
11650 Horizon Road, Parkland, FL 33076
Local realty services provided by:Reliant Realty ERA Powered
Listed by: desare a kohn-laski pa
Office: vantasure realty llc.
MLS#:B26069808
Source:RMLS
Price summary
- Price:$1,349,900
- Price per sq. ft.:$328.04
- Monthly HOA dues:$515
About this home
This 2018-build home shows like a model! Beautiful 4 bedroom, 4 full bath PLUS enclosed office, PLUS open loft! This home has a gorgeous newer 2025 pool & water views! Whole home Generac Solar System! Hurricane Impact Windows & Doors throughout! Amazing layout w/2 bedrooms (including the primary) plus an enclosed office downstairs & 2 bedrooms and an open loft upstairs. Beautiful chefs kitchen with modern kitchen cabinets, a center island, pantry, white quartz counters & stainless steel Kitchen-Aid appliances! Watercrest has a stunning clubhouse, resort-style pool/amenities & guard gated. Near Wedge Preserve Park (NEW coming in November 2026) 36 acres including Covered pickleball, basketball, sports fields, splash pad, ninja course, playground, mini play village, boardwalks, & more! 2025 Built pool has an upgraded deep blue Diamond Brite finish, sun shelf with built in umbrella sleeve, 2 swim seats, & bubbler on the sun shelf!
Contact an agent
Home facts
- Year built:2017
- Subdivision & Development:BRUSCHI PROPERTY
- Listing ID #:B26069808
- Added:4 day(s) ago
- Updated:September 02, 2026 at 02:46 AM
Rooms and interior
- Bedrooms:4
- Total bathrooms:4
- Full bathrooms:4
- Flooring:Tile, Wood
- Kitchen Description:Dishwasher, Refrigerator
- Living area:3,293 sq. ft.
Heating and cooling
- Cooling:Ceiling Fans, Central Air
- Heating:Central, Solar
- Central air:Yes
Structure and exterior
- Roof:Tile
- Year built:2017
- Building area:3,293 sq. ft.
- Construction Materials:Block
- Exterior Features:Lighting, Patio, Screened
Schools
- High school:Marjory Stoneman Douglas
- Middle school:Westglades
- Elementary school:Park Trails
Utilities
- Water:Public
- Sewer:Public Sewer
Finances and disclosures
- Price:$1,349,900
- Price per sq. ft.:$328.04
- Tax amount:$14,912 (2025)
Features and amenities
- Appliances:Cooktop, Dishwasher, Dryer, Refrigerator, Washer
- Laundry features:Dryer, Laundry Tub, Washer
- Pool features:Association, Heated, In Ground, Pool, Spa Hot Tub
Parking
- Total parking spaces:4
- Parking description:Driveway, Garage
- Garage:Yes
- Garage spaces:2
New listings near 11650 Horizon Road
- Open Sat, 1 to 4pmNew
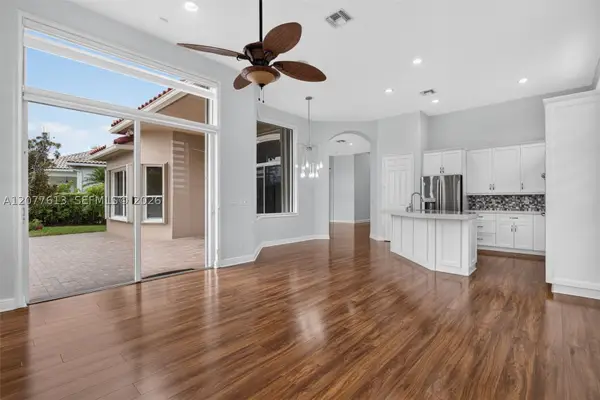 $1,199,000Active4 beds 3 baths2,526 sq. ft.
7530 NW 120th Dr, Parkland, FL 33076
MLS# A12077613Listed by: LOKATION - New
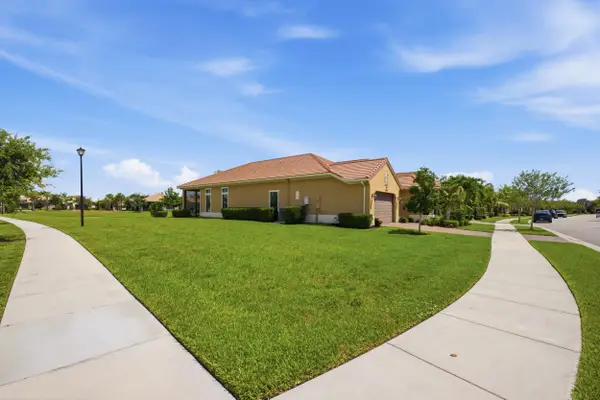 $899,000Active2 beds 3 baths2,601 sq. ft.
11947 Haga Run, Parkland, FL 33076
MLS# B26071216Listed by: EXP REALTY LLC - New
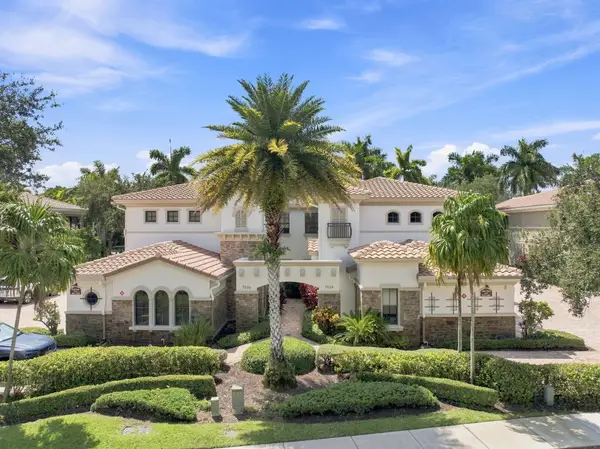 $775,000Active4 beds 2 baths2,552 sq. ft.
7634 Old Thyme Court, Parkland, FL 33076
MLS# B26071043Listed by: METRO PREMIER PROPERTIES - New
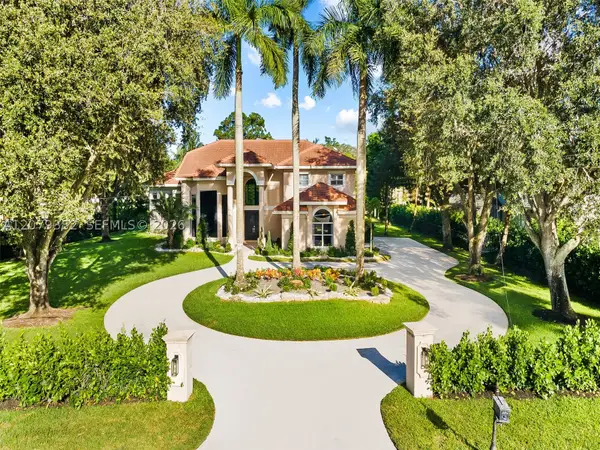 $2,590,000Active6 beds 6 baths3,761 sq. ft.
6114 NW 74th Ter, Parkland, FL 33067
MLS# A12079382Listed by: SUSTAINABLE RE, LLC. - Open Sun, 11am to 2pmNew
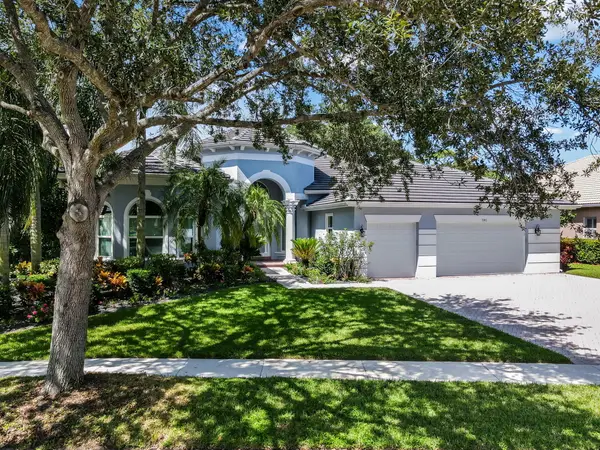 $1,500,000Active5 beds 4 baths3,186 sq. ft.
7083 NW 71st Manor, Parkland, FL 33067
MLS# B26070620Listed by: KELLER WILLIAMS REALTY BOCA RATON - New
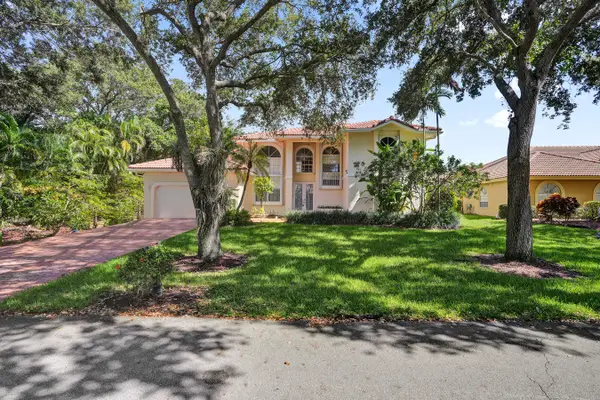 $1,200,000Active4 beds 3 baths2,753 sq. ft.
6020 NW 61st Manor, Parkland, FL 33067
MLS# B26070370Listed by: THE RAUSCH REAL ESTATE TOP GUN TEAM INC - New
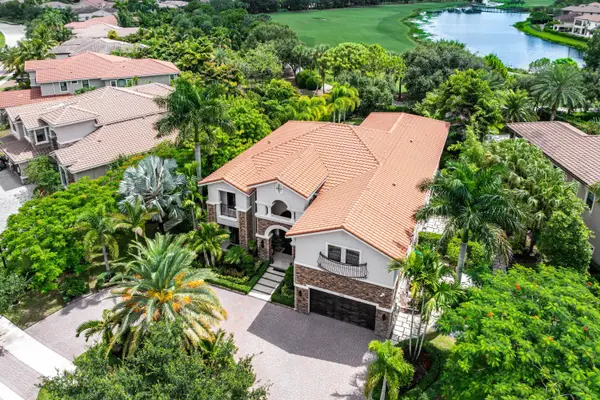 $3,395,000Active6 beds 7 baths5,613 sq. ft.
7976 Canopy Terrace, Parkland, FL 33076
MLS# B26070422Listed by: COMPASS FLORIDA, LLC - New
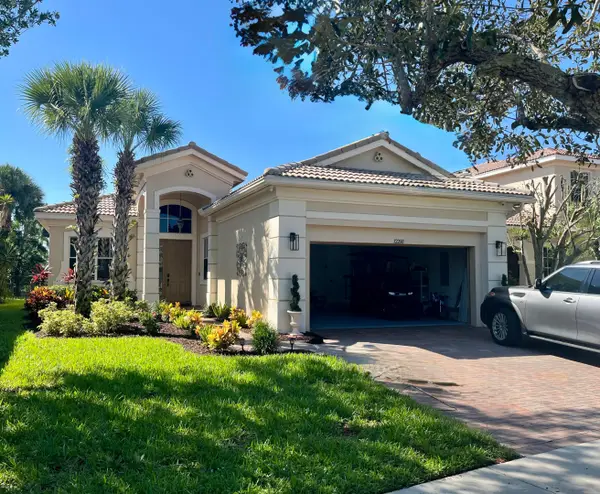 $829,000Active3 beds 2 baths2,056 sq. ft.
12200 NW 77th Manor, Parkland, FL 33076
MLS# B26070158Listed by: CHARLES RUTENBERG REALTY FTL - New
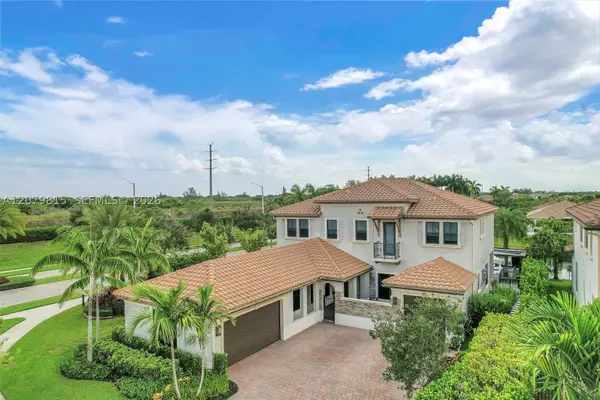 $1,895,000Active5 beds 5 baths4,280 sq. ft.
8840 Waterview Ter, Parkland, FL 33076
MLS# A12079815Listed by: LEXINGTON CONNECTION PROPERTIES, INC.


Protect your home and budget from life's surprises with an Assurant Home Warranty, backed by a partner that supports you through every step of homeownership. Explore Plans.
© 2023 - 2026 ERA Franchise Systems LLC. All rights reserved. ERA Franchise Systems LLC fully supports the principles of the Fair Housing Act and the Equal Opportunity Act. ERA, ERA Real Estate powered, and their respective logos are registered service marks of ERA Franchise Systems LLC. Each office is independently owned and operated.