
12205 S Parkland Bay Trl, Parkland, FL 33076
Local realty services provided by:First Service Realty ERA Powered
12205 S Parkland Bay Trl,Parkland, FL 33076
$1,730,000
- 4 Beds
- 5 Baths
- - sq. ft.
- Single family
- Sold
Listed by: patty da silva
Office: green realty properties inc.954-399-0356
MLS#:A12052492
Source:SEFMLS
Sorry, we are unable to map this address
Price summary
- Price:$1,730,000
- Monthly HOA dues:$676
About this home
Luxury lakefront living awaits in this exceptional single story Melbourne model in Parkland Bay's desirable Waterfront Collection. This 4 bedroom plus office, 4.5 bath home offers 4,065 square feet under air on a 12,866 square foot premium corner lot with expansive green space surrounding the home, providing added privacy and spectacular sunset lake views. The open concept floor plan features high ceilings, a gourmet kitchen with a large island overlooking the family room, stone countertops, stainless steel appliances, shaker cabinets, a walk in pantry with custom built ins, and a breakfast area. A private den offers the perfect home office or flex space. The spacious primary suite includes custom closets and a spa inspired bathroom with an oversized walk in shower and freestanding soaking tub. Additional upgrades include impact windows and doors, plantation shutters, crown molding, upgraded tile flooring, an extended covered paver patio, and a 2020 roof. This Wi Fi Certified Smart Home includes a Ring Video Doorbell, smart lock, Wi Fi thermostat, Lutron Caseta Smart Bridge, and in wall dimmers. Enjoy breathtaking panoramic lake views and spectacular sunsets, all just a short stroll from Parkland Bay's resort style amenities, including a waterfront clubhouse, state of the art fitness center, beach entry pool with poolside cabanas, culinary studio, yoga studio, children's playroom, tennis and basketball courts, and scenic walking paths....
Contact an agent
Home facts
- Year built:2020
- Subdivision & Development:PARKLAND BAY
- Listing ID #:A12052492
- Updated:September 07, 2026 at 06:56 AM
Rooms and interior
- Bedrooms:4
- Total bathrooms:5
- Full bathrooms:4
- Half bathrooms:1
- Flooring:Tile
- Dining Description:Breakfast Area, Living/Dining Room
- Bathrooms Description:Dual Sinks, Separate Shower
- Kitchen Description:Built In Oven, Dishwasher, Gas Range, Microwave, Refrigerator
- Bedroom Description:Main Level Primary, Split Bedroom, Walk-In Closets
Heating and cooling
- Cooling:Ceiling Fans, Central Air
- Heating:Central
- Central air:Yes
Structure and exterior
- Roof:Spanish Tile
- Year built:2020
- Lot Features:Sprinklers Automatic
- Architectural Style:Detached, One Story
- Construction Materials:Block
- Exterior Features:Fence, Patio, Room For Pool, Security High Impact Doors
- Levels:1 Story
Schools
- High school:Marjory Stoneman Douglas
- Middle school:Westglades
- Elementary school:Heron Heights
Utilities
- Water:Public
- Sewer:Public Sewer
Finances and disclosures
- Price:$1,730,000
- Tax amount:$19,803 (2025)
Features and amenities
- Appliances:Built-In Oven, Dishwasher, Dryer, Gas Range, Microwave, Refrigerator, Washer
- Laundry features:Dryer, Washer
- Amenities:Closet Cabinetry, Gated Community, Impact Glass Windows
- Pool features:Community
- Smart home:Yes
Parking
- Parking description:Attached, Driveway, Garage, Paver Block
- Garage:Yes
- Garage spaces:3
New listings near 12205 S Parkland Bay Trl
- Open Sat, 12 to 3pmNew
 $1,385,000Active4 beds 3 baths3,529 sq. ft.
12180 Watermark Way, Parkland, FL 33076
MLS# B26072431Listed by: PARROT REALTY LLC - New
 $1,099,000Active4 beds 3 baths2,894 sq. ft.
7320 NW 68th Way, Parkland, FL 33067
MLS# A12083626Listed by: REAL BROKER LLC - New
 $1,248,792Active5 beds 5 baths3,283 sq. ft.
9610 Magnus Terrace, Parkland, FL 33076
MLS# A12083192Listed by: LENNAR REALTY INC - New
 $1,630,865Active5 beds 6 baths4,339 sq. ft.
12490 Eulalia Street, Parkland, FL 33076
MLS# A12083093Listed by: LENNAR REALTY INC - New
 $1,799,900Active5 beds 6 baths3,611 sq. ft.
7100 E Cypresshead Drive E, Parkland, FL 33067
MLS# B26071688Listed by: RE/MAX DIRECT - New
 $999,999Active1.25 Acres
5740 NW 72nd Way, Parkland, FL 33067
MLS# B26071664Listed by: BERKSHIRE HATHAWAY FLORIDA REALTY - New
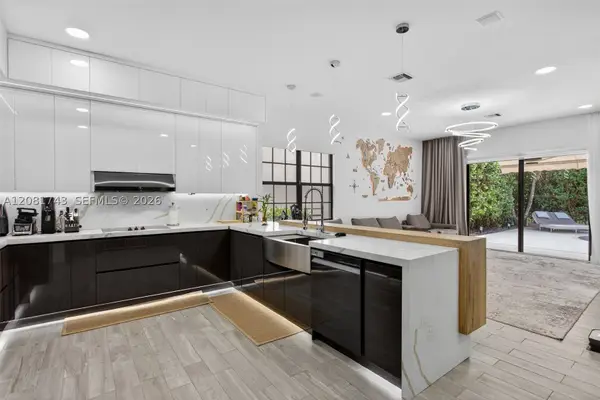 $1,197,000Active4 beds 3 baths2,340 sq. ft.
11174 NW 72nd Pl, Parkland, FL 33076
MLS# A12081743Listed by: SUNST REAL ESTATE LLC - New
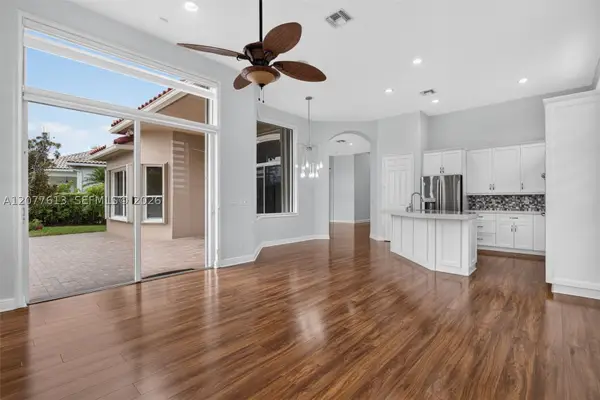 $1,199,000Active4 beds 3 baths2,526 sq. ft.
7530 NW 120th Dr, Parkland, FL 33076
MLS# A12077613Listed by: LOKATION - New
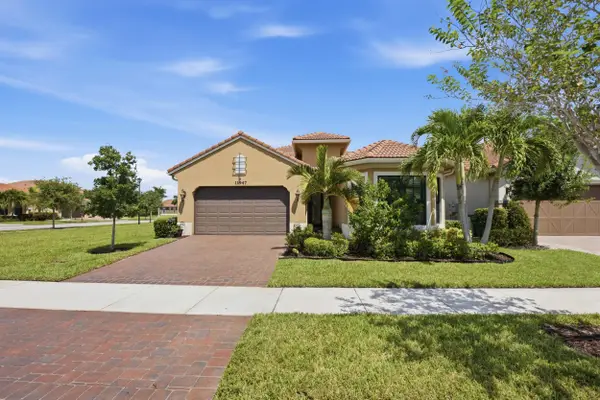 $899,000Active2 beds 3 baths2,601 sq. ft.
11947 Haga Run, Parkland, FL 33076
MLS# B26071216Listed by: EXP REALTY LLC - New
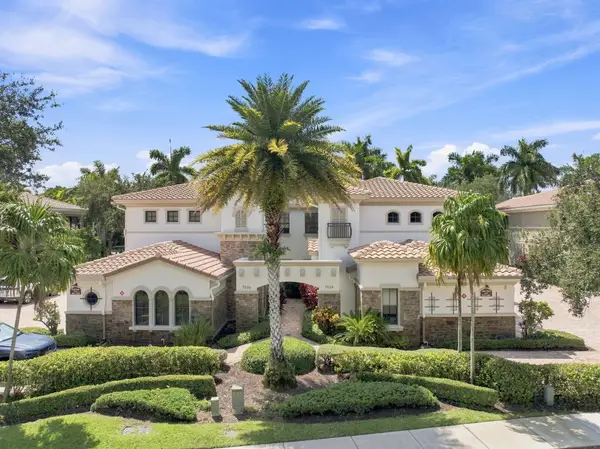 $775,000Active4 beds 2 baths2,552 sq. ft.
7634 Old Thyme Court, Parkland, FL 33076
MLS# B26071043Listed by: METRO PREMIER PROPERTIES


Protect your home and budget from life's surprises with an Assurant Home Warranty, backed by a partner that supports you through every step of homeownership. Explore Plans.
© 2023 - 2026 ERA Franchise Systems LLC. All rights reserved. ERA Franchise Systems LLC fully supports the principles of the Fair Housing Act and the Equal Opportunity Act. ERA, ERA Real Estate powered, and their respective logos are registered service marks of ERA Franchise Systems LLC. Each office is independently owned and operated.