
3865 158th Avenue Circle E, Parrish, FL 34219
Local realty services provided by:Gulf Shores Realty ERA Powered
Listed by: tara augustine
Office: kw suncoast
MLS#:A4703400
Source:MFRMLS
Price summary
- Price:$1,150,000
- Price per sq. ft.:$221.62
- Monthly HOA dues:$347.33
About this home
Welcome to Private Luxury Living in The Reserve at Twin Rivers. Situated on an exceptional 0.41-acre preserve lot with only one neighboring home, this meticulously upgraded 4-bedroom, 3-bath residence offers an unparalleled combination of privacy, sophistication, and resort-style living. Located within the gated community of The Reserve at Twin Rivers, this 3,339 square foot home was thoughtfully designed for both elegant entertaining and effortless everyday living.
Featuring an expansive indoor-outdoor living space with a saltwater pool and spa, summer kitchen, panoramic screened lanai, and generous covered outdoor living area overlooking the private, fenced preserve setting. The result is a serene backyard retreat with exceptional privacy.
Inside, the thoughtfully designed floor plan includes a dedicated den/office, bonus room, and separate media room, providing flexible spaces for work, relaxation, and entertaining. The chef-inspired kitchen showcases quartz countertops, an induction cooktop, an island with built-in microwave, and a spacious butler’s pantry with abundant cabinetry, storage, and plumbing/wiring ready for an under-counter ice maker. The living room is anchored by a striking electric fireplace, while designer lighting, and tray ceilings elevate the home throughout.
Luxury and functionality continue with luxury vinyl plank flooring throughout, hurricane-impact windows, gutters, a hardwired security camera system, Brilliant Control Smart Home Keypads throughout, pre-wiring for tray-ceiling lighting, and hardwired outdoor surround sound on the back lanai.
The impressive split-garage configuration offers exceptional flexibility, accommodating up to five vehicles across four doors, with abundant space for vehicles, recreational equipment, storage, or a workshop. The main three-car garage provides ample additional storage space, while the secondary garage side features the fourth door, a mini-split A/C system, and access to a fifth bay currently configured as a golf simulator.
Every detail has been thoughtfully considered in this exceptional residence, from the extensive storage and built-ins to the premium finishes and lighting. A rare opportunity to enjoy privacy, luxury, and resort-style outdoor living on one of The Reserve at Twin Rivers’ most desirable preserve settings....
Contact an agent
Home facts
- Year built:2022
- Subdivision & Development:RESERVE AT TWIN RIVERS
- Listing ID #:A4703400
- Added:1 day(s) ago
- Updated:August 20, 2026 at 05:03 PM
Rooms and interior
- Bedrooms:4
- Total bathrooms:3
- Full bathrooms:3
- Flooring:Luxury Vinyl
- Dining Description:Eat In Kitchen
- Kitchen Description:Built-In Oven, Cooktop, Dishwasher, Disposal, Eat-in Kitchen, Freezer, Kitchen/Family Room Combo, Microwave, Range Hood, Refrigerator
- Bedroom Description:High Ceilings, Primary Bedroom Main Floor, Split Bedroom, Walk-In Closet(s)
- Living area:3,339 sq. ft.
Heating and cooling
- Cooling:Central Air, Mini-Split Unit(s)
- Heating:Electric
- Central air:Yes
Structure and exterior
- Roof:Tile
- Year built:2022
- Building area:3,339 sq. ft.
- Lot area:0.41 Acres
- Lot Features:Oversized
- Construction Materials:Block
- Exterior Features:Covered Porch/Patio, Front Porch, Outdoor Grill, Outdoor Kitchen, Rain Gutters, Rear Porch, Screened
- Foundation Description:Slab
- Levels:1 Story
Schools
- High school:Parrish Community High
- Middle school:Buffalo Creek Middle
- Elementary school:Annie Lucy Williams Elementary
Utilities
- Water:Public
- Sewer:Public, Public Sewer
Finances and disclosures
- Price:$1,150,000
- Price per sq. ft.:$221.62
- Tax amount:$11,008 (2025)
Features and amenities
- Appliances:Built-in Oven, Cooktop, Dishwasher, Disposal, Dryer, Electric Water Heater, Freezer, Irrigation Equipment, Microwave, Range Hood, Refrigerator, Washer
- Laundry features:Dryer, Inside, Laundry Room, Washer
- Amenities:Ceiling Fans(s), Eat-in Kitchen, Fiber Optics, Gated, High Ceilings, In Wall Pest System, Irrigation Equipment, Kitchen/Family Room Combo, Open Floorplan, Primary Bedroom Main Floor, Split Bedroom, Thermostat, Tray Ceiling(s), Walk-In Closet(s)
- Pool features:Child Safety Fence, Heated, In Ground, Private Pool, Salt Water, Screen Enclosure, Tile
- Smart home:Yes
Parking
- Parking description:Attached Garage, Garage, Garage Door Opener, Oversized
- Garage:Yes
- Garage spaces:5
 The information being provided by Stellar Mls is for the consumer's personal, non-commercial use and may not be used for any purpose other than to identify prospective properties consumer may be interested in purchasing. Any information relating to real estate for sale referenced on this web site comes from the Internet Data Exchange (IDX) program of the Stellar Mls. Gulf Shores Realty ERA Powered is not a Multiple Listing Service (MLS), nor does it offer MLS access. This website is a service of Gulf Shores Realty ERA Powered, a broker participant of Stellar Mls. This web site may reference real estate listing(s) held by a brokerage firm other than the broker and/or agent who owns this web site.
The accuracy of all information, regardless of source, including but not limited to open house information, square footages and lot sizes, is deemed reliable but not guaranteed and should be personally verified through personal inspection by and/or with the appropriate professionals. The data contained herein is copyrighted by Stellar Mls and is protected by all applicable copyright laws. Any unauthorized dissemination of this information is in violation of copyright laws and is strictly prohibited.
Properties in listings may have been sold or may no longer be available.
Copyright 2026 Stellar Mls. All rights reserved.
The information being provided by Stellar Mls is for the consumer's personal, non-commercial use and may not be used for any purpose other than to identify prospective properties consumer may be interested in purchasing. Any information relating to real estate for sale referenced on this web site comes from the Internet Data Exchange (IDX) program of the Stellar Mls. Gulf Shores Realty ERA Powered is not a Multiple Listing Service (MLS), nor does it offer MLS access. This website is a service of Gulf Shores Realty ERA Powered, a broker participant of Stellar Mls. This web site may reference real estate listing(s) held by a brokerage firm other than the broker and/or agent who owns this web site.
The accuracy of all information, regardless of source, including but not limited to open house information, square footages and lot sizes, is deemed reliable but not guaranteed and should be personally verified through personal inspection by and/or with the appropriate professionals. The data contained herein is copyrighted by Stellar Mls and is protected by all applicable copyright laws. Any unauthorized dissemination of this information is in violation of copyright laws and is strictly prohibited.
Properties in listings may have been sold or may no longer be available.
Copyright 2026 Stellar Mls. All rights reserved.New listings near 3865 158th Avenue Circle E
- Coming Soon
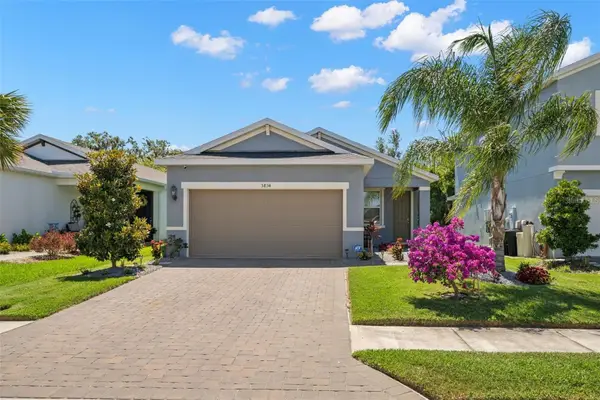 $335,000Coming Soon3 beds 2 baths1,505 sq. ft.
5834 Bungalow Grove Court, PALMETTO, FL 34221
MLS# A4703130Listed by: KELLER WILLIAMS ON THE WATER - Coming Soon
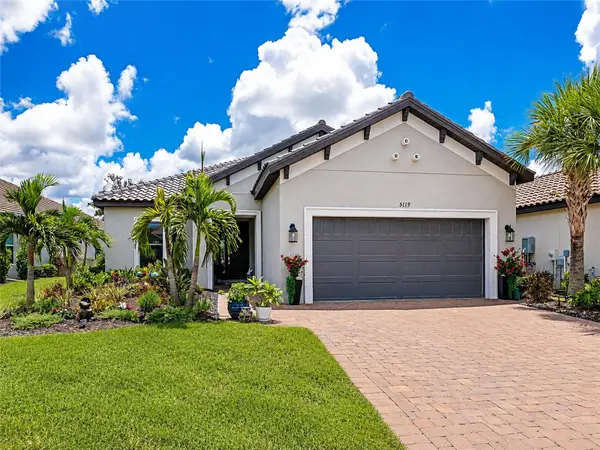 $819,900Coming Soon3 beds 4 baths2,074 sq. ft.
5119 Caserta Court, PALMETTO, FL 34221
MLS# A4702566Listed by: FINE PROPERTIES - Open Sat, 1 to 4pmNew
 $230,000Active2 beds 3 baths1,120 sq. ft.
6130 Fairmont Lane, PALMETTO, FL 34221
MLS# A4702907Listed by: KW SUNCOAST - New
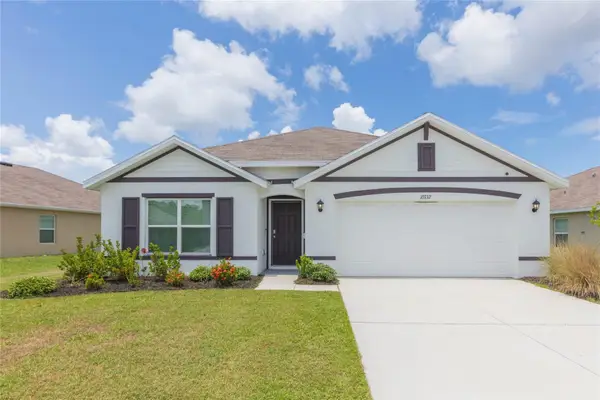 $280,000Active4 beds 2 baths1,827 sq. ft.
10732 Chippewa Drive, PARRISH, FL 34219
MLS# TB8540564Listed by: KELLER WILLIAMS SOUTH SHORE - New
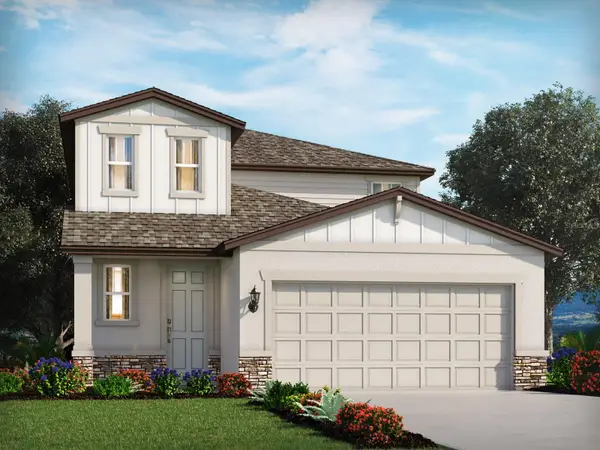 $370,480Active4 beds 3 baths2,168 sq. ft.
3923 Teak Lane, PARRISH, FL 34219
MLS# TB8538853Listed by: MERITAGE HOMES OF FL REALTY 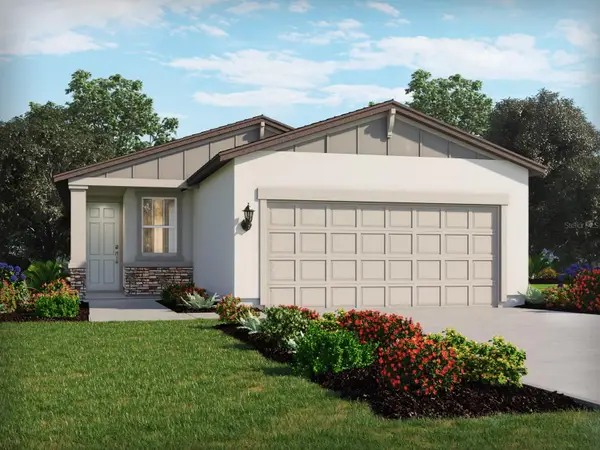 $317,450Pending4 beds 2 baths1,687 sq. ft.
3918 Teak Lane, PARRISH, FL 34219
MLS# TB8538854Listed by: MERITAGE HOMES OF FL REALTY- New
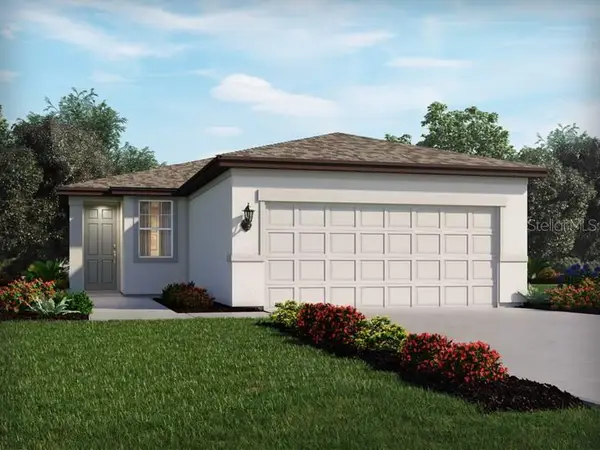 $325,930Active3 beds 2 baths1,269 sq. ft.
13819 Owen Preserve Run, PARRISH, FL 34219
MLS# TB8538855Listed by: MERITAGE HOMES OF FL REALTY 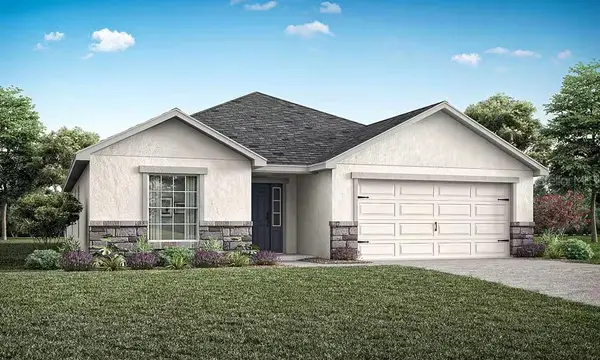 $425,195Pending3 beds 2 baths2,005 sq. ft.
7069 162nd Place E, PARRISH, FL 34219
MLS# L4964422Listed by: CAMBRIDGE REALTY OF CENTRAL FL- New
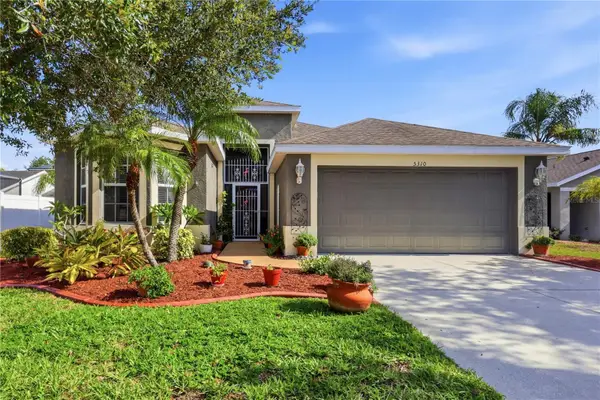 $359,000Active3 beds 2 baths1,703 sq. ft.
5310 72nd Street E, PALMETTO, FL 34221
MLS# A4703403Listed by: FINE PROPERTIES


Protect your home and budget from life's surprises with an Assurant Home Warranty, backed by a partner that supports you through every step of homeownership. Explore Plans.
© 2023 - 2026 ERA Franchise Systems LLC. All rights reserved. ERA Franchise Systems LLC fully supports the principles of the Fair Housing Act and the Equal Opportunity Act. ERA, ERA Real Estate powered, and their respective logos are registered service marks of ERA Franchise Systems LLC. Each office is independently owned and operated.