
7819 Glen Lily Place, Parrish, FL 34219
Local realty services provided by:ERA American Suncoast
7819 Glen Lily Place,Parrish, FL 34219
$479,990
- 4 Beds
- 3 Baths
- 2,519 sq. ft.
- Single family
- Active
Upcoming open houses
- Sat, Aug 2201:00 pm - 05:00 pm
- Sun, Aug 2301:00 pm - 05:00 pm
- Sat, Aug 2901:00 pm - 05:00 pm
- Sun, Aug 3001:00 pm - 05:00 pm
Listed by: nancy pruitt, pa
Office: olympus executive realty inc
MLS#:G5113188
Source:MFRMLS
Price summary
- Price:$479,990
- Price per sq. ft.:$160.05
- Monthly HOA dues:$100
About this home
The Modena floorplan offers 2,519 square feet of spacious, two-story living with 4 bedrooms, 3 bathrooms, and a 2-car garage. The first floor features a bright, open-concept layout with a large gathering room, dining area, and gourmet kitchen complete with a center island and walk-in pantry. A first-floor bedroom with a full bath provides added convenience, while flexible space offers room for a home office, hobby area, or additional living needs. Upstairs, the primary suite provides a private retreat with a beautifully appointed bathroom and large walk-in closet. Two additional bedrooms and a versatile loft offer plenty of space for relaxing, working, or entertaining. A covered lanai completes this thoughtfully designed home in the resort-style Seaire community. Seaire offers a thoughtfully designed Townhome Collection along with 40’, 50’, and 60’ single-family home collections, providing a variety of floor plans to fit a range of lifestyles. Set alongside a stunning 4.5-acre lagoon, residents can enjoy a resort-style atmosphere with opportunities for relaxation, recreation, and connection. Community amenities include high-speed internet, eco-friendly features, and inviting spaces to gather, unwind, and enjoy the outdoors. Located in Parrish, Florida, Seaire offers convenient access to Bradenton, Sarasota, St. Petersburg, and Tampa, making it easy to enjoy coastal destinations, shopping, dining, and everyday essentials while coming home to a peaceful, amenity-rich retreat....
Contact an agent
Home facts
- Year built:2026
- Subdivision & Development:SEAIRE
- Listing ID #:G5113188
- Added:76 day(s) ago
- Updated:August 17, 2026 at 09:32 PM
Rooms and interior
- Bedrooms:4
- Total bathrooms:3
- Full bathrooms:3
- Flooring:Carpet, Laminate, Tile
- Dining Description:Eat In Kitchen
- Kitchen Description:Dishwasher, Disposal, Eat-in Kitchen, Exhaust Fan, Kitchen/Family Room Combo, Microwave, Range, Stone Counters
- Bedroom Description:High Ceilings, Primary Bedroom Upstairs, Split Bedroom
- Living area:2,519 sq. ft.
Heating and cooling
- Cooling:Central Air
- Heating:Central, Electric
- Central air:Yes
Structure and exterior
- Roof:Shingle
- Year built:2026
- Building area:2,519 sq. ft.
- Lot area:0.11 Acres
- Lot Features:Cleared, Cul-de-sac, Level, Paved, Sidewalk
- Architectural Style:Traditional
- Construction Materials:Block, Cement Siding, Stucco
- Exterior Features:Covered Porch/Patio, Lighting, Patio, Rear Porch, Sidewalk
- Foundation Description:Slab
- Levels:2 Story
Schools
- High school:Parrish Community High
- Middle school:Buffalo Creek Middle
- Elementary school:Barbara A. Harvey Elementary
Utilities
- Water:Public, Water Available, Water Connected
- Sewer:Public, Public Sewer, Sewer Available, Sewer Connected
Finances and disclosures
- Price:$479,990
- Price per sq. ft.:$160.05
Features and amenities
- Appliances:Dishwasher, Disposal, Electric Water Heater, Exhaust Fan, Irrigation Equipment, Microwave, Range
- Laundry features:Inside, Laundry Room, Laundry Upper Level, Washer Hookup
- Amenities:Cable Available, Eat-in Kitchen, Electricity Available, Fence Restrictions, Fire Hydrant, High Ceilings, Irrigation Equipment, Kitchen/Family Room Combo, Open Floorplan, Playground, Pool, Primary Bedroom Upstairs, Split Bedroom, Stone Counters, Thermostat, Underground Utilities
- Pool features:In Ground, Pool, Public Pool
Parking
- Parking description:Attached Garage, Driveway, Garage Door Opener
- Garage:Yes
- Garage spaces:2
 The information being provided by Stellar Mls is for the consumer's personal, non-commercial use and may not be used for any purpose other than to identify prospective properties consumer may be interested in purchasing. Any information relating to real estate for sale referenced on this web site comes from the Internet Data Exchange (IDX) program of the Stellar Mls. ERA American Suncoast is not a Multiple Listing Service (MLS), nor does it offer MLS access. This website is a service of ERA American Suncoast, a broker participant of Stellar Mls. This web site may reference real estate listing(s) held by a brokerage firm other than the broker and/or agent who owns this web site.
The accuracy of all information, regardless of source, including but not limited to open house information, square footages and lot sizes, is deemed reliable but not guaranteed and should be personally verified through personal inspection by and/or with the appropriate professionals. The data contained herein is copyrighted by Stellar Mls and is protected by all applicable copyright laws. Any unauthorized dissemination of this information is in violation of copyright laws and is strictly prohibited.
Properties in listings may have been sold or may no longer be available.
Copyright 2026 Stellar Mls. All rights reserved.
The information being provided by Stellar Mls is for the consumer's personal, non-commercial use and may not be used for any purpose other than to identify prospective properties consumer may be interested in purchasing. Any information relating to real estate for sale referenced on this web site comes from the Internet Data Exchange (IDX) program of the Stellar Mls. ERA American Suncoast is not a Multiple Listing Service (MLS), nor does it offer MLS access. This website is a service of ERA American Suncoast, a broker participant of Stellar Mls. This web site may reference real estate listing(s) held by a brokerage firm other than the broker and/or agent who owns this web site.
The accuracy of all information, regardless of source, including but not limited to open house information, square footages and lot sizes, is deemed reliable but not guaranteed and should be personally verified through personal inspection by and/or with the appropriate professionals. The data contained herein is copyrighted by Stellar Mls and is protected by all applicable copyright laws. Any unauthorized dissemination of this information is in violation of copyright laws and is strictly prohibited.
Properties in listings may have been sold or may no longer be available.
Copyright 2026 Stellar Mls. All rights reserved.New listings near 7819 Glen Lily Place
- New
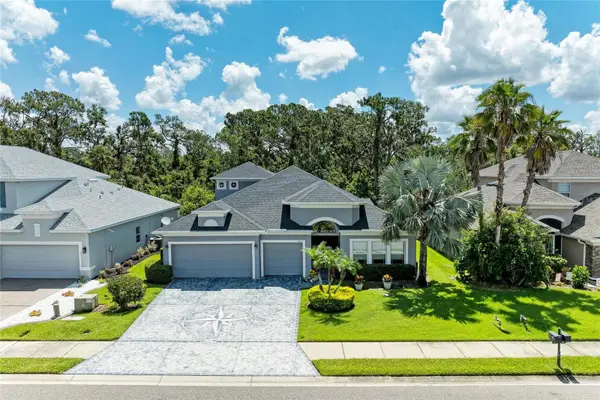 $535,000Active4 beds 3 baths2,998 sq. ft.
7812 115th Avenue E, PARRISH, FL 34219
MLS# A4703118Listed by: BETTER HOMES AND GARDENS REAL ESTATE ATCHLEY PROPE - New
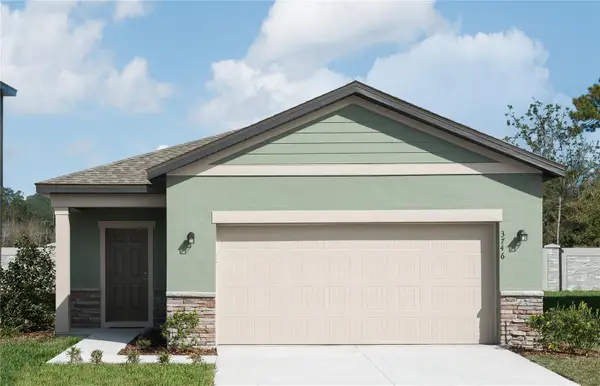 $289,990Active3 beds 2 baths1,366 sq. ft.
10534 Curving Creek Loop, PARRISH, FL 34219
MLS# TB8539704Listed by: ASHTON WOODS FLORIDA REALTY LLC 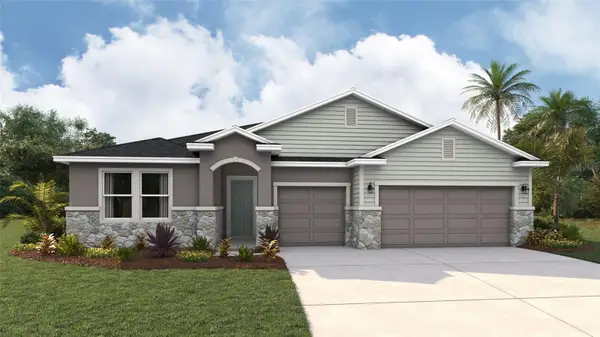 $526,834Pending4 beds 4 baths2,795 sq. ft.
11018 Hidden Glade Street, PARRISH, FL 34219
MLS# A4703228Listed by: D.R. HORTON REALTY OF SARASOTA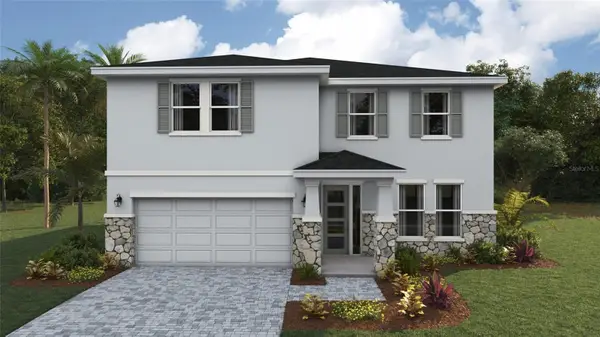 $492,660Pending4 beds 3 baths3,313 sq. ft.
1830 Browning Loop, PARRISH, FL 34219
MLS# A4703206Listed by: D.R. HORTON REALTY OF SARASOTA- Open Tue, 10am to 6pmNew
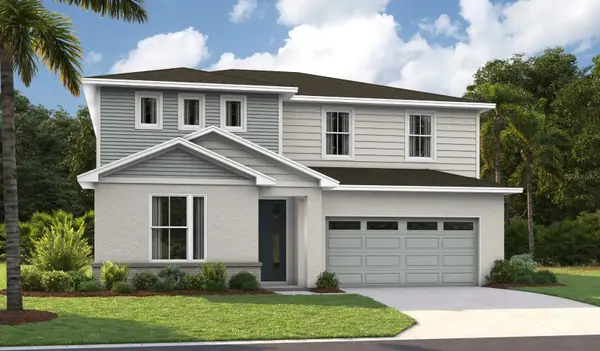 $539,999Active5 beds 4 baths3,037 sq. ft.
17156 Legacy Preserve Drive, PARRISH, FL 34219
MLS# S5155769Listed by: AXEN REALTY, LLC - Open Tue, 10am to 6pmNew
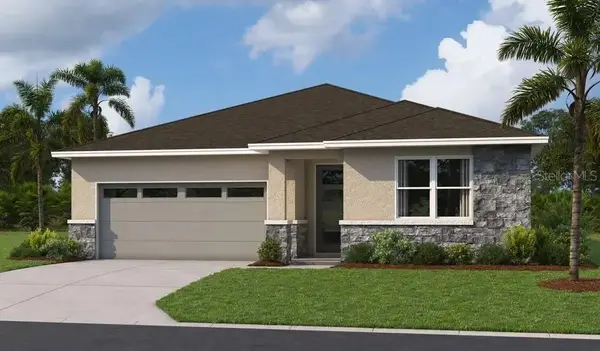 $464,999Active4 beds 3 baths2,313 sq. ft.
17152 Legacy Preserve Drive, PARRISH, FL 34219
MLS# S5155768Listed by: AXEN REALTY, LLC - New
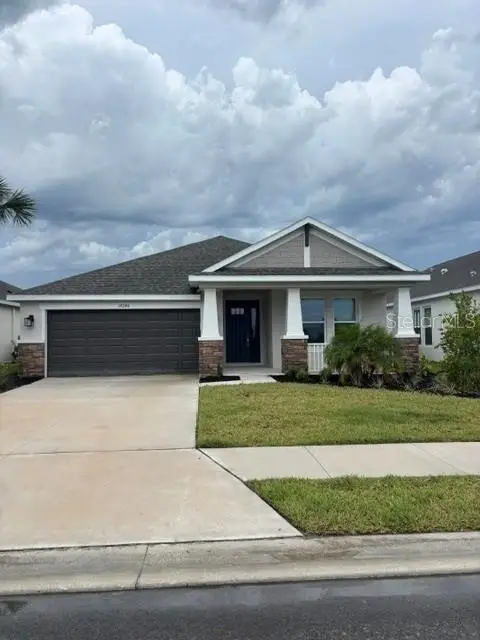 $449,299Active3 beds 2 baths2,055 sq. ft.
14246 Sawmill Street, PARRISH, FL 34219
MLS# TB8539540Listed by: TAYLOR MORRISON REALTY OF FL - Coming Soon
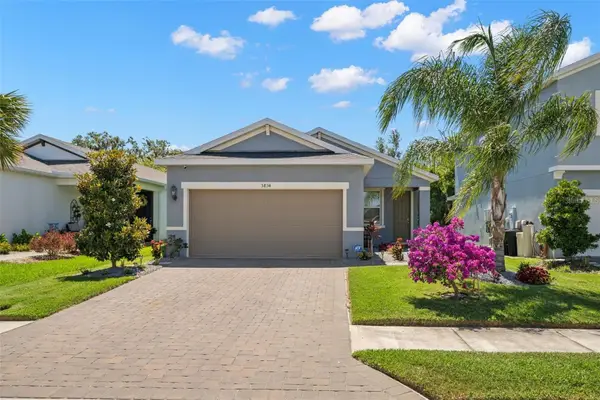 $335,000Coming Soon3 beds 2 baths
5834 Bungalow Grove Court, PALMETTO, FL 34221
MLS# A4703130Listed by: KELLER WILLIAMS ON THE WATER - New
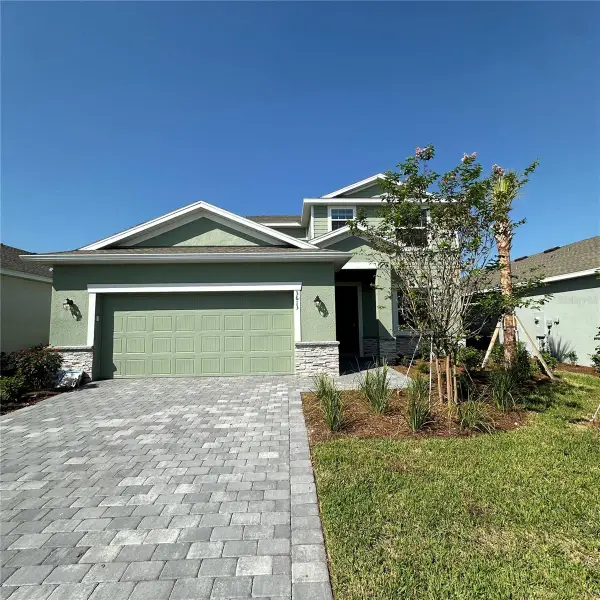 $555,000Active4 beds 3 baths2,529 sq. ft.
3613 Ambersweet Crossing, PARRISH, FL 34219
MLS# TB8539341Listed by: PREFERRED SHORE REAL ESTATE - New
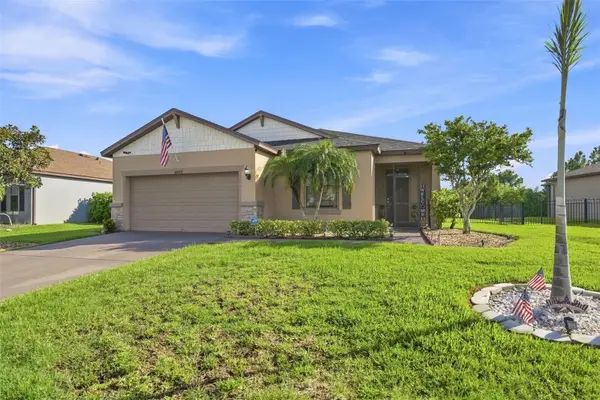 $420,000Active3 beds 2 baths1,700 sq. ft.
10723 56th Street E, PARRISH, FL 34219
MLS# A4703086Listed by: WAGNER REALTY


Protect your home and budget from life's surprises with an Assurant Home Warranty, backed by a partner that supports you through every step of homeownership. Explore Plans.
© 2023 - 2026 ERA Franchise Systems LLC. All rights reserved. ERA Franchise Systems LLC fully supports the principles of the Fair Housing Act and the Equal Opportunity Act. ERA, ERA Real Estate powered, and their respective logos are registered service marks of ERA Franchise Systems LLC. Each office is independently owned and operated.