
13182 NW 19th St, Pembroke Pines, FL 33028
Local realty services provided by:Countywide Properties ERA Powered
13182 NW 19th St,Pembroke Pines, FL 33028
$700,000
- 3 Beds
- 3 Baths
- 1,889 sq. ft.
- Single family
- Active
Upcoming open houses
- Sat, Oct 1001:00 pm - 03:00 pm
Listed by: hernan moscoso, pilar moscoso
Office: keller williams realty sw954-237-0400
MLS#:A12101592
Source:SEFMLS
Price summary
- Price:$700,000
- Price per sq. ft.:$282.03
- Monthly HOA dues:$381
About this home
POPULAR CARMEL MODEL offering 3 BEDROOMS, 2.5 BATHROOMS, and a 2 CAR GARAGE located in the sought-after GATED COMMUNITY of PEMBROKE FALLS. The home features a 2024 ROOF with a transferable warranty, ACCORDION SHUTTERS THROUGHOUT, and a FRESHLY PAINTED EXTERIOR. Inside, REAL WOOD FLOORING adds warmth to the bedrooms, living room, and formal dining room. The kitchen features NEWER STAINLESS STEEL APPLIANCES and opens to the family room, with NEUTRAL TRAVERTINE TILE flowing throughout both spaces. A conveniently located HALF BATHROOM creates an inviting space for entertaining or everyday living. The FENCED BACKYARD offers a COVERED PATIO WITH A RETRACTABLE AWNING, making it an ideal place to unwind at the end of the day. Pembroke Falls is a RESORT STYLE GATED COMMUNITY with a STATE OF THE ART CLUBHOUSE that features a pool, tennis courts, pickleball courts, basketball courts, gym, and more! The community also offers NATURAL GAS to its residents. The HOA includes Cable, Fiber Optic Internet, Alarm System, 24 hour security, AND SO MUCH MORE!...
Contact an agent
Home facts
- Year built:1996
- Subdivision & Development:PEMBROKE FALLS
- Listing ID #:A12101592
- Updated:October 08, 2026 at 09:18 PM
Rooms and interior
- Bedrooms:3
- Total bathrooms:3
- Full bathrooms:2
- Half bathrooms:1
- Flooring:Hardwood, Tile, Wood
- Dining Description:Breakfast Area, Dining Area, Separate Formal Dining Room
- Bathrooms Description:Dual Sinks, Separate Shower
- Kitchen Description:Dishwasher, Disposal, Gas Range, Microwave, Refrigerator
- Bedroom Description:Main Level Primary
- Living area:1,889 sq. ft.
Heating and cooling
- Cooling:Electric
- Heating:Electric
Structure and exterior
- Roof:Spanish Tile
- Year built:1996
- Building area:1,889 sq. ft.
- Lot area:0.15 Acres
- Lot Features:Flood Zone, Sprinklers Automatic
- Architectural Style:Detached, One Story
- Construction Materials:Block
- Exterior Features:Awnings, Fence, Open, Porch, Room For Pool, Storm Security Shutters
- Levels:1 Story
Schools
- High school:Flanagan;Charls
- Middle school:Walter C. Young
- Elementary school:Lakeside
Utilities
- Water:Public
- Sewer:Public Sewer
Finances and disclosures
- Price:$700,000
- Price per sq. ft.:$282.03
- Tax amount:$5,402 (2025)
Features and amenities
- Appliances:Dishwasher, Disposal, Dryer, Gas Range, Microwave, Refrigerator, Some Gas Appliances, Washer
- Laundry features:Dryer, Washer
- Amenities:Gated Community
- Pool features:Community
Parking
- Parking description:Attached, Driveway, Garage, Garage Door Opener
- Garage:Yes
- Garage spaces:2
New listings near 13182 NW 19th St
- Coming Soon
 $494,800Coming Soon3 beds 2 baths1,784 sq. ft.
6641 SW 5th St, Pembroke Pines, FL 33023
MLS# A12100428Listed by: KELLER WILLIAMS REALTY SW - Coming Soon
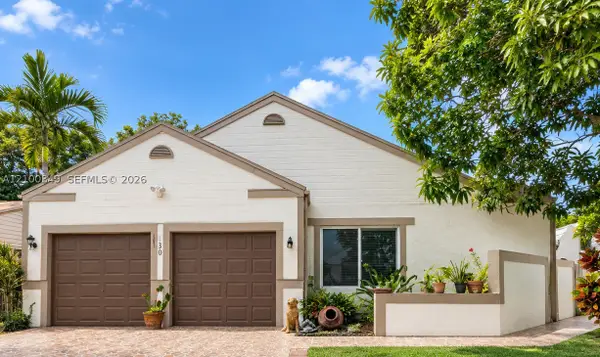 $545,000Coming Soon4 beds 2 baths1,310 sq. ft.
1230 SW 84th Ter, Pembroke Pines, FL 33025
MLS# A12100349Listed by: LPT REALTY, LLC - Coming Soon
 $725,000Coming Soon4 beds 3 baths2,712 sq. ft.
2010 NW 98th Way, Pembroke Pines, FL 33024
MLS# A12100147Listed by: AVENIR INVESTMENTS, LLC. - Coming Soon
 $675,000Coming Soon3 beds 2 baths1,648 sq. ft.
18751 NW 24th Ct, Pembroke Pines, FL 33029
MLS# A12092468Listed by: RE/MAX SELECT GROUP - New
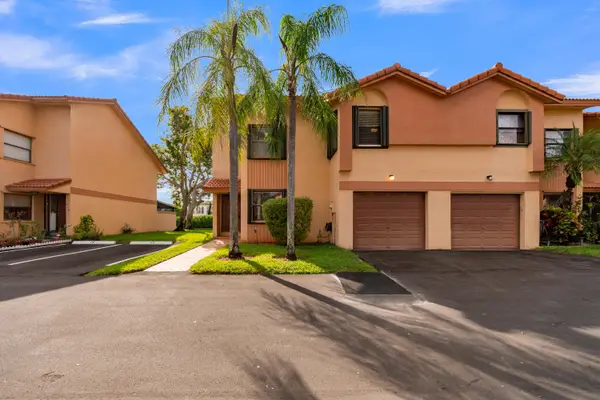 $485,000Active3 beds 3 baths1,698 sq. ft.
942 SW 113th Terrace, Pembroke Pines, FL 33025
MLS# B26086013Listed by: EXP REALTY LLC - Open Sat, 11am to 1pmNew
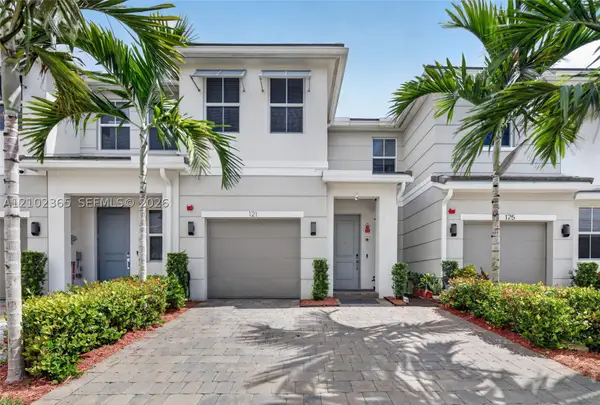 $709,900Active3 beds 3 baths2,049 sq. ft.
121 SW 170th Ave, Pembroke Pines, FL 33027
MLS# A12102365Listed by: WILLARD REALTY TEAM CORP - New
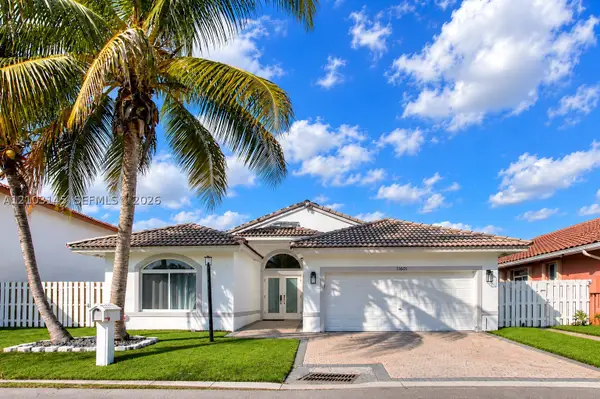 $635,000Active4 beds 2 baths1,697 sq. ft.
11611 SW 10th Ct, Pembroke Pines, FL 33025
MLS# A12103145Listed by: REAL ESTATE CRAFT, LLC. - New
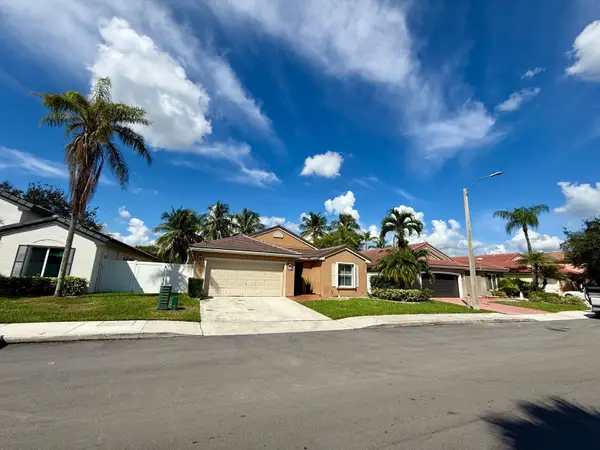 $630,000Active3 beds 2 baths1,637 sq. ft.
870 NW 166th Avenue, Pembroke Pines, FL 33028
MLS# B26085928Listed by: CENTURY 21 GLOBAL CONNECTIONS - New
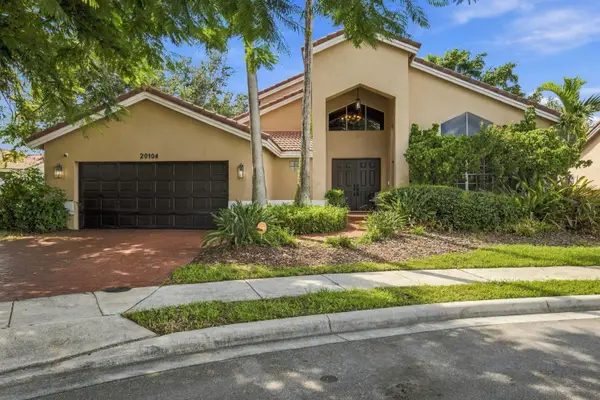 $749,000Active4 beds 3 baths2,404 sq. ft.
20104 NW 9th Drive, Pembroke Pines, FL 33029
MLS# B26085806Listed by: LOKATION


Protect your home and budget from life's surprises with an Assurant Home Warranty, backed by a partner that supports you through every step of homeownership. Explore Plans.
© 2023 - 2026 ERA Franchise Systems LLC. All rights reserved. ERA Franchise Systems LLC fully supports the principles of the Fair Housing Act and the Equal Opportunity Act. ERA, ERA Real Estate powered, and their respective logos are registered service marks of ERA Franchise Systems LLC. Each office is independently owned and operated.