
12624 SW 77th Ave, Pinecrest, FL 33156
Local realty services provided by:Countywide Properties ERA Powered
12624 SW 77th Ave,Pinecrest, FL 33156
$3,200,000
- 5 Beds
- 4 Baths
- - sq. ft.
- Single family
- Sold
Listed by: evan goldman, hazel goldman
Office: re/max advance realty ii305-251-2127
MLS#:A12047501
Source:SEFMLS
Sorry, we are unable to map this address
Price summary
- Price:$3,200,000
About this home
Gorgeous 2-story and fully updated 1990 truly modern home designed by well-known local architect Roney Mateu situated in central Pinecrest. Entire house fully redone in 2022 with exquisite top-of-the-line finishes including impact glass windows and doors, fantastic open kitchen, large family room, and more. This 5/4 also includes an entertainer’s backyard with large outdoor living space and grass with a summer kitchen, basketball court, and heated pool. 3-car garage, indoor laundry, and gas generator.
Contact an agent
Home facts
- Year built:1990
- Subdivision & Development:CUTLER NURSERY ESTATES
- Listing ID #:A12047501
- Updated:August 25, 2026 at 07:17 AM
Rooms and interior
- Bedrooms:5
- Total bathrooms:4
- Full bathrooms:4
- Flooring:Ceramic Tile, Parquet
- Dining Description:Dining Area, Separate Formal Dining Room
- Bathrooms Description:Dual Sinks, Separate Shower
- Kitchen Description:Built In Oven, Dishwasher, Disposal, Gas Range, Microwave, Pantry, Refrigerator, Self Cleaning Oven, Water Purifier
- Bedroom Description:Upper Level Primary, Walk-In Closets
Heating and cooling
- Cooling:Central Air, Electric
- Heating:Central, Electric
- Central air:Yes
Structure and exterior
- Roof:Flat, Tile
- Year built:1990
- Architectural Style:Detached, Two Story
- Construction Materials:Block
- Exterior Features:Awnings, Fence, Fruit Trees, Outdoor Grill, Outdoor Shower
- Levels:2 Story
Schools
- High school:Miami Palmetto
- Middle school:Palmetto
- Elementary school:Palmetto
Utilities
- Water:Public
- Sewer:Septic Tank
Finances and disclosures
- Price:$3,200,000
- Tax amount:$39,441 (2025)
Features and amenities
- Appliances:Built-In Oven, Dishwasher, Disposal, Dryer, Gas Range, Gas Water Heater, Microwave, Refrigerator, Self Cleaning Oven, Washer, Water Purifier, Water Softener Owned
- Laundry features:Dryer, Dryer Hookup, Washer, Washer Hookup
- Amenities:Bar, Barbecue, Blinds, Closet Cabinetry, Impact Glass Windows, Lighting, Pantry, Security System Owned
- Pool features:Heated, In Ground, Pool, Pool Equipment, Pool/Spa Combo
Parking
- Parking description:Attached, Driveway, Garage
- Garage:Yes
- Garage spaces:3
New listings near 12624 SW 77th Ave
- New
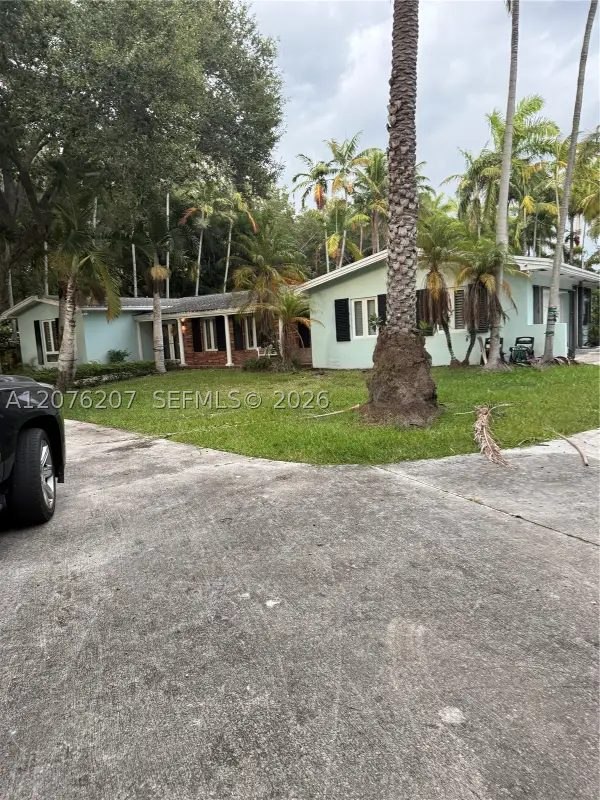 $3,300,000Active3 beds 3 baths2,775 sq. ft.
12121 SW 60th Ct, Pinecrest, FL 33156
MLS# A12076207Listed by: MIAMI NEW REALTY - New
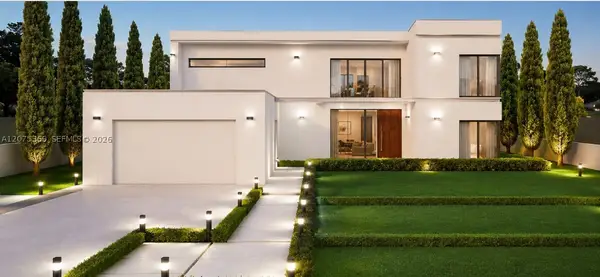 $1,900,000Active0.42 Acres
7400 SW 98th St, Pinecrest, FL 33156
MLS# A12075369Listed by: GLOBAL INVESTMENTS REALTY - New
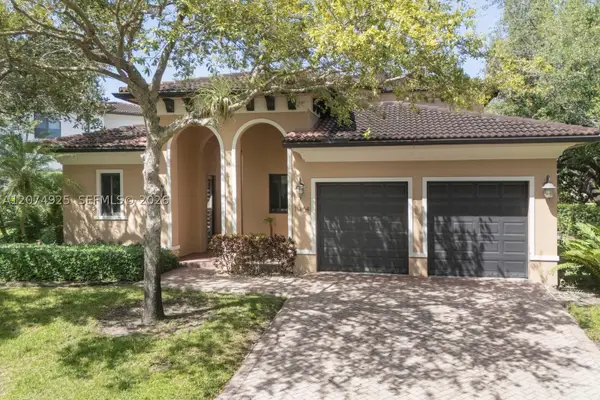 $2,199,000Active4 beds 5 baths2,900 sq. ft.
11404 Four Fillies Rd, Pinecrest, FL 33156
MLS# A12074925Listed by: RE/MAX ADVANCE REALTY II - New
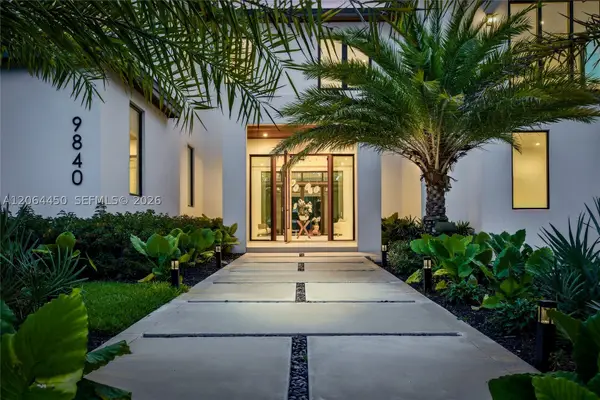 $6,499,000Active6 beds 8 baths6,841 sq. ft.
9840 SW 73rd Ct, Pinecrest, FL 33156
MLS# A12064450Listed by: COLDWELL BANKER REALTY - New
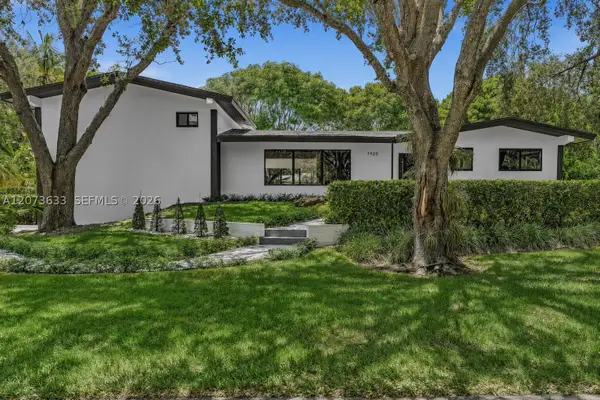 $1,975,000Active3 beds 2 baths2,184 sq. ft.
7920 SW 132nd St, Pinecrest, FL 33156
MLS# A12073633Listed by: COMPASS FLORIDA, LLC - New
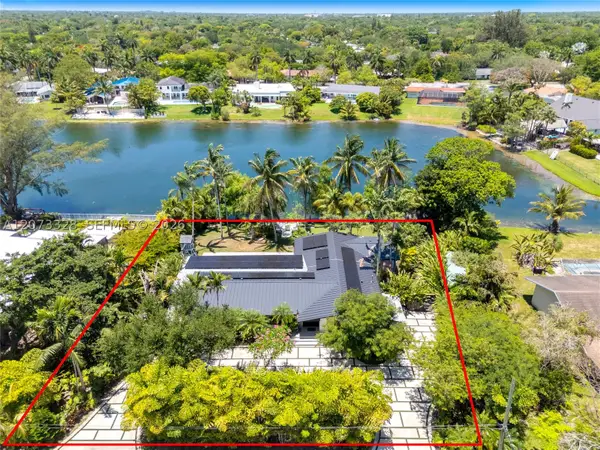 $3,300,000Active4 beds 2 baths2,550 sq. ft.
13400 SW 70th Ave, Pinecrest, FL 33156
MLS# A12073328Listed by: AVENEW REALTY CORP - New
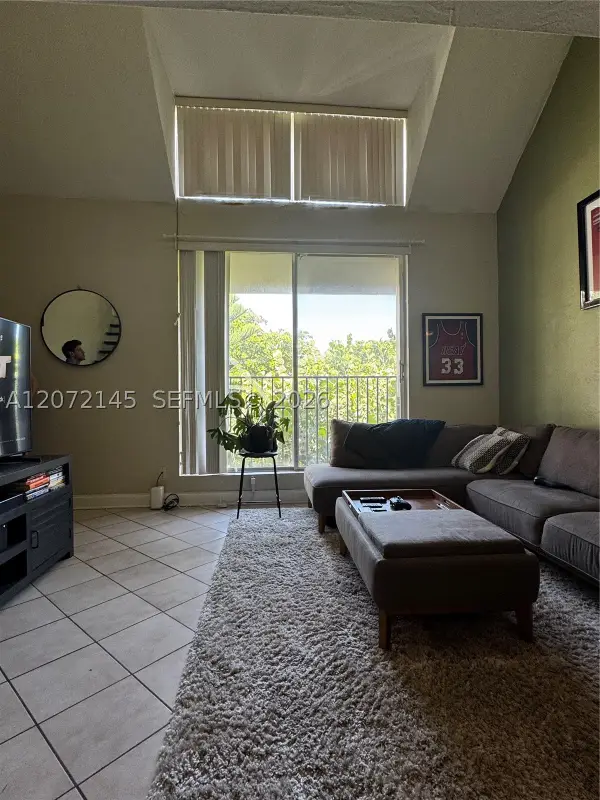 $245,800Active1 beds 2 baths790 sq. ft.
6900 N Kendall Dr #A403, Pinecrest, FL 33156
MLS# A12072145Listed by: FLORIDA REALTY OF MIAMI CORP - New
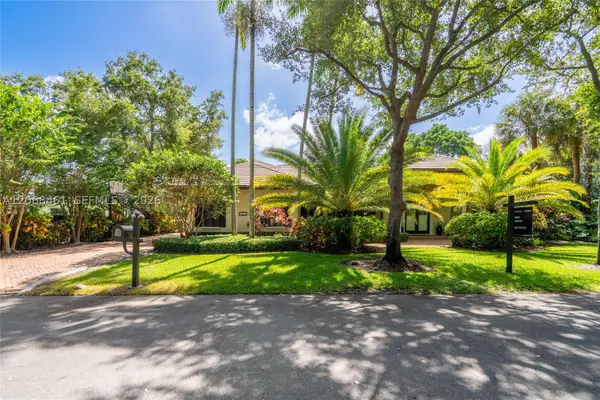 $3,350,000Active5 beds 6 baths4,562 sq. ft.
10601 SW 72nd Ct, Pinecrest, FL 33156
MLS# A12068461Listed by: COMPASS FLORIDA, LLC - New
 $5,700,000Active6 beds 7 baths6,021 sq. ft.
8250 SW 130th St, Pinecrest, FL 33156
MLS# A12068056Listed by: COLDWELL BANKER REALTY - New
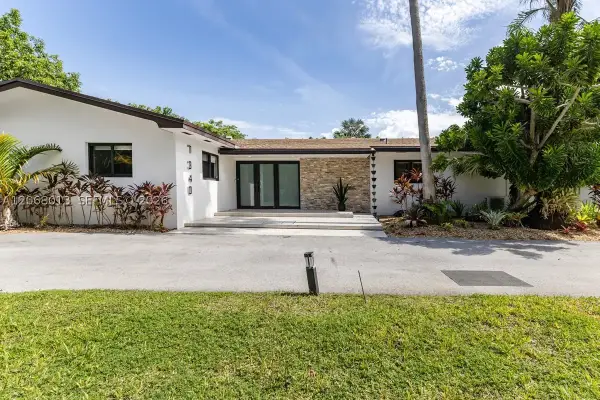 $1,999,900Active4 beds 3 baths2,024 sq. ft.
7340 SW 120th St, Pinecrest, FL 33156
MLS# A12068013Listed by: ROSS RENTALS LLC


Protect your home and budget from life's surprises with an Assurant Home Warranty, backed by a partner that supports you through every step of homeownership. Explore Plans.
© 2023 - 2026 ERA Franchise Systems LLC. All rights reserved. ERA Franchise Systems LLC fully supports the principles of the Fair Housing Act and the Equal Opportunity Act. ERA, ERA Real Estate powered, and their respective logos are registered service marks of ERA Franchise Systems LLC. Each office is independently owned and operated.