
5720 SW 128th St, Pinecrest, FL 33156
Local realty services provided by:Countywide Properties ERA Powered
Listed by: juan diaz hernandez
Office: tropical d&d realty llc.239-491-3299
MLS#:A12067493
Source:SEFMLS
Price summary
- Price:$4,900,000
- Price per sq. ft.:$624.52
About this home
Turnkey luxury on a rare, nearly one-acre corner lot in Gables By The Sea. 6 bedrooms, 6.5 baths and two lavish primary suites, professionally designed and rebuilt from the systems up with warranty-backed, brand-new components throughout.
Every major system is new: roof by the highly respected Paul Bange Roofing, impact windows and doors, plumbing, upgraded electrical, gas lines, four high-efficiency HVAC units with Nest controls, and a professionally maintained Cummins generator capable of powering the entire residence and outdoor areas. A structured IT closet with Cat5/fiber and Starlink, whole-home smart LED lighting, porcelain tile throughout, ADT security and full camera surveillance complete the package.
The kitchen showcases premium Wolf appliances, quartz countertops, custom cabinetry, plus a ten-person breakfast nook wrapped in insulated floor-to-ceiling windows for slow mornings. Also inside: a soundproof, fully insulated theater room, air-conditioned gym/3-car garage, spacious playroom, stock room, and GE Professional gas-powered dryers.
Outside is built for year-round entertaining: a heated saltwater pool with waterfall feature and all-new equipment, elevated paver patio deck, remodeled gazebo with integrated grill, ice maker, refrigerator and storage, poolside full bath, outdoor utility shed, professional landscaping with landscape lighting, new sprinklers, driveway drainage pump, and dual driveways parking 20+ cars.
Nothing left to do but move in....
Contact an agent
Home facts
- Year built:1994
- Subdivision & Development:ROCKDALE ESTATES
- Listing ID #:A12067493
- Updated:October 09, 2026 at 10:04 AM
Rooms and interior
- Bedrooms:6
- Total bathrooms:7
- Full bathrooms:6
- Half bathrooms:1
- Flooring:Tile
- Dining Description:Breakfast Area, Breakfast Bar, Dining Area, Separate Formal Dining Room
- Kitchen Description:Dishwasher, Gas Range, Ice Maker, Microwave, Pantry, Refrigerator
- Bedroom Description:Split Bedroom, Walk-In Closets
- Living area:5,991 sq. ft.
Heating and cooling
- Cooling:Ceiling Fans, Electric
- Heating:Electric
Structure and exterior
- Roof:Flat, Tile
- Year built:1994
- Building area:5,991 sq. ft.
- Lot area:0.74 Acres
- Lot Features:Corner Lot, Flood Zone, Oversized Lot
- Architectural Style:Contemporary/Modern, Detached, Two Story
- Construction Materials:Block, Stucco
- Exterior Features:Balcony, Fence, Fruit Trees, Open, Outdoor Grill, Security High Impact Doors
- Levels:2 Story
Utilities
- Water:Public
- Sewer:Public Sewer
Finances and disclosures
- Price:$4,900,000
- Price per sq. ft.:$624.52
- Tax amount:$34,455 (2025)
Features and amenities
- Appliances:Dishwasher, Dryer, Gas Range, Gas Water Heater, Ice Maker, Microwave, Refrigerator, Washer
- Laundry features:Dryer, Laundry Tub, Washer
- Amenities:Balcony, Blinds, Closet Cabinetry, Impact Glass Windows, Lighting, Pantry, Smoke Detectors, Thermal Windows, Vaulted Ceilings
- Pool features:Concrete, Heated, Outside Bath Access, Pool, Pool Equipment, Pool/Spa Combo
Parking
- Parking description:Circular Driveway, Garage Door Opener, Guest, Paver Block
- Garage:Yes
- Garage spaces:3
New listings near 5720 SW 128th St
- New
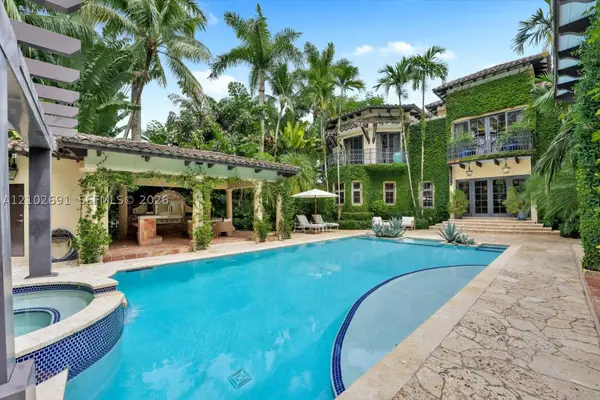 $6,500,000Active6 beds 6 baths7,153 sq. ft.
5746 SW 100th St, Pinecrest, FL 33156
MLS# A12102691Listed by: INFANTE REAL ESTATE - New
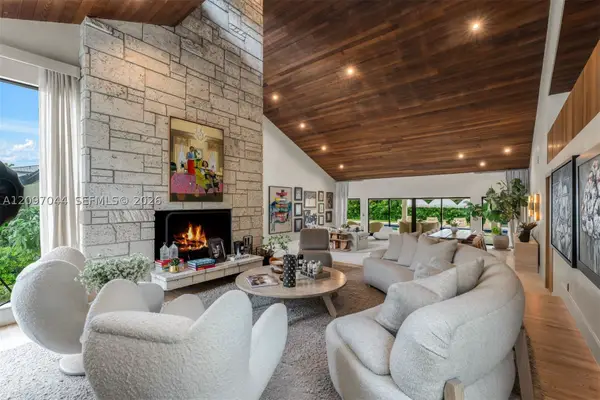 $10,600,000Active6 beds 7 baths7,050 sq. ft.
5902 SW 105th St, Pinecrest, FL 33156
MLS# A12097044Listed by: COLDWELL BANKER REALTY - New
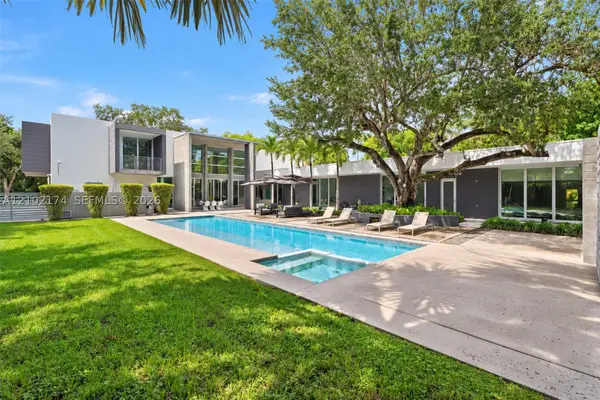 $6,799,000Active6 beds 8 baths6,288 sq. ft.
12625 SW 78th Ave, Pinecrest, FL 33156
MLS# A12102174Listed by: FORTUNE INTERNATIONAL REALTY - New
 $5,500,000Active6 beds 9 baths7,271 sq. ft.
7837 SW 117th St, Pinecrest, FL 33156
MLS# A12099619Listed by: COMPASS FLORIDA, LLC - New
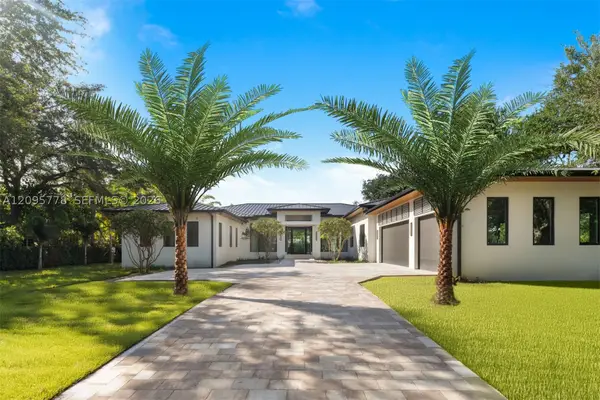 $10,500,000Active7 beds 9 baths8,474 sq. ft.
6600 SW 116th St, Pinecrest, FL 33156
MLS# A12095778Listed by: ONE SOTHEBY'S INTERNATIONAL REALTY - New
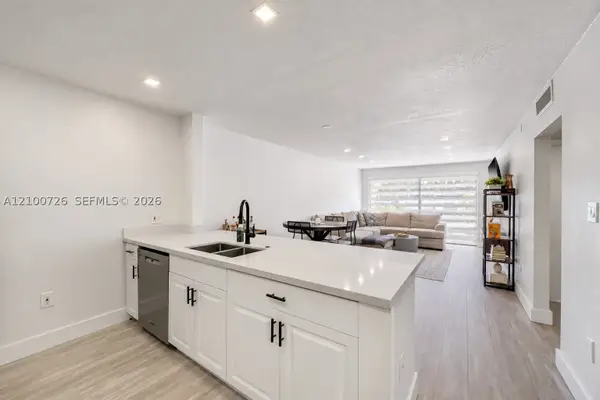 $320,000Active2 beds 2 baths792 sq. ft.
8267 SW 128th St #115, Pinecrest, FL 33156
MLS# A12100726Listed by: BHHS EWM REALTY - New
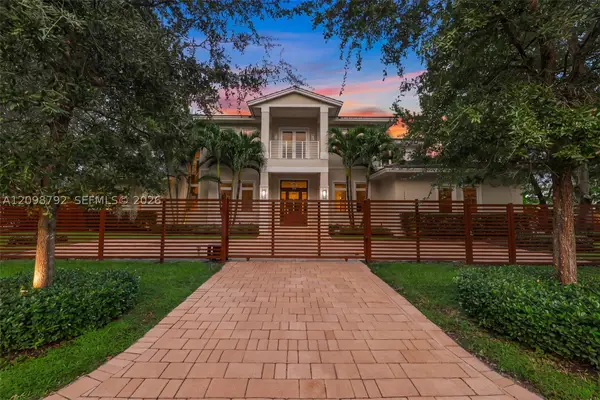 $5,759,000Active5 beds 6 baths5,565 sq. ft.
11701 SW 69 Ct, Pinecrest, FL 33156
MLS# A12098792Listed by: ONE SOTHEBY'S INTERNATIONAL REALTY - New
 $8,000,000Active6 beds 6 baths5,305 sq. ft.
6080 SW 102nd St, Pinecrest, FL 33156
MLS# A12098243Listed by: COMPASS FLORIDA, LLC - New
 $1,985,000Active5 beds 4 baths2,307 sq. ft.
8345 SW 132nd St, Pinecrest, FL 33156
MLS# A12098405Listed by: LIFESTYLE INTERNATIONAL REALTY - Open Sat, 1 to 3pmNew
 $1,750,000Active3 beds 2 baths1,886 sq. ft.
7421 SW 131st St, Pinecrest, FL 33156
MLS# A12085438Listed by: COMPASS FLORIDA, LLC


Protect your home and budget from life's surprises with an Assurant Home Warranty, backed by a partner that supports you through every step of homeownership. Explore Plans.
© 2023 - 2026 ERA Franchise Systems LLC. All rights reserved. ERA Franchise Systems LLC fully supports the principles of the Fair Housing Act and the Equal Opportunity Act. ERA, ERA Real Estate powered, and their respective logos are registered service marks of ERA Franchise Systems LLC. Each office is independently owned and operated.