
3504 Crescent Peak Way, Plant City, FL 33565
Local realty services provided by:Gulf Shores Realty ERA Powered
3504 Crescent Peak Way,Plant City, FL 33565
$390,000
- 3 Beds
- 2 Baths
- 1,844 sq. ft.
- Single family
- Active
Listed by: bradley allan
Office: keller williams st pete realty
MLS#:TB8539099
Source:MFRMLS
Price summary
- Price:$390,000
- Price per sq. ft.:$155.5
- Monthly HOA dues:$8
About this home
More professional focus to come! Welcome Home to The Farm at Varrea!
Discover one of the most desirable homesites in The Farm at Varrea! Built in 2023 and offering the feel of a brand-new home, this beautifully maintained D.R. Horton Laurel floor plan from the sought-after Preferred Series features 3 bedrooms, 2 bathrooms, and 1,844 square feet of thoughtfully designed living space. Meticulously cared for with no smoking and no pets, this home is truly move-in ready.
Step inside to an inviting open-concept floor plan highlighted by elegant offset tile flooring throughout the main living areas. The well-appointed kitchen features 42-inch cabinetry with crown molding, granite countertops, and upgraded stainless-steel appliances, creating a stylish and functional space perfect for everyday living and entertaining. An interior laundry room with two utility closets provides exceptional storage and convenience.
The spacious primary suite offers a peaceful retreat with dual vanities, a separate tiled shower, garden tub, and generous space to relax and unwind.
Outside, the exceptional homesite truly sets this property apart. Relax beneath the covered patio while taking in tranquil views of majestic oak trees and a peaceful pond. With no neighbors directly behind or across the street, this premium lot provides an uncommon level of privacy and serenity. Situated on a quiet cul-de-sac, you'll also enjoy minimal traffic and a peaceful setting.
Located in North Plant City's highly desirable master-planned The Farm at Varrea, residents enjoy an impressive array of resort-style amenities, including a spectacular pool with water slide, separate lap pool, fitness center, basketball court, playgrounds, dog parks, and miles of paved walking trails.
Conveniently located just minutes from I-4, South Florida Baptist Hospital, shopping, dining, schools, and churches, this home combines modern living, privacy, convenience, and resort-style amenities in one exceptional package.
If you're looking for a nearly new home on a premium homesite with beautiful views, exceptional privacy, and an outstanding community lifestyle, this one truly checks all the boxes!...
Contact an agent
Home facts
- Year built:2023
- Subdivision & Development:VARREA PH 1
- Listing ID #:TB8539099
- Added:1 day(s) ago
- Updated:August 16, 2026 at 02:16 PM
Rooms and interior
- Bedrooms:3
- Total bathrooms:2
- Full bathrooms:2
- Flooring:Carpet, Ceramic Tile
- Kitchen Description:Dishwasher, Kitchen/Family Room Combo, Microwave, Range, Refrigerator
- Bedroom Description:High Ceilings, Walk-In Closet(s)
- Living area:1,844 sq. ft.
Heating and cooling
- Cooling:Central Air
- Heating:Central, Electric
- Central air:Yes
Structure and exterior
- Roof:Shingle
- Year built:2023
- Building area:1,844 sq. ft.
- Lot area:0.14 Acres
- Architectural Style:Florida
- Construction Materials:Block, Stone, Stucco
- Exterior Features:Covered Porch/Patio, Rear Porch
- Foundation Description:Slab
- Levels:1 Story
Utilities
- Water:Public, Water Connected
- Sewer:Public Sewer, Sewer Connected
Finances and disclosures
- Price:$390,000
- Price per sq. ft.:$155.5
- Tax amount:$7,717 (2025)
Features and amenities
- Appliances:Dishwasher, Dryer, Electric Water Heater, Irrigation Equipment, Microwave, Range, Refrigerator, Washer
- Laundry features:Dryer, Electric Dryer Hookup, Washer, Washer Hookup
- Amenities:BB/HS Internet Available, Cable Available, Ceiling Fans(s), Electricity Available, Fiber Optics, High Ceilings, Irrigation Equipment, Kitchen/Family Room Combo, Open Floorplan, Underground Utilities, Walk-In Closet(s)
- Pool features:Public Pool
Parking
- Parking description:Attached Garage
- Garage:Yes
- Garage spaces:2
 The information being provided by Stellar Mls is for the consumer's personal, non-commercial use and may not be used for any purpose other than to identify prospective properties consumer may be interested in purchasing. Any information relating to real estate for sale referenced on this web site comes from the Internet Data Exchange (IDX) program of the Stellar Mls. Gulf Shores Realty ERA Powered is not a Multiple Listing Service (MLS), nor does it offer MLS access. This website is a service of Gulf Shores Realty ERA Powered, a broker participant of Stellar Mls. This web site may reference real estate listing(s) held by a brokerage firm other than the broker and/or agent who owns this web site.
The accuracy of all information, regardless of source, including but not limited to open house information, square footages and lot sizes, is deemed reliable but not guaranteed and should be personally verified through personal inspection by and/or with the appropriate professionals. The data contained herein is copyrighted by Stellar Mls and is protected by all applicable copyright laws. Any unauthorized dissemination of this information is in violation of copyright laws and is strictly prohibited.
Properties in listings may have been sold or may no longer be available.
Copyright 2026 Stellar Mls. All rights reserved.
The information being provided by Stellar Mls is for the consumer's personal, non-commercial use and may not be used for any purpose other than to identify prospective properties consumer may be interested in purchasing. Any information relating to real estate for sale referenced on this web site comes from the Internet Data Exchange (IDX) program of the Stellar Mls. Gulf Shores Realty ERA Powered is not a Multiple Listing Service (MLS), nor does it offer MLS access. This website is a service of Gulf Shores Realty ERA Powered, a broker participant of Stellar Mls. This web site may reference real estate listing(s) held by a brokerage firm other than the broker and/or agent who owns this web site.
The accuracy of all information, regardless of source, including but not limited to open house information, square footages and lot sizes, is deemed reliable but not guaranteed and should be personally verified through personal inspection by and/or with the appropriate professionals. The data contained herein is copyrighted by Stellar Mls and is protected by all applicable copyright laws. Any unauthorized dissemination of this information is in violation of copyright laws and is strictly prohibited.
Properties in listings may have been sold or may no longer be available.
Copyright 2026 Stellar Mls. All rights reserved.New listings near 3504 Crescent Peak Way
- New
 $379,000Active4 beds 2 baths1,558 sq. ft.
1415 Cristo Rey Place, PLANT CITY, FL 33566
MLS# TB8539333Listed by: STORMS REALTY - New
 $384,900Active3 beds 2 baths1,522 sq. ft.
4302 Longfellow Drive, PLANT CITY, FL 33566
MLS# TB8537013Listed by: SIGNATURE REALTY ASSOCIATES - New
 $407,000Active5 beds 3 baths2,605 sq. ft.
3518 Harvest Gardens Loop, PLANT CITY, FL 33565
MLS# TB8539305Listed by: D R HORTON REALTY OF TAMPA LLC - New
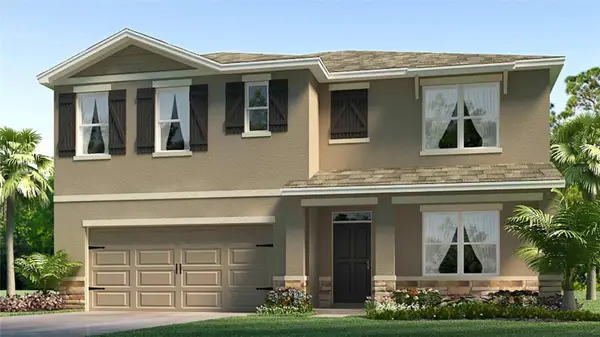 $406,000Active5 beds 3 baths2,605 sq. ft.
4332 Hidden Farm Drive, PLANT CITY, FL 33565
MLS# TB8539310Listed by: D R HORTON REALTY OF TAMPA LLC - New
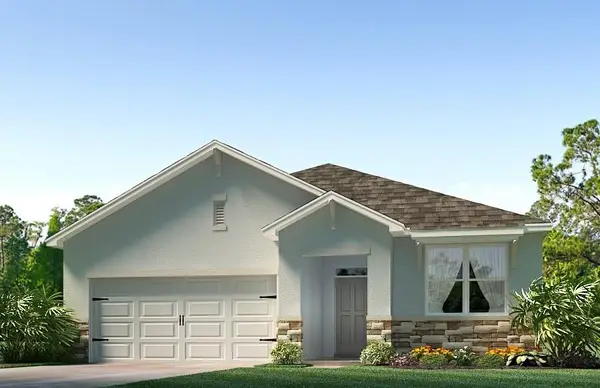 $345,000Active3 beds 2 baths1,672 sq. ft.
4322 Harvest Gardens Loop, PLANT CITY, FL 33565
MLS# TB8539302Listed by: D R HORTON REALTY OF TAMPA LLC - New
 $549,000Active4 beds 3 baths2,467 sq. ft.
1617 Avondale Ridge Drive, PLANT CITY, FL 33567
MLS# TB8537824Listed by: CHARLES RUTENBERG REALTY INC - New
 $459,900Active3 beds 2 baths2,067 sq. ft.
2803 Brooke Pines Court, PLANT CITY, FL 33566
MLS# TB8539157Listed by: KELLER WILLIAMS-PLANT CITY - New
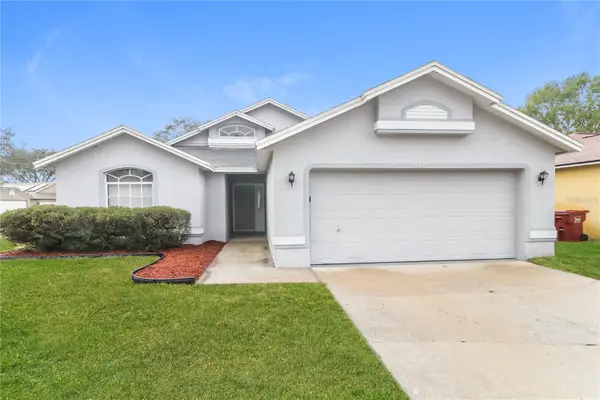 $325,000Active3 beds 2 baths1,701 sq. ft.
4630 Copper Lane, PLANT CITY, FL 33566
MLS# C7529596Listed by: SOVEREIGN REAL ESTATE GROUP - New
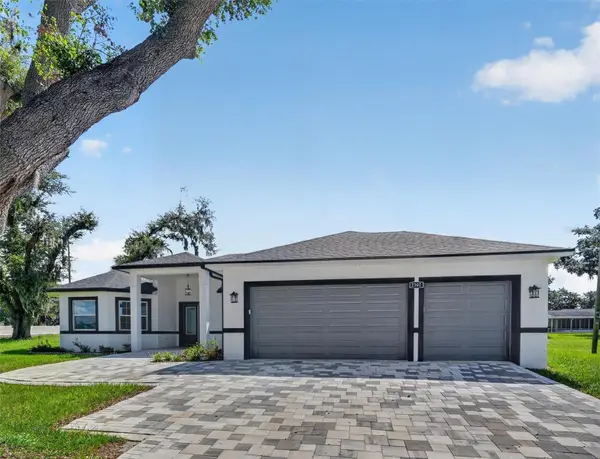 $690,000Active4 beds 3 baths2,703 sq. ft.
2302 Allen Drive, PLANT CITY, FL 33563
MLS# P4939594Listed by: KELLER WILLIAMS REALTY SMART 1


Protect your home and budget from life's surprises with an Assurant Home Warranty, backed by a partner that supports you through every step of homeownership. Explore Plans.
© 2023 - 2026 ERA Franchise Systems LLC. All rights reserved. ERA Franchise Systems LLC fully supports the principles of the Fair Housing Act and the Equal Opportunity Act. ERA, ERA Real Estate powered, and their respective logos are registered service marks of ERA Franchise Systems LLC. Each office is independently owned and operated.