
Address Withheld By Seller, Port Charlotte, FL 33953
Local realty services provided by:ERA Grizzard Real Estate
Listed by: marie moseley
Office: coldwell banker sunstar realty
MLS#:C7528190
Source:MFRMLS
Sorry, we are unable to map this address
Price summary
- Price:$235,000
- Price per sq. ft.:$133.07
- Monthly HOA dues:$873
About this home
Offered furnished, this beautifully maintained top-floor, three-bedroom, two-bath Grand Vista residence combines an open-concept floor plan and one of the community's most desirable views to deliver exceptional value in Riverwood. The dramatic vaulted ceilings create a living space that feels even larger than its generous square footage. Expansive quad sliding glass doors flood the living area with natural light and open wide to the screened lanai, creating a seamless indoor-outdoor living experience. From this peaceful retreat, enjoy the rare combination of a natural preserve, the 17th tee, and no visible roadways—a uniquely private setting that distinguishes this residence from many comparable properties. Watch native Florida wildlife from your lanai in the morning, then relax in the evening and enjoy spectacular Southwest Florida sunsets. The kitchen opens to the living area, making entertaining easy while maintaining a comfortable sense of connection. It features solid-surface countertops, a striking glass tile backsplash, abundant cabinetry, and a sunny breakfast nook, perfect for casual meals and morning coffee. A separate dining room can easily serve as a cozy sitting room, offering the flexibility so important to today’s lifestyles. The desirable split-bedroom layout provides privacy for owners and guests alike. The spacious primary suite offers a private retreat with a soaking tub, separate walk-in shower, and generous closet space, while two additional bedrooms provide versatility for visiting family and friends. Behind double doors, the third bedroom is currently configured as a home office, offering an ideal workspace while easily converting back to a comfortable guest bedroom. Recent improvements include impact windows, updated plumbing and fixtures, and new ceiling fans, and new roof, providing added comfort and convenience. Grand Vista residence enjoy a private pool with spa, outdoor kitchenette, and screened gathering space. Riverwood is a gated, amenity-rich community offering a championship golf course (membership optional), resort-style pool and spa, fitness center, tennis, pickleball, croquet, bocce, dog parks, walking and biking trails, an active social calendar, and the opportunity to join the private Riverwood Beach Club on Manasota Key. The sought-after top-floor location with attached garage offers the added benefits of no upstairs neighbors, soaring vaulted ceilings and enhanced privacy. Being sold furnished, this move-in-ready home invites you to begin enjoying the Riverwood lifestyle from day one - with the added peace of mind provided by the included homeowner's warranty! Be sure to check out the virtual walk-through in the link above....
Contact an agent
Home facts
- Year built:2002
- Listing ID #:C7528190
- Added:3 day(s) ago
- Updated:July 19, 2026 at 02:04 PM
Rooms and interior
- Bedrooms:3
- Total bathrooms:2
- Full bathrooms:2
- Flooring:Carpet, Tile
- Dining Description:Living Room/Dining Room Combo
- Kitchen Description:Dishwasher, Disposal, Kitchen/Family Room Combo, Microwave, Range, Refrigerator, Solid Surface Counters
- Bedroom Description:High Ceilings, Primary Bedroom Main Floor, Split Bedroom, Walk-In Closet(s)
- Living area:1,616 sq. ft.
Heating and cooling
- Cooling:Central Air
- Heating:Electric
- Central air:Yes
Structure and exterior
- Roof:Tile
- Year built:2002
- Building area:1,616 sq. ft.
- Architectural Style:Florida
- Construction Materials:Block
- Exterior Features:Balcony, Gray Water System, Rain Gutters, Rear Porch, Screened, Sidewalk, Tennis Court(s)
- Foundation Description:Slab
- Levels:1 Story
Utilities
- Water:Water Connected
- Sewer:Public Sewer, Sewer Connected
Finances and disclosures
- Price:$235,000
- Price per sq. ft.:$133.07
- Tax amount:$6,085 (2025)
Features and amenities
- Appliances:Dishwasher, Disposal, Dryer, Electric Water Heater, Microwave, Range, Refrigerator, Washer
- Laundry features:Dryer, Electric Dryer Hookup, Inside, Laundry Room, Washer, Washer Hookup
- Amenities:Cable Connected, Cable TV, Golf Course, High Ceilings, Kitchen/Family Room Combo, Living Room/Dining Room Combo, Open Floorplan, Pickleball Court(s), Primary Bedroom Main Floor, Security, Solid Surface Counters, Spa/Hot Tub, Split Bedroom, Tennis Court(s), Vaulted Ceiling(s), Walk-In Closet(s), Window Treatments
- Pool features:Heated, Private Pool
Parking
- Parking description:Attached Garage
- Garage:Yes
- Garage spaces:1
 The information being provided by Stellar Mls is for the consumer's personal, non-commercial use and may not be used for any purpose other than to identify prospective properties consumer may be interested in purchasing. Any information relating to real estate for sale referenced on this web site comes from the Internet Data Exchange (IDX) program of the Stellar Mls. ERA Grizzard Real Estate is not a Multiple Listing Service (MLS), nor does it offer MLS access. This website is a service of ERA Grizzard Real Estate, a broker participant of Stellar Mls. This web site may reference real estate listing(s) held by a brokerage firm other than the broker and/or agent who owns this web site.
The accuracy of all information, regardless of source, including but not limited to open house information, square footages and lot sizes, is deemed reliable but not guaranteed and should be personally verified through personal inspection by and/or with the appropriate professionals. The data contained herein is copyrighted by Stellar Mls and is protected by all applicable copyright laws. Any unauthorized dissemination of this information is in violation of copyright laws and is strictly prohibited.
Properties in listings may have been sold or may no longer be available.
Copyright 2026 Stellar Mls. All rights reserved.
The information being provided by Stellar Mls is for the consumer's personal, non-commercial use and may not be used for any purpose other than to identify prospective properties consumer may be interested in purchasing. Any information relating to real estate for sale referenced on this web site comes from the Internet Data Exchange (IDX) program of the Stellar Mls. ERA Grizzard Real Estate is not a Multiple Listing Service (MLS), nor does it offer MLS access. This website is a service of ERA Grizzard Real Estate, a broker participant of Stellar Mls. This web site may reference real estate listing(s) held by a brokerage firm other than the broker and/or agent who owns this web site.
The accuracy of all information, regardless of source, including but not limited to open house information, square footages and lot sizes, is deemed reliable but not guaranteed and should be personally verified through personal inspection by and/or with the appropriate professionals. The data contained herein is copyrighted by Stellar Mls and is protected by all applicable copyright laws. Any unauthorized dissemination of this information is in violation of copyright laws and is strictly prohibited.
Properties in listings may have been sold or may no longer be available.
Copyright 2026 Stellar Mls. All rights reserved.New listings near 33953
- New
 $756,000Active4 beds 12 baths2,349 sq. ft.
15301 Acorn Circle, PORT CHARLOTTE, FL 33981
MLS# C7528255Listed by: COASTALEDGE REAL ESTATE LLC - New
 $985,000Active4 beds 4 baths3,355 sq. ft.
4001 Lea Marie Island Drive, Port Charlotte, FL 33952
MLS# 226026412Listed by: MALAGA REALTY LLC - New
 $20,000Active0.23 Acres
392 Manly Street, PORT CHARLOTTE, FL 33953
MLS# TB8530624Listed by: TAMPA HOME REALTY LLC - New
 $505,000Active3 beds 2 baths1,640 sq. ft.
14330 Maidstone Avenue, PORT CHARLOTTE, FL 33981
MLS# D6148123Listed by: PARADISE EXCLUSIVE REAL ESTATE - New
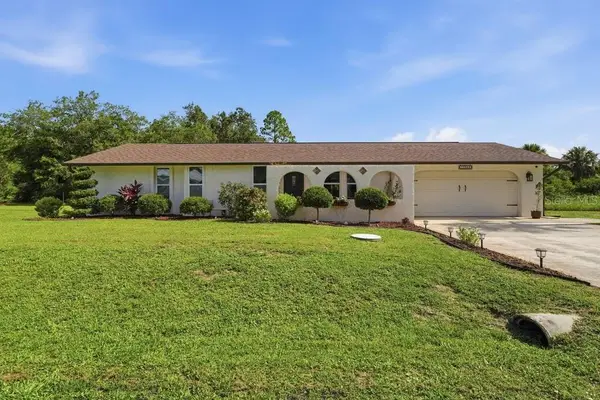 $362,000Active3 beds 3 baths1,770 sq. ft.
15562 Maynard Avenue, PORT CHARLOTTE, FL 33953
MLS# C7528466Listed by: RE/MAX PALM REALTY - New
 $58,000Active0.23 Acres
2162 Doolittle Lane, PORT CHARLOTTE, FL 33953
MLS# C7528539Listed by: KELLER WILLIAMS ISLAND LIFE REAL ESTATE - New
 $625,000Active4 beds 3 baths2,612 sq. ft.
5149 Latham Terrace, PORT CHARLOTTE, FL 33981
MLS# C7528314Listed by: REAL BROKER, LLC - New
 $17,500Active0.23 Acres
4129 Reynolds Lane, Port Charlotte, FL 33981
MLS# 2026027098Listed by: REALTY ONE GROUP MVP - New
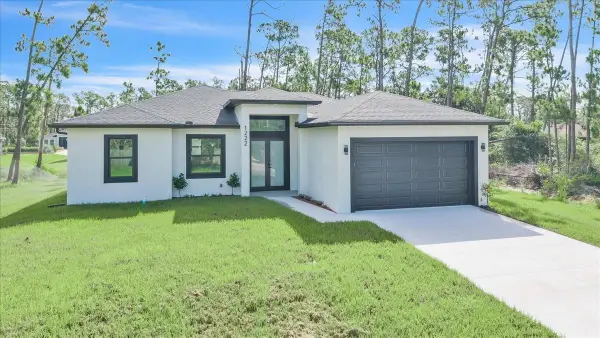 $325,000Active3 beds 2 baths1,477 sq. ft.
1222 Chagrin Lane, PORT CHARLOTTE, FL 33953
MLS# C7528489Listed by: SELLSTATE VISION REALTY - New
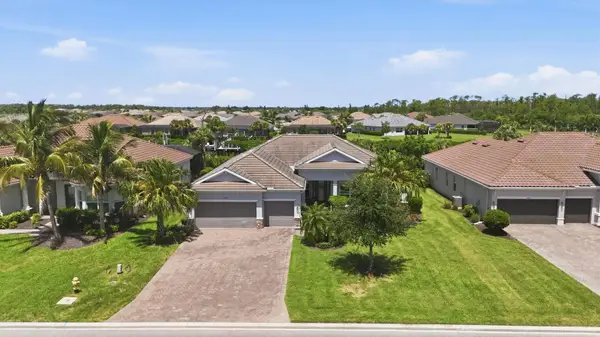 $849,000Active4 beds 3 baths2,349 sq. ft.
15040 Spanish Point Drive, PORT CHARLOTTE, FL 33981
MLS# C7528523Listed by: PARADISE EXCLUSIVE REAL ESTATE


Protect your home and budget from life's surprises with an Assurant Home Warranty, backed by a partner that supports you through every step of homeownership. Explore Plans.
© 2023 - 2026 ERA Franchise Systems LLC. All rights reserved. ERA Franchise Systems LLC fully supports the principles of the Fair Housing Act and the Equal Opportunity Act. ERA, ERA Real Estate powered, and their respective logos are registered service marks of ERA Franchise Systems LLC. Each office is independently owned and operated.