
5947 Doraville Drive, Port Orange, FL 32127
Local realty services provided by:Gulf Shores Realty ERA Powered
Upcoming open houses
- Sat, Aug 2212:00 am - 03:00 pm
Listed by: natalie duque
Office: watson realty corp
MLS#:O6434319
Source:MFRMLS
Price summary
- Price:$485,000
- Price per sq. ft.:$184.9
- Monthly HOA dues:$11.67
About this home
This Port Orange pool home is the definition of Florida living! You will love the saltwater designed pool with spa included, and a beautifully renovated deck and spacious backyard perfect for entertaining and enjoying time outdoors with friends and family. Shed is also included, perfect for extra storage. Inside you will find just over 2,000 sf of living space. The home features 3 bedrooms with the owner's suite downstairs, 2.5 Baths, and an upstairs 10x14 Flex Room perfect for an office, gaming or study room! Kitchen includes solid wood cabinets, granite countertops, stainless steel appliances. The spacious owner's suite has poolside view, walk in closet, walk-in shower, soaking tub, and dual sinks. The entire home has an abundance of natural light with blinds included, vaulted ceilings throughout, and an inviting front door foyer area. The laundry room includes both washer and dryer as well as a wash tub. Recently installed 4 ton 2-stage a/c unit (2024). Non-Flood Zone, never any flooding issues. Zoned schools include: Sweetwater Elementary, Creekside Middle & Spruce Creek High School. Skylake has a low $140/year HOA fee and there are several community events planned throughout the year including a summer block party, Halloween fun with food & drinks, and Santa greeting everyone from a fire truck for Christmas! Minutes to schools, shopping, restaurants, interstate access, boating, parks, and only 15 minutes to the beach!...
Contact an agent
Home facts
- Year built:1992
- Subdivision & Development:SKYLAKE PH 02
- Listing ID #:O6434319
- Added:1 day(s) ago
- Updated:August 20, 2026 at 07:40 PM
Rooms and interior
- Bedrooms:3
- Total bathrooms:3
- Full bathrooms:2
- Half bathrooms:1
- Flooring:Carpet, Hardwood, Tile, Wood
- Dining Description:Formal Dining Room
- Kitchen Description:Built-In Oven, Dishwasher, Kitchen/Family Room Combo, Microwave, Range, Refrigerator, Solid Surface Counters, Solid Wood Cabinets, Stone Counters, Touchless Faucet, Water Filtration System
- Bedroom Description:High Ceilings, Primary Bedroom Main Floor, Walk-In Closet(s)
- Living area:2,087 sq. ft.
Heating and cooling
- Cooling:Central Air
- Heating:Central
- Central air:Yes
Structure and exterior
- Roof:Shingle
- Year built:1992
- Building area:2,087 sq. ft.
- Lot area:0.32 Acres
- Lot Features:Sidewalk
- Construction Materials:Brick, Wood Siding
- Exterior Features:Deck, Garden, Lighting, Rain Gutters, Shade Shutter(s), Sidewalk, Sprinkler Metered
- Foundation Description:Slab
- Levels:2 Story
Schools
- High school:Spruce Creek High School
- Middle school:Creekside Middle
- Elementary school:Sweetwater Elem
Utilities
- Water:Public, Water Available, Water Connected
- Sewer:Public Sewer
Finances and disclosures
- Price:$485,000
- Price per sq. ft.:$184.9
- Tax amount:$4,885 (2025)
Features and amenities
- Appliances:Built-in Oven, Dishwasher, Dryer, Irrigation Equipment, Microwave, Range, Refrigerator, Touchless Faucet, Washer, Water Filtration System
- Laundry features:Dryer, Electric Dryer Hookup, Laundry Room, Washer, Washer Hookup
- Amenities:Cable Available, Ceiling Fans(s), Electricity Available, Fiber Optics, High Ceilings, Irrigation Equipment, Kitchen/Family Room Combo, Phone Available, Primary Bedroom Main Floor, Solid Surface Counters, Solid Wood Cabinets, Stone Counters, Thermostat, Walk-In Closet(s), Window Treatments
- Pool features:In Ground, Pool/Deck, Private Pool, Salt Water
Parking
- Parking description:Attached Garage, Curb Parking, Driveway, Garage Door Opener
- Garage:Yes
- Garage spaces:2
 The information being provided by Stellar Mls is for the consumer's personal, non-commercial use and may not be used for any purpose other than to identify prospective properties consumer may be interested in purchasing. Any information relating to real estate for sale referenced on this web site comes from the Internet Data Exchange (IDX) program of the Stellar Mls. Gulf Shores Realty ERA Powered is not a Multiple Listing Service (MLS), nor does it offer MLS access. This website is a service of Gulf Shores Realty ERA Powered, a broker participant of Stellar Mls. This web site may reference real estate listing(s) held by a brokerage firm other than the broker and/or agent who owns this web site.
The accuracy of all information, regardless of source, including but not limited to open house information, square footages and lot sizes, is deemed reliable but not guaranteed and should be personally verified through personal inspection by and/or with the appropriate professionals. The data contained herein is copyrighted by Stellar Mls and is protected by all applicable copyright laws. Any unauthorized dissemination of this information is in violation of copyright laws and is strictly prohibited.
Properties in listings may have been sold or may no longer be available.
Copyright 2026 Stellar Mls. All rights reserved.
The information being provided by Stellar Mls is for the consumer's personal, non-commercial use and may not be used for any purpose other than to identify prospective properties consumer may be interested in purchasing. Any information relating to real estate for sale referenced on this web site comes from the Internet Data Exchange (IDX) program of the Stellar Mls. Gulf Shores Realty ERA Powered is not a Multiple Listing Service (MLS), nor does it offer MLS access. This website is a service of Gulf Shores Realty ERA Powered, a broker participant of Stellar Mls. This web site may reference real estate listing(s) held by a brokerage firm other than the broker and/or agent who owns this web site.
The accuracy of all information, regardless of source, including but not limited to open house information, square footages and lot sizes, is deemed reliable but not guaranteed and should be personally verified through personal inspection by and/or with the appropriate professionals. The data contained herein is copyrighted by Stellar Mls and is protected by all applicable copyright laws. Any unauthorized dissemination of this information is in violation of copyright laws and is strictly prohibited.
Properties in listings may have been sold or may no longer be available.
Copyright 2026 Stellar Mls. All rights reserved.New listings near 5947 Doraville Drive
- Coming Soon
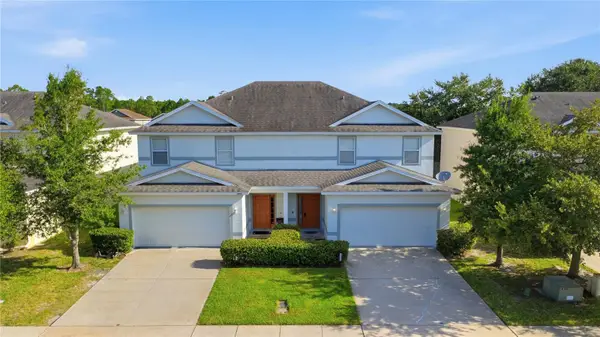 $325,000Coming Soon4 beds 3 baths1,960 sq. ft.
1995 Yellowfin Drive, PORT ORANGE, FL 32128
MLS# O6434451Listed by: EXP REALTY LLC - Open Sun, 2 to 4pmNew
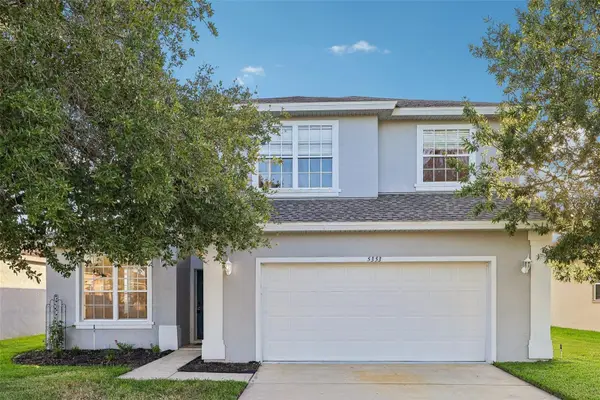 $329,000Active3 beds 3 baths2,245 sq. ft.
5353 Coquina Shores Lane, PORT ORANGE, FL 32128
MLS# O6434482Listed by: KGV REALTY GROUP - New
 $539,900Active4 beds 3 baths2,267 sq. ft.
847 Stony Point Drive, Port Orange, FL 32128
MLS# 1229883Listed by: COLDWELL BANKER COAST REALTY - New
 $275,000Active3 beds 3 baths1,398 sq. ft.
932 Meadow View Drive #C, PORT ORANGE, FL 32127
MLS# V4950836Listed by: ADAMS, CAMERON & CO., REALTORS - Open Sat, 11am to 1pmNew
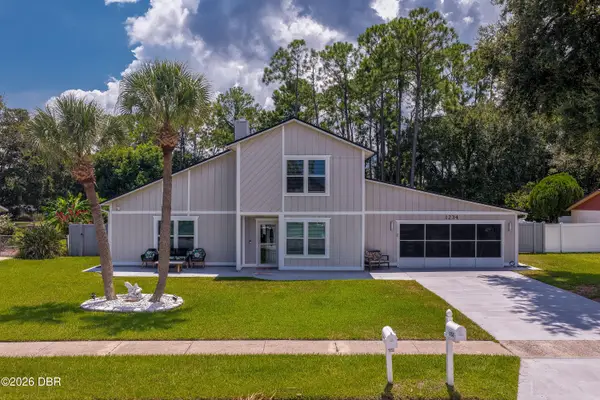 $329,000Active3 beds 2 baths1,308 sq. ft.
1234 Thomasina Drive, Port Orange, FL 32129
MLS# 1229855Listed by: ADAMS, CAMERON & CO., REALTORS - Open Sun, 11am to 1pmNew
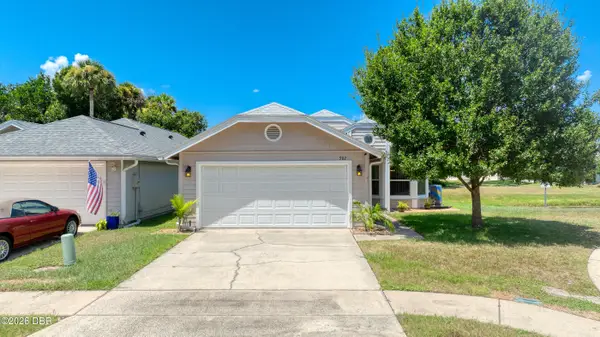 $343,900Active2 beds 2 baths1,815 sq. ft.
982 Breezemont Court, Port Orange, FL 32127
MLS# 1229857Listed by: REALTY PROS ASSURED - New
 $625,000Active5 beds 2 baths2,156 sq. ft.
245 Country Circle Drive E, PORT ORANGE, FL 32128
MLS# O6434900Listed by: SAND DOLLAR REALTY GROUP INC - Open Sat, 11am to 1pmNew
 $545,000Active3 beds 2 baths2,008 sq. ft.
846 Marley Drive, Port Orange, FL 32128
MLS# 1229830Listed by: ENGEL & VOELKERS NEW SMYRNA BEACH - New
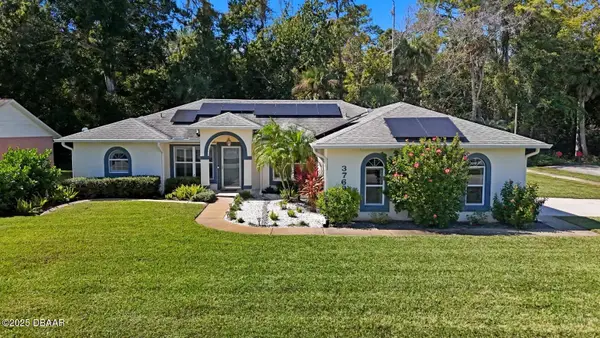 $315,000Active3 beds 2 baths1,769 sq. ft.
3769 Grove View Lane, Port Orange, FL 32129
MLS# 1229801Listed by: KELLER WILLIAMS REALTY FLORIDA PARTNERS


Protect your home and budget from life's surprises with an Assurant Home Warranty, backed by a partner that supports you through every step of homeownership. Explore Plans.
© 2023 - 2026 ERA Franchise Systems LLC. All rights reserved. ERA Franchise Systems LLC fully supports the principles of the Fair Housing Act and the Equal Opportunity Act. ERA, ERA Real Estate powered, and their respective logos are registered service marks of ERA Franchise Systems LLC. Each office is independently owned and operated.