
5717 Seabreeze Drive, Port Richey, FL 34668
Local realty services provided by:ERA ONETEAM REALTY
Listed by: andy lewis
Office: people's choice realty svc llc.
MLS#:TB8524705
Source:MFRMLS
Price summary
- Price:$658,000
- Price per sq. ft.:$196.36
About this home
NO HOA.. LAGOON WATERFRONT HOME w/POOL, PRIVATE BEACH, DOCK, and RAMP!!! The pictures alone don't do this serene, beautiful and tastefully renovated home justice. Renovated from the slab to the roof and nearly everywhere in between, this beautiful home sits on .3 acres of waterfront property with direct access to the gulf and is waiting for you! The open floorplan offers 4 bedrooms, 3 full baths, 2 living areas, a dedicated dining room, and a beautiful kitchen overlooking the pool, private beach, and lagoon! The kitchen offers quartz counters, stainless steel appliances, solid wood cabinets, and huge windows where you can watch nature. On occassion you might get to see dolphins and/or manatees frolicking in your back yard! French doors with encased mini blinds adorn both living areas and overlook the pool, beach, and lagoon. The spacious master suite also looks over the lagoon and offers a large shower, double sink vanity, and a walk-in closet. Outside, you will find a 2 car garage accented with a newly finished, oversized 3-car driveway plus an additional RV/Boat storage pad for all the toys. This home was fully renovated in 2019/20 and then used as a vacation rental for ~ 18 months, generating nearly $100k in gross revenue... The owners moved into the home in 2022. The home underwent a 2nd renovation due to "historic" storm surge from Helene in 2024. All renovations were permitted and inspected to meet code. As a bonus, the flood insurance is paid through 2027 as part of the National Flood Insurance Program. If you are looking to live the Florida Dream and own waterfront property, you will be hard pressed to find a better value than in this home!
Note: some furnishings are available for purchase along with the 22ft Sea Fox Bay Hunter, XP Pro pictured, on a separate bill of sale....
Contact an agent
Home facts
- Year built:1979
- Subdivision & Development:WEST PORT SUB
- Listing ID #:TB8524705
- Added:1 day(s) ago
- Updated:August 12, 2026 at 12:35 PM
Rooms and interior
- Bedrooms:4
- Total bathrooms:3
- Full bathrooms:3
- Flooring:Ceramic Tile
- Dining Description:Eat In Kitchen
- Kitchen Description:Dishwasher, Disposal, Eat-in Kitchen, Exhaust Fan, Ice Maker, Kitchen Reverse Osmosis System, Kitchen/Family Room Combo, Microwave, Refrigerator, Solid Surface Counters, Solid Wood Cabinets, Water Filtration System
- Bedroom Description:High Ceilings, Primary Bedroom Main Floor, Walk-In Closet(s)
- Basement Description:Block
- Living area:2,283 sq. ft.
Heating and cooling
- Cooling:Attic Fan, Central Air
- Heating:Central, Electric
- Central air:Yes
Structure and exterior
- Roof:Shingle
- Year built:1979
- Building area:2,283 sq. ft.
- Lot area:0.3 Acres
- Lot Features:Flood Zone, Landscaped, Oversized, Paved
- Architectural Style:Coastal, Florida
- Construction Materials:Block, Concrete, Stucco
- Exterior Features:Covered Porch/Patio, Deck, Front Porch, Lighting, Rain Gutters, Screened
- Foundation Description:Block, Slab
- Levels:1 Story
Utilities
- Water:Public, Water Connected
- Sewer:Public Sewer, Sewer Connected
Finances and disclosures
- Price:$658,000
- Price per sq. ft.:$196.36
- Tax amount:$4,480 (2025)
Features and amenities
- Appliances:Dishwasher, Disposal, Electric Water Heater, Exhaust Fan, Ice Maker, Irrigation Equipment, Kitchen Reverse Osmosis System, Microwave, Refrigerator, Water Filtration System
- Laundry features:Laundry Room
- Amenities:Accessibility Features, BB/HS Internet Available, Cable Connected, Ceiling Fans(s), Eat-in Kitchen, Fire Hydrant, High Ceilings, In Wall Pest System, Irrigation Equipment, Kitchen/Family Room Combo, Open Floorplan, Pest Guard System, Phone Available, Primary Bedroom Main Floor, Solid Surface Counters, Solid Wood Cabinets, Thermostat, Underground Utilities, Vaulted Ceiling(s), Walk-In Closet(s)
- Pool features:Automatic Cleaner, Gunite, In Ground, Private Pool, Screen Enclosure, Tile
Parking
- Parking description:Attached Garage, Boat, Driveway, Garage Door Opener, Guest, Off Street, Parking Pad, RV Access/Parking
- Garage:Yes
- Garage spaces:2
 The information being provided by Stellar Mls is for the consumer's personal, non-commercial use and may not be used for any purpose other than to identify prospective properties consumer may be interested in purchasing. Any information relating to real estate for sale referenced on this web site comes from the Internet Data Exchange (IDX) program of the Stellar Mls. ERA ONETEAM REALTY is not a Multiple Listing Service (MLS), nor does it offer MLS access. This website is a service of ERA ONETEAM REALTY, a broker participant of Stellar Mls. This web site may reference real estate listing(s) held by a brokerage firm other than the broker and/or agent who owns this web site.
The accuracy of all information, regardless of source, including but not limited to open house information, square footages and lot sizes, is deemed reliable but not guaranteed and should be personally verified through personal inspection by and/or with the appropriate professionals. The data contained herein is copyrighted by Stellar Mls and is protected by all applicable copyright laws. Any unauthorized dissemination of this information is in violation of copyright laws and is strictly prohibited.
Properties in listings may have been sold or may no longer be available.
Copyright 2026 Stellar Mls. All rights reserved.
The information being provided by Stellar Mls is for the consumer's personal, non-commercial use and may not be used for any purpose other than to identify prospective properties consumer may be interested in purchasing. Any information relating to real estate for sale referenced on this web site comes from the Internet Data Exchange (IDX) program of the Stellar Mls. ERA ONETEAM REALTY is not a Multiple Listing Service (MLS), nor does it offer MLS access. This website is a service of ERA ONETEAM REALTY, a broker participant of Stellar Mls. This web site may reference real estate listing(s) held by a brokerage firm other than the broker and/or agent who owns this web site.
The accuracy of all information, regardless of source, including but not limited to open house information, square footages and lot sizes, is deemed reliable but not guaranteed and should be personally verified through personal inspection by and/or with the appropriate professionals. The data contained herein is copyrighted by Stellar Mls and is protected by all applicable copyright laws. Any unauthorized dissemination of this information is in violation of copyright laws and is strictly prohibited.
Properties in listings may have been sold or may no longer be available.
Copyright 2026 Stellar Mls. All rights reserved.New listings near 5717 Seabreeze Drive
- New
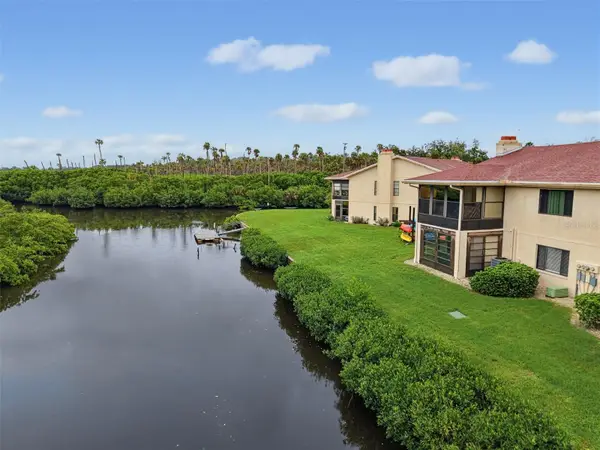 $104,900Active2 beds 2 baths1,320 sq. ft.
9950 Eagles Point Circle #2, PORT RICHEY, FL 34668
MLS# W7888042Listed by: BHHS FLORIDA PROPERTIES GROUP - New
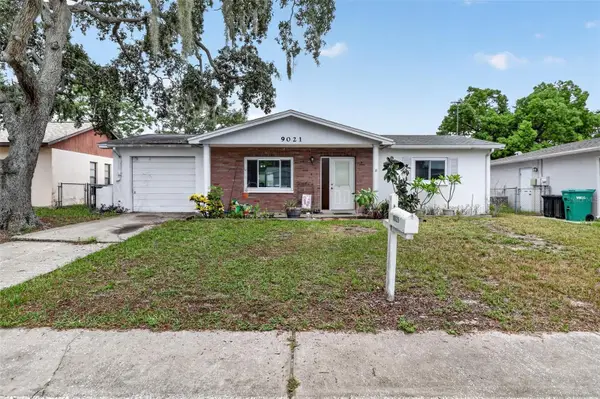 $184,900Active2 beds 1 baths840 sq. ft.
9021 Richwood Lane, PORT RICHEY, FL 34668
MLS# A4702655Listed by: JOSEPH WALTER REALTY LLC - New
 $189,000Active2 beds 2 baths1,353 sq. ft.
11436 Versailles Lane, PORT RICHEY, FL 34668
MLS# W7888326Listed by: RE/MAX CHAMPIONS - New
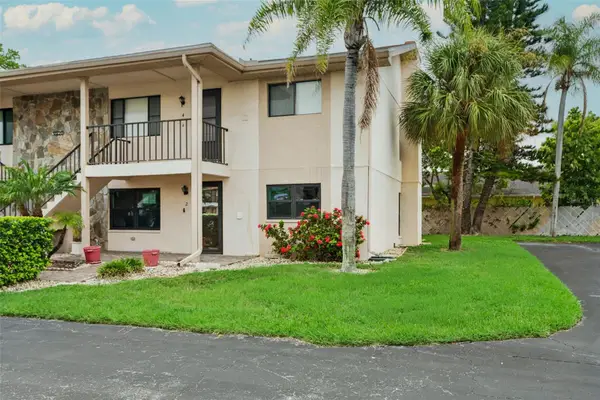 $150,000Active2 beds 2 baths1,320 sq. ft.
9920 Eagles Point Circle #2, PORT RICHEY, FL 34668
MLS# FC320557Listed by: COLDWELL BANKER (HAMMOCK) - New
 $315,000Active2 beds 2 baths1,442 sq. ft.
9236 Gray Fox, PORT RICHEY, FL 34668
MLS# TB8536788Listed by: HOME PRIME REALTY LLC - New
 $189,000Active2 beds 2 baths998 sq. ft.
11754 Spring Tree Lane, PORT RICHEY, FL 34668
MLS# TB8537243Listed by: FLORIDA COASTAL RLTY & INV. - New
 $250,000Active2 beds 2 baths1,107 sq. ft.
10819 Los Santos Dr, PORT RICHEY, FL 34668
MLS# W7888378Listed by: FLORIDA LUXURY REALTY INC - Open Sat, 1am to 3pmNew
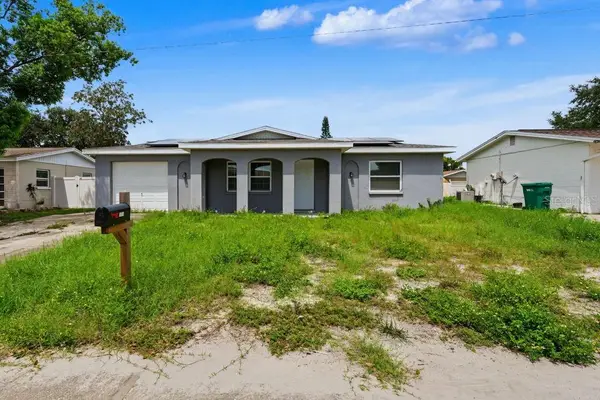 $244,900Active3 beds 2 baths1,384 sq. ft.
9517 Marlinton Lane, PORT RICHEY, FL 34668
MLS# O6430506Listed by: WRA BUSINESS & REAL ESTATE - New
 $275,900Active3 beds 2 baths1,442 sq. ft.
9135 Greenbriar Lane, PORT RICHEY, FL 34668
MLS# TB8537083Listed by: SUNRAYE


Protect your home and budget from life's surprises with an Assurant Home Warranty, backed by a partner that supports you through every step of homeownership. Explore Plans.
© 2023 - 2026 ERA Franchise Systems LLC. All rights reserved. ERA Franchise Systems LLC fully supports the principles of the Fair Housing Act and the Equal Opportunity Act. ERA, ERA Real Estate powered, and their respective logos are registered service marks of ERA Franchise Systems LLC. Each office is independently owned and operated.