
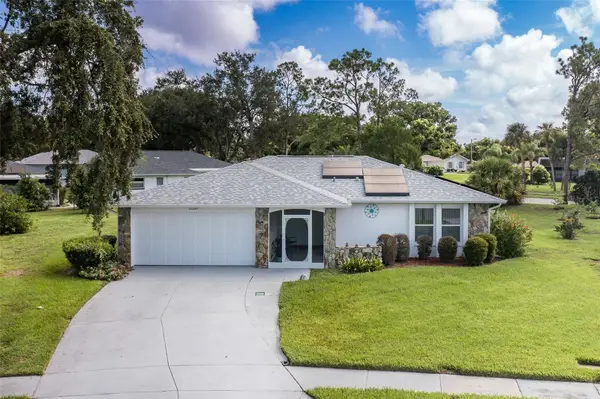
9104 Crabtree Lane, Port Richey, FL 34668
Local realty services provided by:ERA Advantage Realty, Inc.
Listed by: luisa londono
Office: people's choice realty svc llc.
MLS#:TB8538840
Source:MFRMLS
Price summary
- Price:$295,000
- Price per sq. ft.:$201.09
About this home
Welcome to this beautiful Pool home! The home roof was replaced in 2022, 2020 HVAC system, 2020 water heater, water softener system; and a generator converter. Also, this home features an open-concept layout with a remodeled kitchen with a useful modern fan, thoughtfully opened to the main living area, and stainless steel appliances and granite countertops, creating a bright and spacious setting for everyday living and entertaining. The living room has an LED ceiling fan with a remote control for comfort, as well as in every bedroom and garage. Luxury vinyl plank flooring has been installed throughout the common and wet areas, complemented by like-new carpet in the bedrooms. Nice closets in each bedroom.
The master bathroom is modern, with a shower, glass door, and granite counter. The second bathroom has a bathtub, and both bathrooms have modern light fixtures. The private pool was resurfaced 3 years ago, and the pump was replaced 3 years ago. New garage door, and it has a door on the side to exit from there to the backyard. Vinyl fence around the house to keep the privacy.
Conveniently located just east of US-19 and South of Embassy Blvd, offering easy access to major roadways, shopping, restaurants, medical facilities, and everyday conveniences....
Contact an agent
Home facts
- Year built:1975
- Subdivision & Development:EMBASSY HILLS
- Listing ID #:TB8538840
- Added:2 day(s) ago
- Updated:August 17, 2026 at 09:20 PM
Rooms and interior
- Bedrooms:3
- Total bathrooms:2
- Full bathrooms:2
- Flooring:Laminate
- Kitchen Description:Dishwasher, Microwave, Range, Refrigerator
- Living area:1,155 sq. ft.
Heating and cooling
- Cooling:Central Air
- Heating:Central
- Central air:Yes
Structure and exterior
- Roof:Shingle
- Year built:1975
- Building area:1,155 sq. ft.
- Lot area:0.13 Acres
- Construction Materials:Block
- Foundation Description:Slab
- Levels:1 Story
Schools
- High school:Fivay High-PO
- Middle school:Chasco Middle-PO
- Elementary school:Chasco Elementary-PO
Utilities
- Sewer:Public Sewer
Finances and disclosures
- Price:$295,000
- Price per sq. ft.:$201.09
- Tax amount:$2,456 (2025)
Features and amenities
- Appliances:Dishwasher, Electric Water Heater, Microwave, Range, Refrigerator
- Laundry features:In Garage
- Amenities:Cable Available, Ceiling Fans(s), Electricity Available
- Pool features:Fiberglass, Private Pool
Parking
- Parking description:Attached Garage
- Garage:Yes
- Garage spaces:1
 The information being provided by Stellar Mls is for the consumer's personal, non-commercial use and may not be used for any purpose other than to identify prospective properties consumer may be interested in purchasing. Any information relating to real estate for sale referenced on this web site comes from the Internet Data Exchange (IDX) program of the Stellar Mls. ERA Advantage Realty, Inc. is not a Multiple Listing Service (MLS), nor does it offer MLS access. This website is a service of ERA Advantage Realty, Inc., a broker participant of Stellar Mls. This web site may reference real estate listing(s) held by a brokerage firm other than the broker and/or agent who owns this web site.
The accuracy of all information, regardless of source, including but not limited to open house information, square footages and lot sizes, is deemed reliable but not guaranteed and should be personally verified through personal inspection by and/or with the appropriate professionals. The data contained herein is copyrighted by Stellar Mls and is protected by all applicable copyright laws. Any unauthorized dissemination of this information is in violation of copyright laws and is strictly prohibited.
Properties in listings may have been sold or may no longer be available.
Copyright 2026 Stellar Mls. All rights reserved.
The information being provided by Stellar Mls is for the consumer's personal, non-commercial use and may not be used for any purpose other than to identify prospective properties consumer may be interested in purchasing. Any information relating to real estate for sale referenced on this web site comes from the Internet Data Exchange (IDX) program of the Stellar Mls. ERA Advantage Realty, Inc. is not a Multiple Listing Service (MLS), nor does it offer MLS access. This website is a service of ERA Advantage Realty, Inc., a broker participant of Stellar Mls. This web site may reference real estate listing(s) held by a brokerage firm other than the broker and/or agent who owns this web site.
The accuracy of all information, regardless of source, including but not limited to open house information, square footages and lot sizes, is deemed reliable but not guaranteed and should be personally verified through personal inspection by and/or with the appropriate professionals. The data contained herein is copyrighted by Stellar Mls and is protected by all applicable copyright laws. Any unauthorized dissemination of this information is in violation of copyright laws and is strictly prohibited.
Properties in listings may have been sold or may no longer be available.
Copyright 2026 Stellar Mls. All rights reserved.New listings near 9104 Crabtree Lane
- New
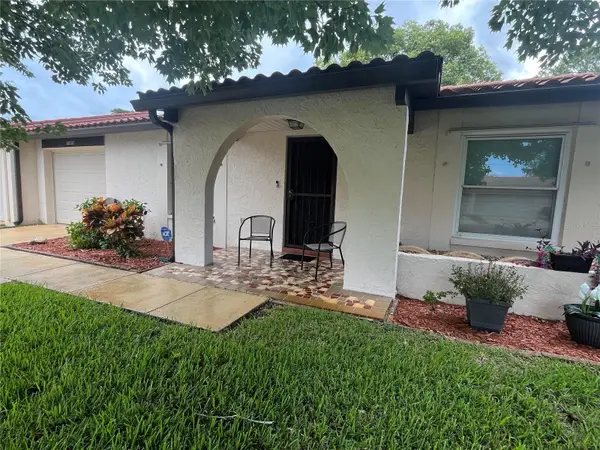 $237,500Active2 beds 2 baths1,387 sq. ft.
11414 Stansberry Drive, PORT RICHEY, FL 34668
MLS# TB8539210Listed by: LIPPLY REAL ESTATE - New
 $140,000Active2 beds 2 baths1,270 sq. ft.
8636 Shadblow Court #1, PORT RICHEY, FL 34668
MLS# W7888608Listed by: PEOPLE'S TRUST REALTY - New
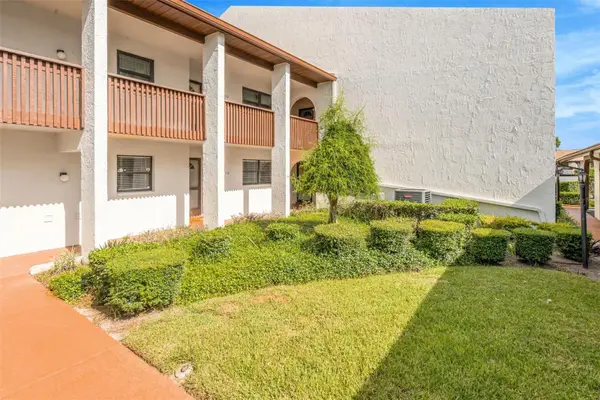 $109,900Active2 beds 2 baths1,149 sq. ft.
7614 Radcliffe Circle #B113, PORT RICHEY, FL 34668
MLS# TB8538792Listed by: FUTURE HOME REALTY INC - New
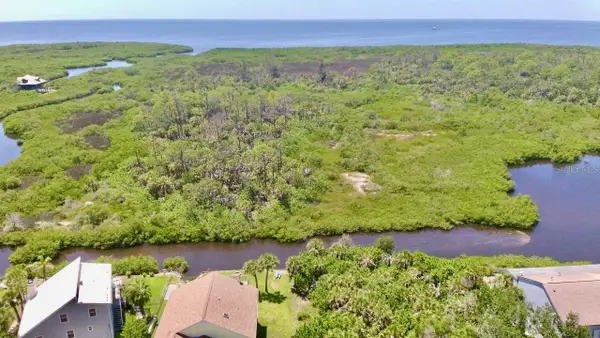 $125,000Active0.2 Acres
Wells Court, PORT RICHEY, FL 34668
MLS# W7888501Listed by: RE/MAX ALLIANCE GROUP - New
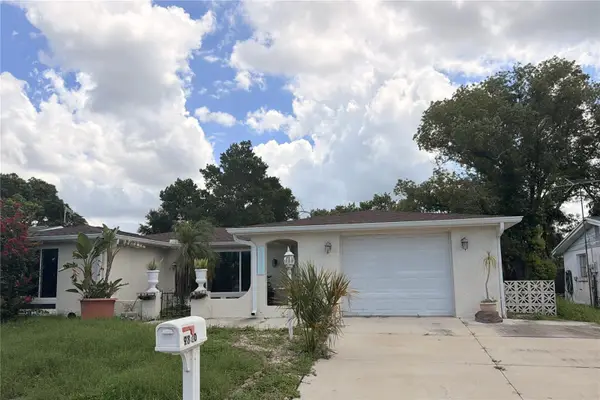 $215,000Active2 beds 2 baths1,602 sq. ft.
9830 Mark Twain Lane, PORT RICHEY, FL 34668
MLS# TB8539314Listed by: PEOPLE'S TRUST REALTY - New
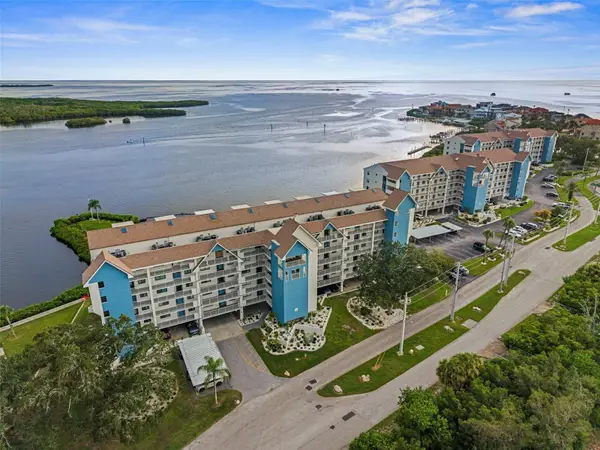 $269,900Active2 beds 2 baths1,342 sq. ft.
4650 Bay Boulevard #1048, PORT RICHEY, FL 34668
MLS# W7888639Listed by: BEST OF THE GULF REALTY INC - New
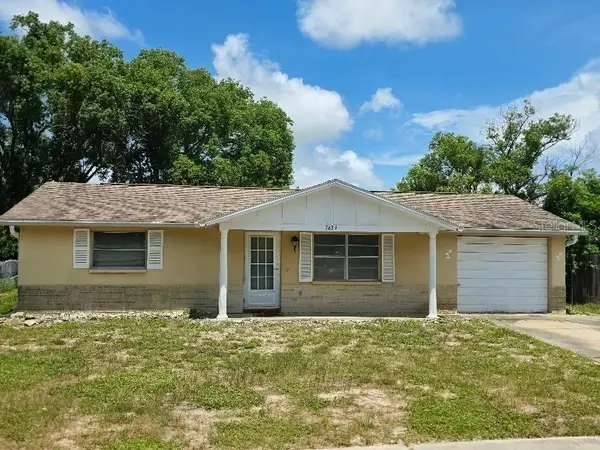 $188,500Active2 beds 2 baths936 sq. ft.
7639 Seashore Drive, PORT RICHEY, FL 34668
MLS# TB8539412Listed by: FUTURE HOME REALTY INC - New
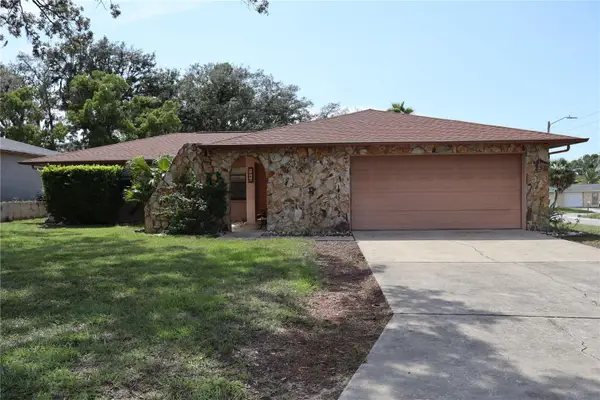 $322,500Active3 beds 2 baths1,700 sq. ft.
8949 Forest Lake Drive, PORT RICHEY, FL 34668
MLS# W7888643Listed by: FUTURE HOME REALTY - New
 $258,000Active2 beds 2 baths1,158 sq. ft.
11210 Elderberry Drive, PORT RICHEY, FL 34668
MLS# W7888637Listed by: RE/MAX ALLIANCE GROUP


Protect your home and budget from life's surprises with an Assurant Home Warranty, backed by a partner that supports you through every step of homeownership. Explore Plans.
© 2023 - 2026 ERA Franchise Systems LLC. All rights reserved. ERA Franchise Systems LLC fully supports the principles of the Fair Housing Act and the Equal Opportunity Act. ERA, ERA Real Estate powered, and their respective logos are registered service marks of ERA Franchise Systems LLC. Each office is independently owned and operated.