
11585 SW Fieldstone Way, Port Saint Lucie, FL 34987
Local realty services provided by:Atlantic Shores Realty Expertise ERA Powered
Listed by: annette marie robbins
Office: divito real estate group
MLS#:B26084213
Source:RMLS
Price summary
- Price:$869,999
- Price per sq. ft.:$169.19
- Monthly HOA dues:$163.67
About this home
Welcome home to this exceptional 6BR/5.5BA residence, privately situated on a quiet cul-de-sac in desirable Fieldstone at TownPark! A beautiful brick paver driveway welcomes you to 4,200+ SF of thoughtfully designed living, enhanced by approx. $80K in impact windows & whole-house water filtration. Step inside to a dramatic 20+ ft foyer, soaring ceilings & grand staircase. Custom decorative finishes by a master craftsman add warmth & one-of-a-kind character throughout. The expansive floor plan is ideal for living, entertaining & guests, while a romantic Juliet balcony overlooks your private, peaceful backyard. All this in the heart of Tradition. Welcome Home to your elevated Tradition Lifestyle! Additional highlights include A/C systems updated in 2023 and water heater replaced in 2020. Welcome home to this exceptional 6BR/5.5BA residence, privately situated on a quiet cul-de-sac in desirable Fieldstone at TownPark! A beautiful brick paver driveway welcomes you to 4,200+ SF of thoughtfully designed living, enhanced by approx. $80K in impact windows & whole-house water filtration. Step inside to a dramatic 20+ ft foyer, soaring ceilings & grand staircase. Custom decorative finishes by a master craftsman add warmth & one-of-a-kind character throughout. The expansive floor plan is ideal for living, entertaining & guests, while a romantic Juliet balcony overlooks your private, peaceful backyard. All this in the heart of Tradition. Welcome Home to the Tradition Lifestyle!...
Contact an agent
Home facts
- Year built:2007
- Subdivision & Development:TRADITION PLAT NO 19
- Listing ID #:B26084213
- Added:1 day(s) ago
- Updated:October 07, 2026 at 01:44 AM
Rooms and interior
- Bedrooms:6
- Total bathrooms:6
- Full bathrooms:5
- Half bathrooms:1
- Flooring:Wood
- Kitchen Description:Dishwasher, Disposal, Microwave, Refrigerator
- Living area:4,202 sq. ft.
Heating and cooling
- Cooling:Ceiling Fans, Central Air, Zoned
- Heating:Central
- Central air:Yes
Structure and exterior
- Roof:Barrel, Concrete, Tile
- Year built:2007
- Building area:4,202 sq. ft.
- Construction Materials:Block
- Exterior Features:Open, Patio, Porch
Utilities
- Water:Public, Water Available
- Sewer:Public Sewer
Finances and disclosures
- Price:$869,999
- Price per sq. ft.:$169.19
- Tax amount:$9,781 (2025)
Features and amenities
- Appliances:Dishwasher, Disposal, Dryer, Microwave, Refrigerator, Washer
- Laundry features:Dryer, Washer
- Pool features:Association, Pool
Parking
- Total parking spaces:6
- Parking description:Garage
- Garage:Yes
- Garage spaces:3
New listings near 11585 SW Fieldstone Way
- New
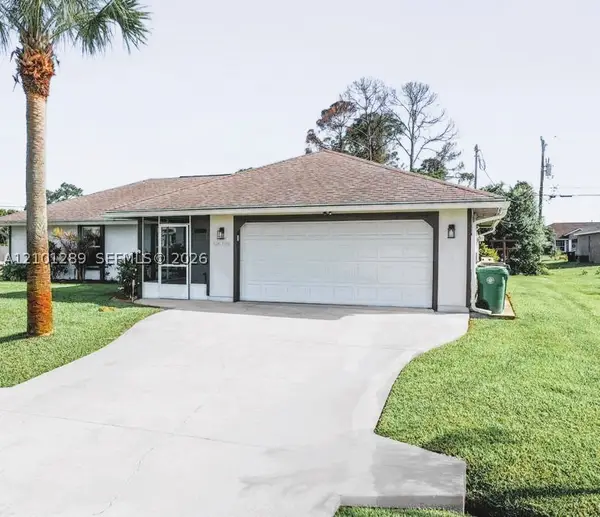 $399,000Active3 beds 2 baths1,627 sq. ft.
1226 SW Albenga Ave, Port St Lucie, FL 34953
MLS# A12101289Listed by: LPT REALTY, LLC - New
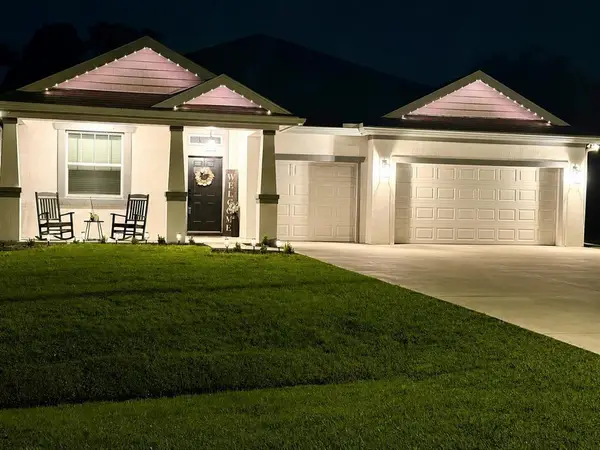 $579,000Active4 beds 3 baths2,381 sq. ft.
6128 NW Densaw Terrace, Port St Lucie, FL 34986
MLS# B26085118Listed by: REALTY 100 - New
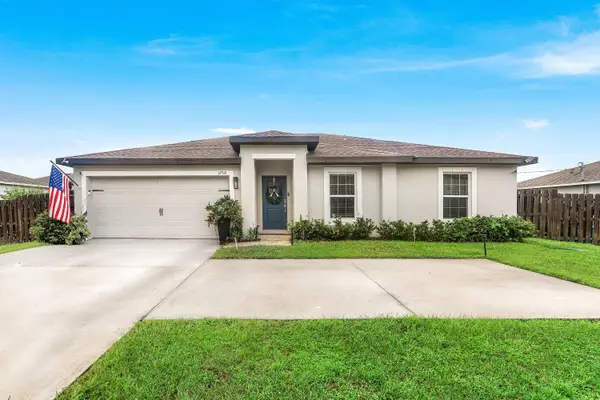 $375,000Active3 beds 2 baths1,268 sq. ft.
3758 SW Darwin Boulevard, Port St Lucie, FL 34953
MLS# B26085054Listed by: KELLER WILLIAMS REALTY BOCA RA - New
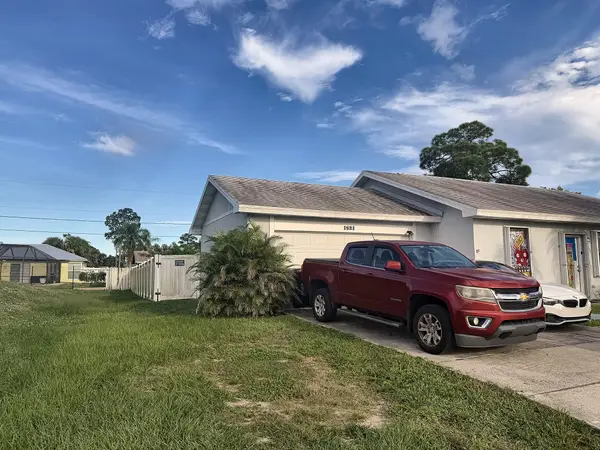 $385,000Active3 beds 2 baths1,221 sq. ft.
1521 SE Airoso Boulevard, Port St Lucie, FL 34983
MLS# B26085058Listed by: UNITED REALTY GROUP, INC - New
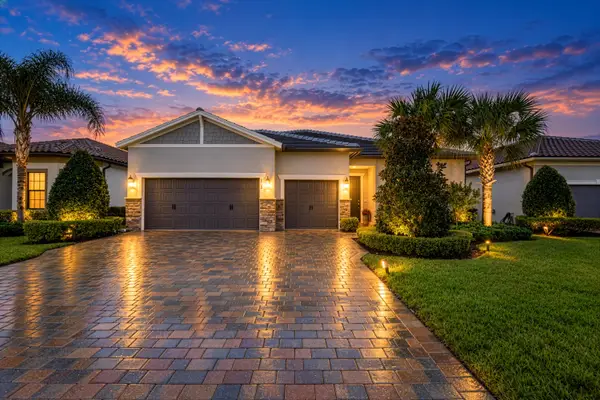 $590,000Active4 beds 3 baths2,296 sq. ft.
652 SE Boboli Way, Port St Lucie, FL 34984
MLS# B26085069Listed by: SOUTHERN KEY REALTY - New
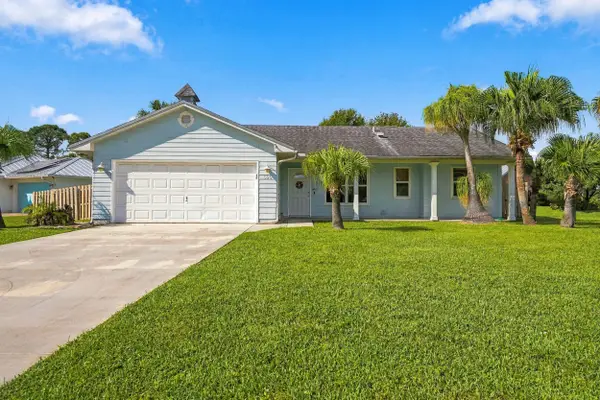 $330,000Active2 beds 2 baths1,118 sq. ft.
590 NW Haven Street, Port St Lucie, FL 34983
MLS# B26085070Listed by: KELLER WILLIAMS REALTY OF PSL - New
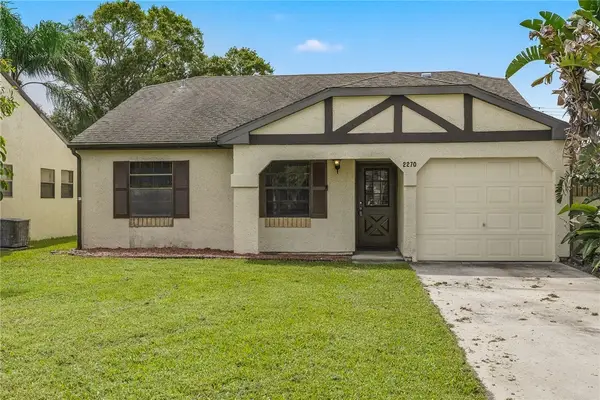 $275,000Active2 beds 2 baths1,187 sq. ft.
2270 SE Brekenridge Circle, Port St Lucie, FL 34952
MLS# 300422Listed by: COMPASS FLORIDA LLC - New
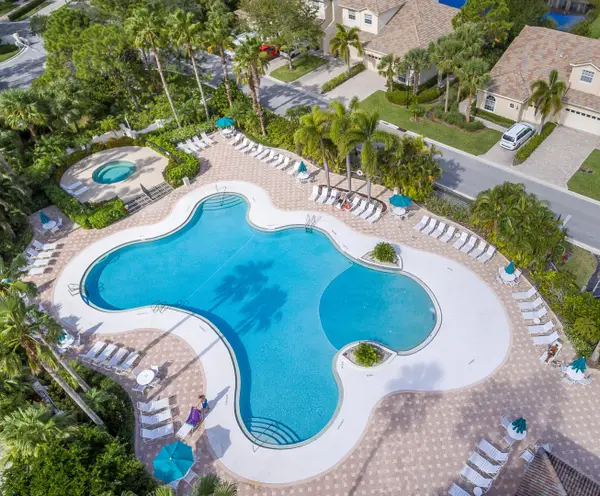 $249,000Active2 beds 3 baths1,312 sq. ft.
8330 Mulligan Circle #2121, Port St Lucie, FL 34986
MLS# B26085019Listed by: LANG REALTY - New
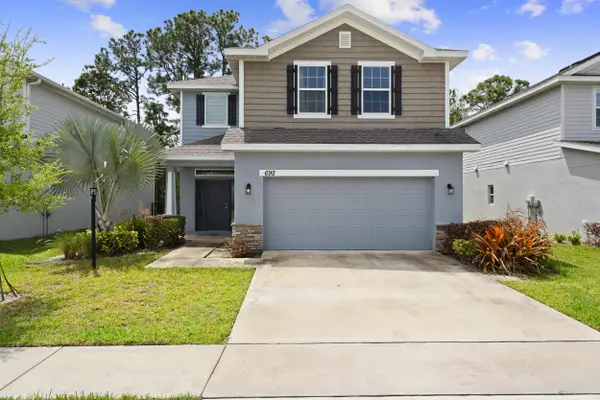 $485,000Active4 beds 3 baths2,342 sq. ft.
692 NE Turtleback Trail, Port St Lucie, FL 34983
MLS# B26085028Listed by: EXP REALTY LLC - New
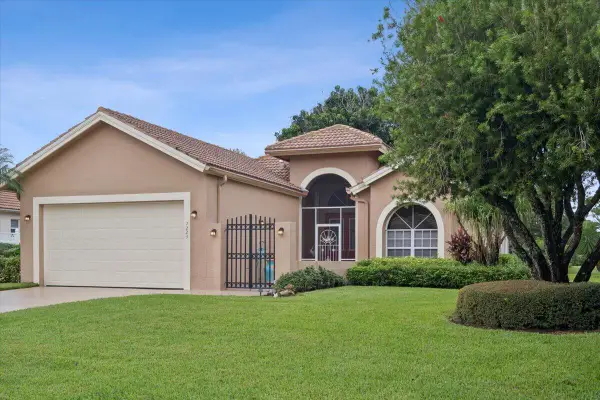 $424,000Active2 beds 2 baths1,890 sq. ft.
7223 Mystic Way, Port St Lucie, FL 34986
MLS# B26084917Listed by: LANG REALTY


Protect your home and budget from life's surprises with an Assurant Home Warranty, backed by a partner that supports you through every step of homeownership. Explore Plans.
© 2023 - 2026 ERA Franchise Systems LLC. All rights reserved. ERA Franchise Systems LLC fully supports the principles of the Fair Housing Act and the Equal Opportunity Act. ERA, ERA Real Estate powered, and their respective logos are registered service marks of ERA Franchise Systems LLC. Each office is independently owned and operated.