
1456 SW Devera Avenue, Port Saint Lucie, FL 34953
Local realty services provided by:Atlantic Shores Realty Expertise ERA Powered
1456 SW Devera Avenue,Port St Lucie, FL 34953
$495,000
- 4 Beds
- 3 Baths
- 2,420 sq. ft.
- Single family
- Active
Listed by: julia kocovski
Office: keller williams realty of psl
MLS#:B26034240
Source:RMLS
Price summary
- Price:$495,000
- Price per sq. ft.:$159.52
About this home
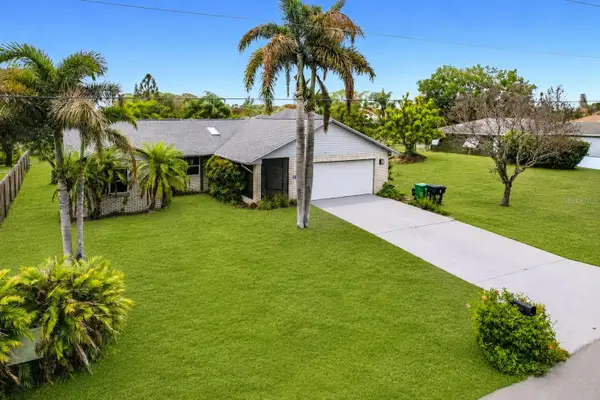
NO HOA! Stunning 4-bedroom, 2.5 bath CBS heated pool home with a 2-car garage located in the heart of Port St. Lucie. This spacious home offers a bright and airy floor plan with soaring custom ceilings, designer touches, and large windows that bring in plenty of natural light throughout. The kitchen features a gas stove, a rare feature in Port St. Lucie and a huge plus for those who love to cook. Recent updates include a brand new AC system and tankless gas water heater. Step outside to your private backyard oasis complete with a fully fenced yard, sparkling pool, extended pool deck, and covered patio perfect for entertaining or relaxing year-round. Conveniently situated near Tradition and between I-95 and the Florida Turnpike for easy commuting and quick access to South FL!
Contact an agent
Home facts
- Year built:2006
- Listing ID #:B26034240
- Added:1 day(s) ago
- Updated:May 29, 2026 at 05:45 PM
Rooms and interior
- Bedrooms:4
- Total bathrooms:3
- Full bathrooms:2
- Half bathrooms:1
- Flooring:Tile, Wood
- Kitchen Description:Dishwasher, Microwave, Refrigerator
- Living area:2,420 sq. ft.
Heating and cooling
- Cooling:Ceiling Fans, Central Air, Electric
- Heating:Central, Electric
- Central air:Yes
Structure and exterior
- Roof:Tile
- Year built:2006
- Building area:2,420 sq. ft.
- Architectural Style:Ranch
- Construction Materials:Block, Concrete, Stucco
- Foundation Description:Slab
- Levels:1 Story
Utilities
- Water:Public
- Sewer:Public Sewer
Finances and disclosures
- Price:$495,000
- Price per sq. ft.:$159.52
- Tax amount:$9,188 (2025)
Features and amenities
- Appliances:Dishwasher, Dryer, Microwave, Refrigerator, Washer
- Laundry features:Dryer, Laundry Tub, Washer
- Pool features:Heated, In Ground, Private
Parking
- Total parking spaces:6
- Parking description:Driveway, Garage
- Garage:Yes
- Garage spaces:2
New listings near 1456 SW Devera Avenue
- New
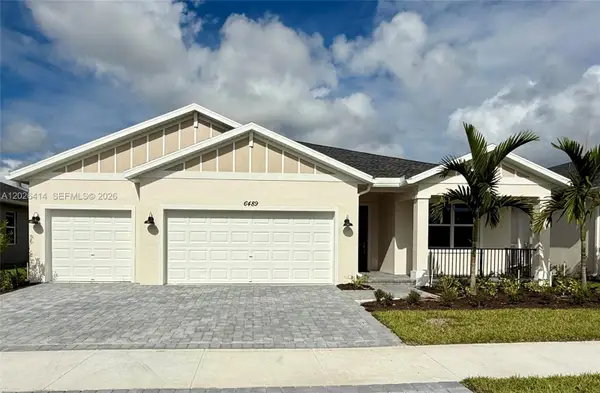 $558,000Active4 beds 3 baths2,492 sq. ft.
6489 NW Cloverdale Ave, Port St Lucie, FL 34987
MLS# A12026414Listed by: AQUABLU REALTY GROUP - New
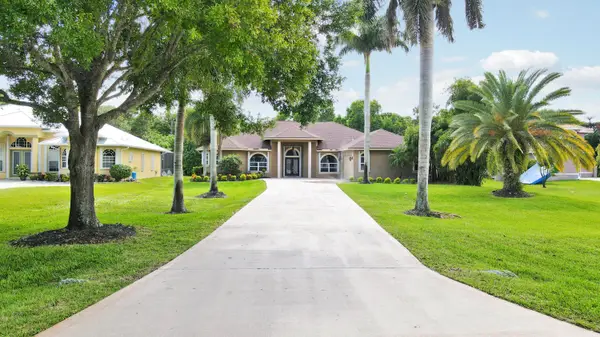 $589,900Active4 beds 4 baths3,039 sq. ft.
164 SE Osprey Ridge, Port St Lucie, FL 34984
MLS# B26034178Listed by: RE/MAX MASTERPIECE REALTY - New
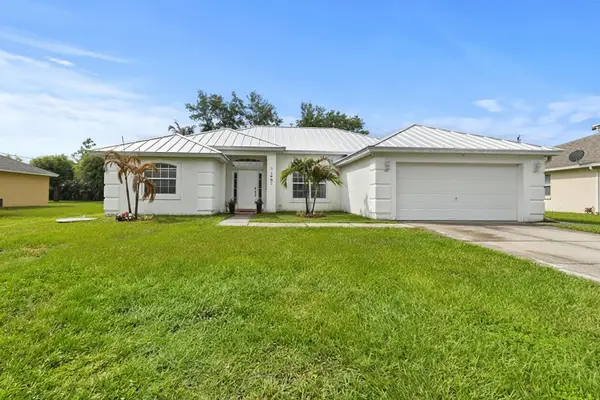 $389,900Active3 beds 2 baths1,579 sq. ft.
1467 SW Dimperio Avenue, Port St Lucie, FL 34953
MLS# B26034190Listed by: RE/MAX MASTERPIECE REALTY - New
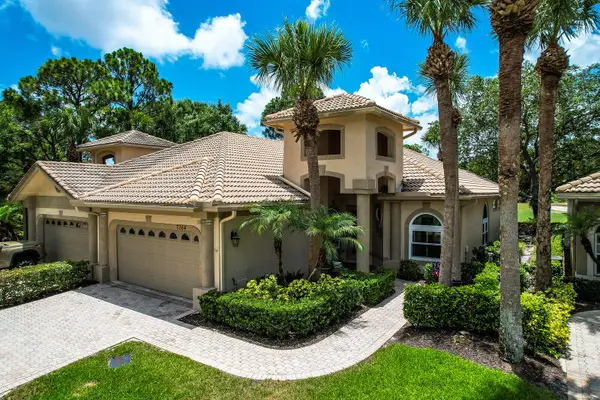 $374,900Active2 beds 2 baths1,740 sq. ft.
7064 Torrey Pines Circle, Port St Lucie, FL 34986
MLS# B26034195Listed by: LANG REALTY - New
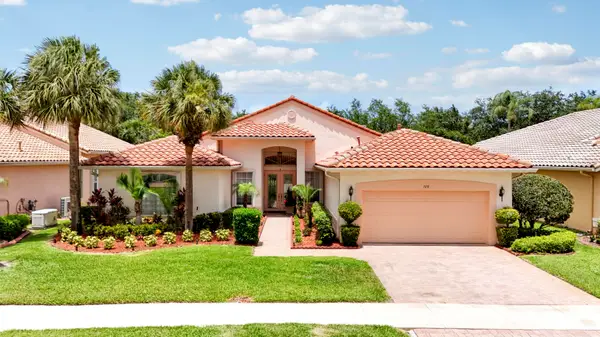 $449,900Active3 beds 2 baths2,335 sq. ft.
108 NW Lawton Road, Port St Lucie, FL 34986
MLS# B26034228Listed by: LANG REALTY - New
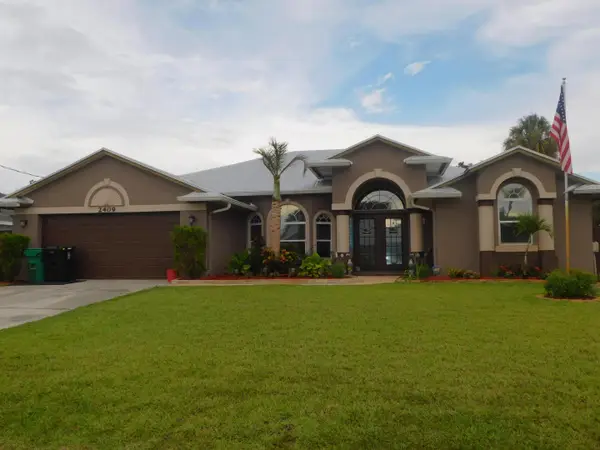 $455,000Active3 beds 2 baths2,053 sq. ft.
2409 SW Washington Street, Port St Lucie, FL 34953
MLS# B26034252Listed by: SUNRISE CITY REALTY - New
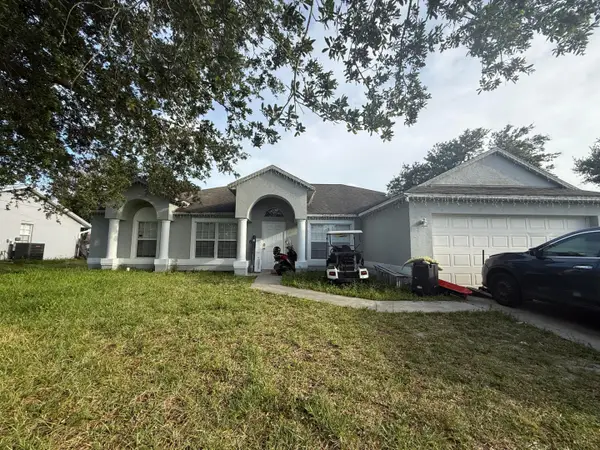 $350,000Active3 beds 2 baths1,986 sq. ft.
742 NW Bayard Avenue, Port St Lucie, FL 34983
MLS# B26034256Listed by: RE/MAX GOLD - New
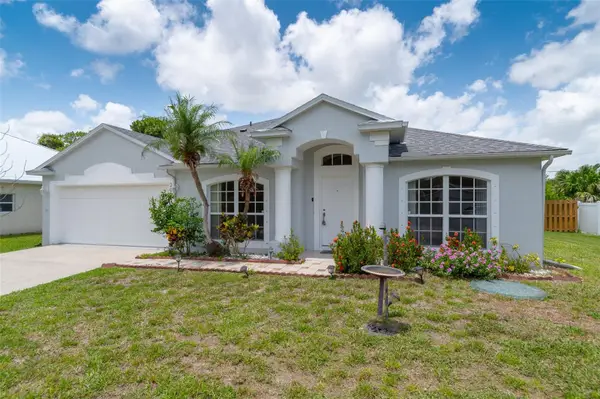 Listed by ERA$375,000Active4 beds 2 baths1,814 sq. ft.
2026 Sw Cranberry Street, PORT ST LUCIE, FL 34953
MLS# G5111915Listed by: ERA GRIZZARD REAL ESTATE - New
 $399,000Active3 beds 2 baths1,823 sq. ft.
1654 SE Fallon Drive, PORT ST LUCIE, FL 34983
MLS# TB8513542Listed by: DIVINE ESTATES REALTY LLC


Protect your home and budget from life's surprises with an Assurant Home Warranty, backed by a partner that supports you through every step of homeownership. Explore Plans.
© 2023 - 2026 ERA Franchise Systems LLC. All rights reserved. ERA Franchise Systems LLC fully supports the principles of the Fair Housing Act and the Equal Opportunity Act. ERA, ERA Real Estate powered, and their respective logos are registered service marks of ERA Franchise Systems LLC. Each office is independently owned and operated.