
164 SE Osprey Ridge, Port Saint Lucie, FL 34984
Local realty services provided by:Atlantic Shores Realty Expertise ERA Powered
Listed by: jay n keller
Office: re/max masterpiece realty
MLS#:B26034178
Source:RMLS
Price summary
- Price:$589,900
- Price per sq. ft.:$148.44
- Monthly HOA dues:$133
About this home
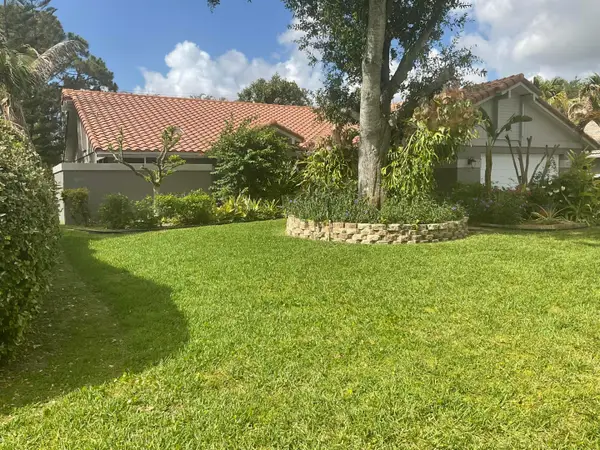
Beautiful home on .59 Acres in the quant community of Osprey Ridge! This 4 bedroom, 3 ½ bath home offers a Gourmet Kitchen, double wall oven, wooden 42'' cabinets with granite counters and a large walk-in pantry. The spacious family room includes wet bar and wine fridge just off the dining room. The primary suite includes a large en suite, oversized walk-in shower and walk-in closets. Large screened in patio overlooks the preserve for added privacy. Cabana bath and large lot are perfect for your dream pool! Enjoy the mature lemon, mango and avocado trees! Recent upgrades are a brand-new roof and full accordion shutters in 2021. Bring your toys as this community allows boats and campers in the rear yard with a public ocean access boat ramp just across the street!
Contact an agent
Home facts
- Year built:1999
- Listing ID #:B26034178
- Added:1 day(s) ago
- Updated:May 29, 2026 at 05:45 PM
Rooms and interior
- Bedrooms:4
- Total bathrooms:4
- Full bathrooms:3
- Half bathrooms:1
- Flooring:Wood
- Kitchen Description:Dishwasher, Microwave, Refrigerator
- Living area:3,039 sq. ft.
Heating and cooling
- Cooling:Central Air
- Heating:Central, Electric
- Central air:Yes
Structure and exterior
- Roof:Shingle
- Year built:1999
- Building area:3,039 sq. ft.
- Architectural Style:Contemporary
- Construction Materials:Block
- Exterior Features:Patio, Screened
- Levels:1 Story
Utilities
- Water:Public
- Sewer:Public Sewer
Finances and disclosures
- Price:$589,900
- Price per sq. ft.:$148.44
- Tax amount:$6,443 (2025)
Features and amenities
- Appliances:Dishwasher, Dryer, Microwave, Refrigerator, Washer
- Laundry features:Dryer, Laundry Tub, Washer
Parking
- Total parking spaces:4
- Parking description:Driveway, Garage
- Garage:Yes
- Garage spaces:2
New listings near 164 SE Osprey Ridge
- New
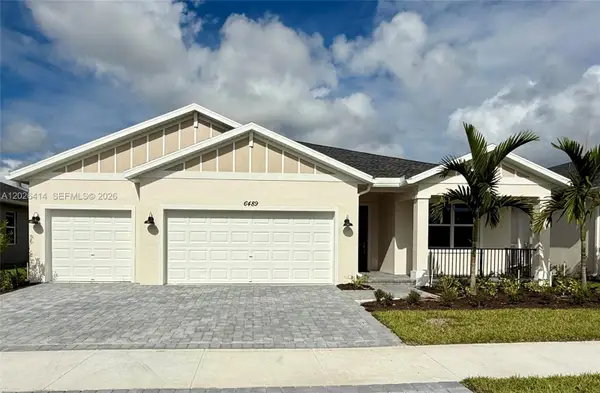 $558,000Active4 beds 3 baths2,492 sq. ft.
6489 NW Cloverdale Ave, Port St Lucie, FL 34987
MLS# A12026414Listed by: AQUABLU REALTY GROUP - New
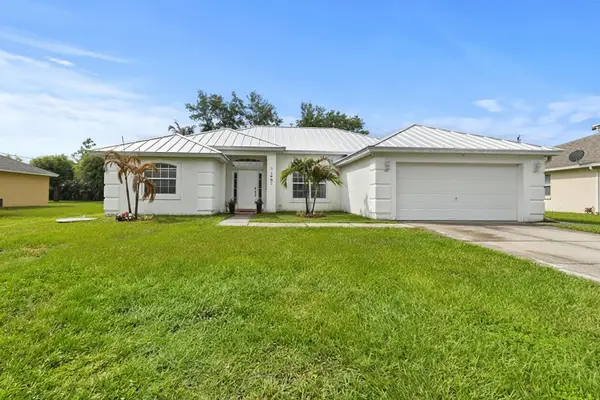 $389,900Active3 beds 2 baths1,579 sq. ft.
1467 SW Dimperio Avenue, Port St Lucie, FL 34953
MLS# B26034190Listed by: RE/MAX MASTERPIECE REALTY - New
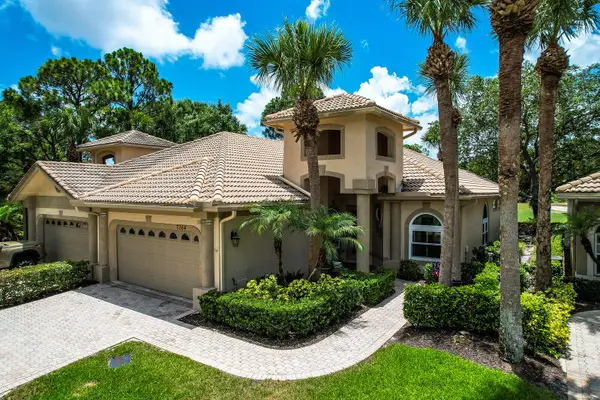 $374,900Active2 beds 2 baths1,740 sq. ft.
7064 Torrey Pines Circle, Port St Lucie, FL 34986
MLS# B26034195Listed by: LANG REALTY - New
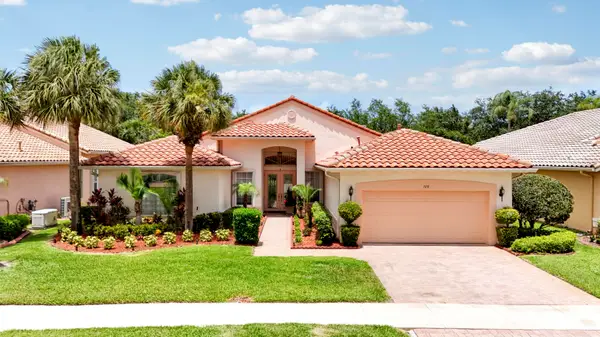 $449,900Active3 beds 2 baths2,335 sq. ft.
108 NW Lawton Road, Port St Lucie, FL 34986
MLS# B26034228Listed by: LANG REALTY - New
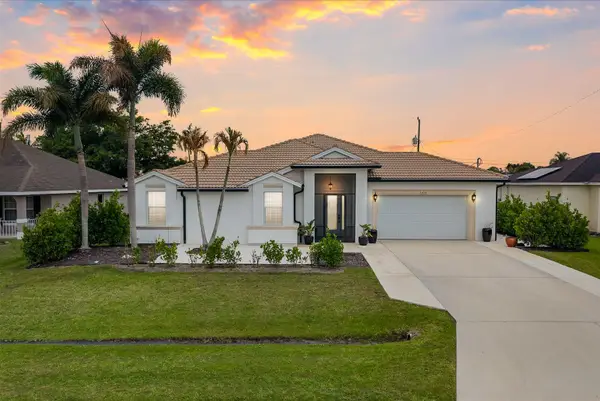 $495,000Active4 beds 3 baths2,420 sq. ft.
1456 SW Devera Avenue, Port St Lucie, FL 34953
MLS# B26034240Listed by: KELLER WILLIAMS REALTY OF PSL - New
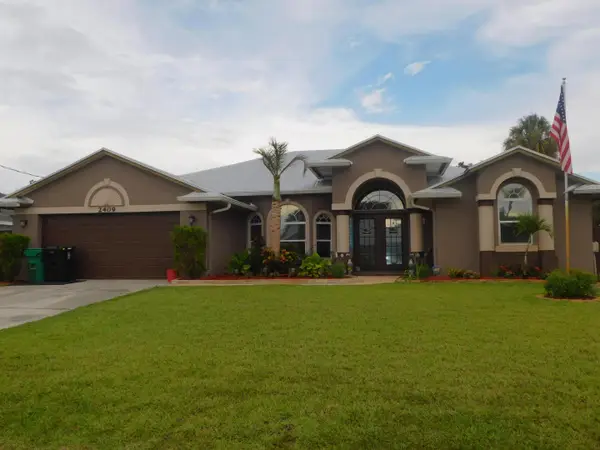 $455,000Active3 beds 2 baths2,053 sq. ft.
2409 SW Washington Street, Port St Lucie, FL 34953
MLS# B26034252Listed by: SUNRISE CITY REALTY - New
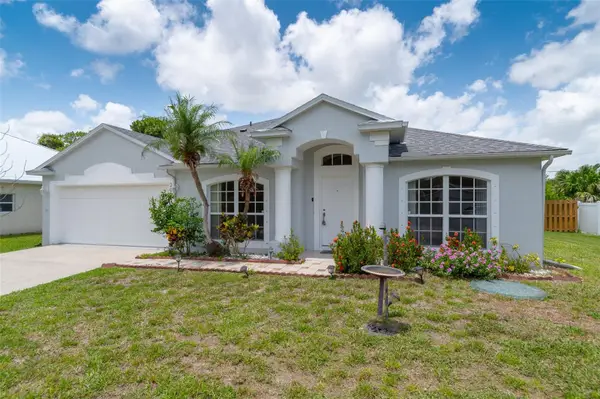 Listed by ERA$375,000Active4 beds 2 baths1,814 sq. ft.
2026 Sw Cranberry Street, PORT ST LUCIE, FL 34953
MLS# G5111915Listed by: ERA GRIZZARD REAL ESTATE - New
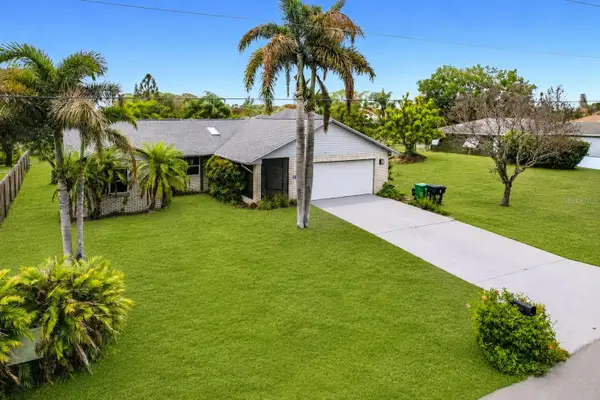 $399,000Active3 beds 2 baths1,823 sq. ft.
1654 SE Fallon Drive, PORT ST LUCIE, FL 34983
MLS# TB8513542Listed by: DIVINE ESTATES REALTY LLC - New
 $464,750Active3 beds 2 baths2,024 sq. ft.
1250 SW Cedar Cove #1250, Port St Lucie, FL 34986
MLS# B26034131Listed by: FLORIDA AREAWIDE REAL ESTATE


Protect your home and budget from life's surprises with an Assurant Home Warranty, backed by a partner that supports you through every step of homeownership. Explore Plans.
© 2023 - 2026 ERA Franchise Systems LLC. All rights reserved. ERA Franchise Systems LLC fully supports the principles of the Fair Housing Act and the Equal Opportunity Act. ERA, ERA Real Estate powered, and their respective logos are registered service marks of ERA Franchise Systems LLC. Each office is independently owned and operated.