
179 SW De Gouvea Terrace, Port Saint Lucie, FL 34984
Local realty services provided by:Atlantic Shores Realty Expertise ERA Powered
Listed by: donald j marton pa
Office: assist-2-sell-sell & buy rlty
MLS#:B26053122
Source:RMLS
Price summary
- Price:$759,000
- Price per sq. ft.:$178.8
About this home
Custom-built and showing like a model, this 4-bedroom, 3-bath home with a private office and den sits on a large corner lot and includes a Designer features include 11-foot ceilings in the main living area, 5½-inch baseboards, shaker cabinetry, granite countertops, a designer backsplash, and an electric fireplace. The oversized primary suite offers a sitting area, dual sinks, and a Roman tub. Additional highlights include an oversized laundry room with utility sink and storage, a 3-car garage with epoxy flooring and EV outlet, RainSoft water filtration and softener, Ring alarm, and leased solar panels. The fenced backyard features a pergola with curtains, concrete-paver extension, 4-piece wicker patio set, storage shed, and landscaped solar lighting.
Contact an agent
Home facts
- Year built:2023
- Subdivision & Development:PORT ST LUCIE SECTION 13
- Listing ID #:B26053122
- Added:52 day(s) ago
- Updated:September 07, 2026 at 03:11 PM
Rooms and interior
- Bedrooms:4
- Total bathrooms:3
- Full bathrooms:3
- Flooring:Carpet, Ceramic Tile
- Kitchen Description:Dishwasher, Disposal, Microwave, Refrigerator
- Living area:3,272 sq. ft.
Heating and cooling
- Cooling:Ceiling Fans, Central Air, Electric
- Heating:Central, Electric
- Central air:Yes
Structure and exterior
- Roof:Composition, Shingle
- Year built:2023
- Building area:3,272 sq. ft.
- Architectural Style:Contemporary, Ranch
- Construction Materials:Block, Concrete, Stucco
- Exterior Features:Patio, Room for Pool
- Levels:1 Story
Utilities
- Water:Public
- Sewer:Septic Tank
Finances and disclosures
- Price:$759,000
- Price per sq. ft.:$178.8
- Tax amount:$8,235 (2025)
Features and amenities
- Appliances:Dishwasher, Disposal, Dryer, Microwave, Refrigerator, Washer
- Laundry features:Dryer, Laundry Tub, Washer
Parking
- Total parking spaces:9
- Parking description:Driveway, Garage, Garage Door Opener
- Garage:Yes
- Garage spaces:3
New listings near 179 SW De Gouvea Terrace
- Coming Soon
 $605,000Coming Soon4 beds 3 baths2,500 sq. ft.
538 SW Kabot Avenue, Port St. Lucie, FL 34953
MLS# 2161752Listed by: TRUE GUIDANCE REALTY - New
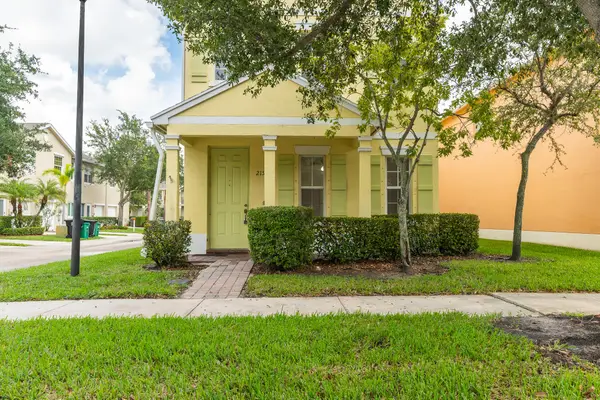 $299,000Active3 beds 3 baths1,582 sq. ft.
2155 SE Casselberry Drive, Port St Lucie, FL 34952
MLS# B26073171Listed by: SEA FLAG HOMES - New
 $455,000Active4 beds 2 baths1,427 sq. ft.
5951 NW Brenda Circle, Port St Lucie, FL 34986
MLS# B26073135Listed by: BRANCA REALTY PROFESSIONALS, LLC - New
 $410,000Active4 beds 2 baths2,169 sq. ft.
2640 SW Harem Circle, Port St Lucie, FL 34953
MLS# B26073138Listed by: LYNQ REAL ESTATE - New
 $559,900Active5 beds 3 baths2,646 sq. ft.
2621 SW Feather Terrace, Port St Lucie, FL 34953
MLS# B26073109Listed by: REAL ESTATE SOLUTIONS TODAY - New
 $52,500Active2 beds 2 baths984 sq. ft.
3 Oro Grande Way, Port St Lucie, FL 34952
MLS# B26073114Listed by: FLORIDA LISTING SERVICE, LLC - New
 $480,000Active4 beds 2 baths2,059 sq. ft.
2615 SW Harem Circle, Port St Lucie, FL 34953
MLS# B26073096Listed by: COMMUNITY REALTY ASSOCIATES - New
 $289,000Active3 beds 2 baths1,753 sq. ft.
63 Mediterranean Boulevard E, Port St Lucie, FL 34952
MLS# B26073040Listed by: FLORIDA LISTING SERVICE, LLC - New
 $239,900Active3 beds 2 baths1,664 sq. ft.
8202 Caper Lane #8202, Port St Lucie, FL 34952
MLS# B26073041Listed by: SELECT PROPERTIES/TREAS COAST - New
 $289,000Active2 beds 3 baths1,839 sq. ft.
194 Mediterranean Boulevard N, Port St Lucie, FL 34952
MLS# B26073044Listed by: FLORIDA LISTING SERVICE, LLC


Protect your home and budget from life's surprises with an Assurant Home Warranty, backed by a partner that supports you through every step of homeownership. Explore Plans.
© 2023 - 2026 ERA Franchise Systems LLC. All rights reserved. ERA Franchise Systems LLC fully supports the principles of the Fair Housing Act and the Equal Opportunity Act. ERA, ERA Real Estate powered, and their respective logos are registered service marks of ERA Franchise Systems LLC. Each office is independently owned and operated.