
205 SW Kestor Drive, Port Saint Lucie, FL 34953
Local realty services provided by:Reliant Realty ERA Powered
Listed by: scherer jean francois
Office: highlight realty corp
MLS#:B26084631
Source:RMLS
Price summary
- Price:$459,000
- Price per sq. ft.:$170.63
About this home
This four-bedroom, two-bathroom single-family home offers 2,078 square feet of well-planned living space in Port St. Lucie Section 34. The one-story layout provides accessibility and ease of movement throughout, while the two-car garage delivers practical storage and protection for vehicles. Built for comfortable everyday living, this residence combines functional design with solid square footage to accommodate varied household needs. A genuine value for buyers seeking established residential living in Port St. Lucie.
Contact an agent
Home facts
- Year built:2005
- Subdivision & Development:PORT ST LUCIE SECTION 34
- Listing ID #:B26084631
- Added:1 day(s) ago
- Updated:October 06, 2026 at 03:12 PM
Rooms and interior
- Bedrooms:4
- Total bathrooms:2
- Full bathrooms:2
- Flooring:Tile, Wood
- Kitchen Description:Dishwasher, Microwave
- Living area:2,078 sq. ft.
Heating and cooling
- Cooling:Ceiling Fans, Central Air
- Heating:Central
- Central air:Yes
Structure and exterior
- Roof:Metal
- Year built:2005
- Building area:2,078 sq. ft.
- Architectural Style:Ranch
- Construction Materials:Block
- Exterior Features:Patio
- Levels:1 Story
Utilities
- Water:Public, Water Available
- Sewer:Public Sewer
Finances and disclosures
- Price:$459,000
- Price per sq. ft.:$170.63
- Tax amount:$8,384 (2025)
Features and amenities
- Appliances:Dishwasher, Microwave, Washer
- Laundry features:Washer
Parking
- Total parking spaces:4
- Parking description:Garage
- Garage:Yes
- Garage spaces:2
New listings near 205 SW Kestor Drive
- New
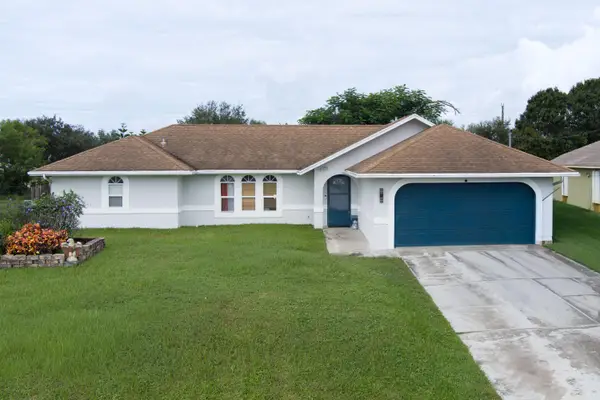 $440,000Active4 beds 2 baths1,725 sq. ft.
3017 SE Galt Circle, Port St Lucie, FL 34984
MLS# B26084776Listed by: LYNQ REAL ESTATE - New
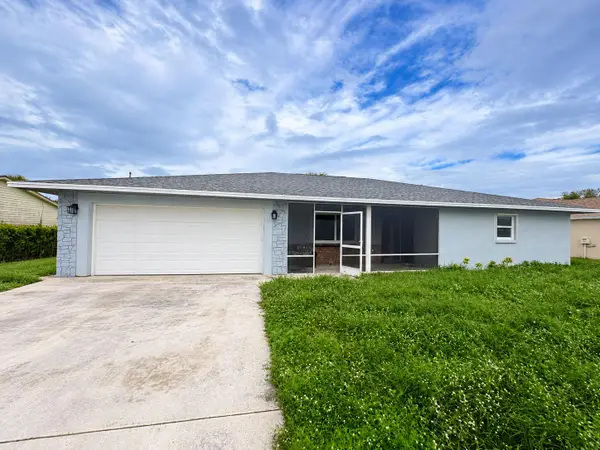 $230,000Active3 beds 2 baths1,851 sq. ft.
2402 SE Stonecrop Street, Port St Lucie, FL 34984
MLS# B26084780Listed by: EXP REALTY LLC - New
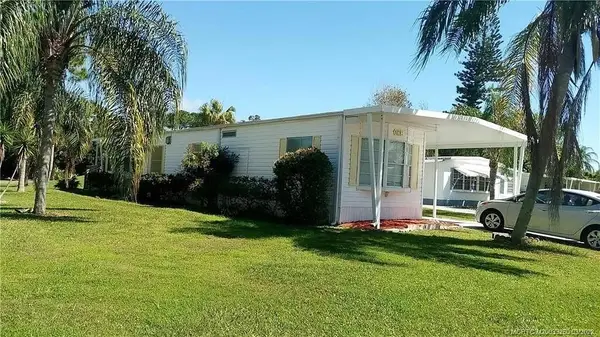 $25,000Active2 beds 2 baths1,248 sq. ft.
1 Montanzas Road, Port St Lucie, FL 34952
MLS# B26084808Listed by: REALTY ONE GROUP ENGAGE - New
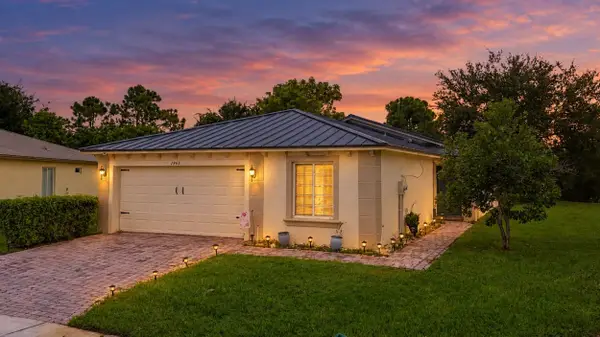 $380,000Active4 beds 2 baths1,596 sq. ft.
1985 SW Marblehead Way, Port St Lucie, FL 34953
MLS# B26084813Listed by: LIFESTYLE INTERNATIONAL REALTY - New
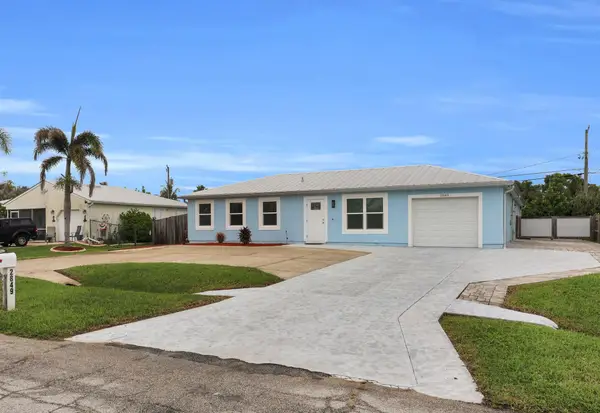 $675,000Active3 beds 2 baths1,896 sq. ft.
2849 SE Nance Street, Port St Lucie, FL 34984
MLS# B26084829Listed by: RE/MAX GOLD - New
 $339,000Active3 beds 2 baths1,586 sq. ft.
306 Riomar Drive, Port St Lucie, FL 34952
MLS# B26084755Listed by: KELLER WILLIAMS REALTY OF PSL - New
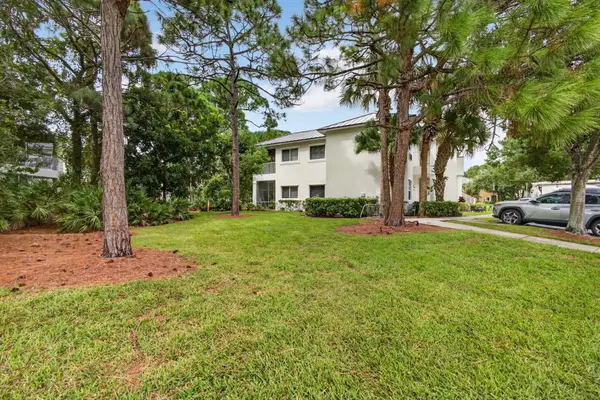 $247,500Active2 beds 3 baths1,312 sq. ft.
9002 Sand Shot Way, Port St Lucie, FL 34986
MLS# B26084760Listed by: EXP REALTY LLC - New
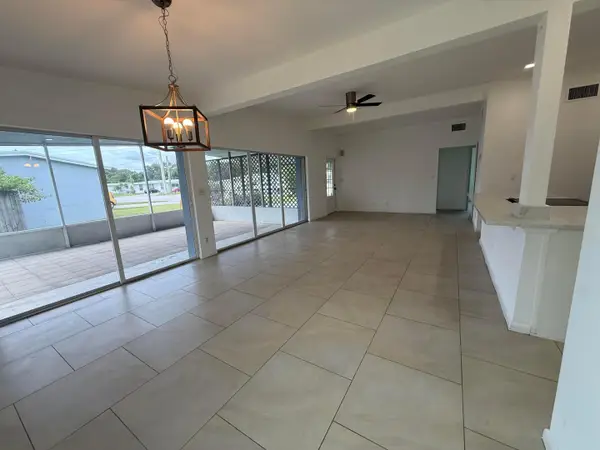 $339,900Active3 beds 2 baths1,350 sq. ft.
168 SE Prima Vista Boulevard, Port St Lucie, FL 34983
MLS# B26084725Listed by: COASTAL REAL ESTATE SERVICES LLC - New
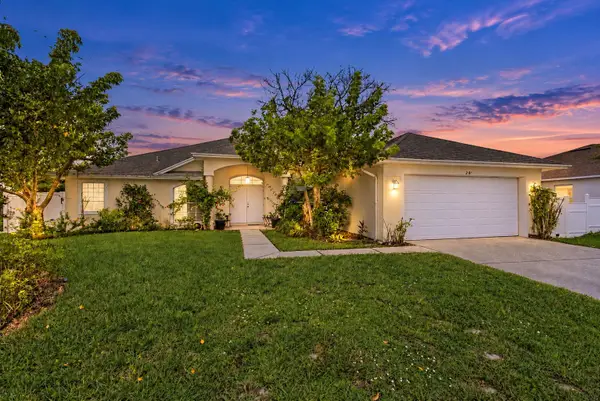 $399,900Active3 beds 2 baths2,107 sq. ft.
2082 SW Judith Lane, Port St Lucie, FL 34953
MLS# B26084708Listed by: GENTILE PROPERTY GROUP, LLC - New
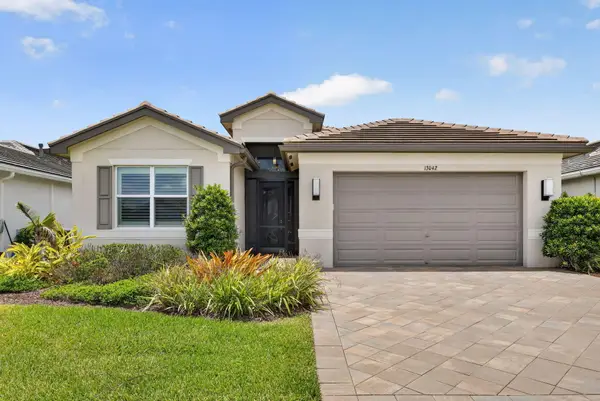 $775,950Active3 beds 3 baths2,167 sq. ft.
13042 SW Brook View Terrace, Port St Lucie, FL 34987
MLS# B26084703Listed by: CENTURY 21 TENACE REALTY


Protect your home and budget from life's surprises with an Assurant Home Warranty, backed by a partner that supports you through every step of homeownership. Explore Plans.
© 2023 - 2026 ERA Franchise Systems LLC. All rights reserved. ERA Franchise Systems LLC fully supports the principles of the Fair Housing Act and the Equal Opportunity Act. ERA, ERA Real Estate powered, and their respective logos are registered service marks of ERA Franchise Systems LLC. Each office is independently owned and operated.