
6165 NW Tuckaway Avenue #168, Port Saint Lucie, FL 34987
Local realty services provided by:Reliant Realty ERA Powered
Listed by: richard a selikoff
Office: k hovnanian florida realty
MLS#:B26066909
Source:RMLS
Price summary
- Price:$373,892
- Price per sq. ft.:$191.84
- Monthly HOA dues:$406
About this home
Boutique active adult 55+ community! Discover this modern Spring Lake IV villa, ideally situated on a cul-de-sac and backing to a beautiful preserve for a peaceful and private setting. Designed in the designer-curated Loft Look, this thoughtfully designed home blends contemporary style with everyday functionality. The stunning kitchen features Brellin white Shaker-style cabinetry, floating shelves, Soapstone Mist quartz countertops, a sprawling island and a built-in wall oven. Porcelain wood-look tile flows throughout the home, creating a warm yet modern feel. The open-concept dining area and spacious great room provide an inviting setting for both everyday living and entertaining. The bright and airy primary suite features triple windows that fill the room with natural light, creating a relaxing retreat. A dedicated home office offers a comfortable space for working or studying, while the covered patio extends the living space outdoors and overlooks the beautiful preserve. With its modern finishes, thoughtful design and tranquil cul-de-sac setting, this Spring Lake IV villa offers the perfect blend of style, comfort and privacy....
Contact an agent
Home facts
- Year built:2026
- Subdivision & Development:Four Seasons at Wylder
- Listing ID #:B26066909
- Added:45 day(s) ago
- Updated:October 06, 2026 at 08:46 AM
Rooms and interior
- Bedrooms:2
- Total bathrooms:2
- Full bathrooms:2
- Flooring:Ceramic Tile
- Kitchen Description:Dishwasher, Disposal, Microwave, Refrigerator
- Living area:1,572 sq. ft.
Heating and cooling
- Cooling:Central Air, Electric
- Heating:Central, Electric
- Central air:Yes
Structure and exterior
- Roof:Composition, Shingle
- Year built:2026
- Building area:1,572 sq. ft.
- Architectural Style:Ranch
- Construction Materials:Block
- Exterior Features:Patio, Room for Pool
- Levels:1 Story
Schools
- High school:Fort Pierce Central
- Middle school:Manatee Academy K-8
- Elementary school:Windmill Point
Utilities
- Water:Public, Water Available
- Sewer:Public Sewer, Sewer Available
Finances and disclosures
- Price:$373,892
- Price per sq. ft.:$191.84
- Tax amount:$2,815 (2025)
Features and amenities
- Appliances:Dishwasher, Disposal, Dryer, Microwave, Refrigerator, Washer
- Laundry features:Dryer, Washer
- Pool features:Spa Hot Tub
Parking
- Total parking spaces:4
- Parking description:Garage, Garage Door Opener
- Garage:Yes
- Garage spaces:2
New listings near 6165 NW Tuckaway Avenue #168
- New
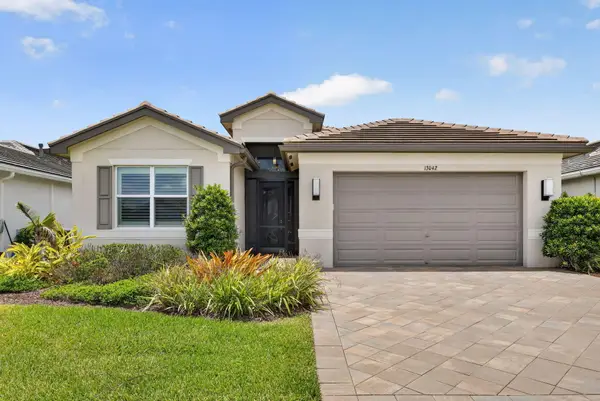 $775,950Active3 beds 3 baths2,167 sq. ft.
13042 SW Brook View Terrace, Port St Lucie, FL 34987
MLS# B26084703Listed by: CENTURY 21 TENACE REALTY - New
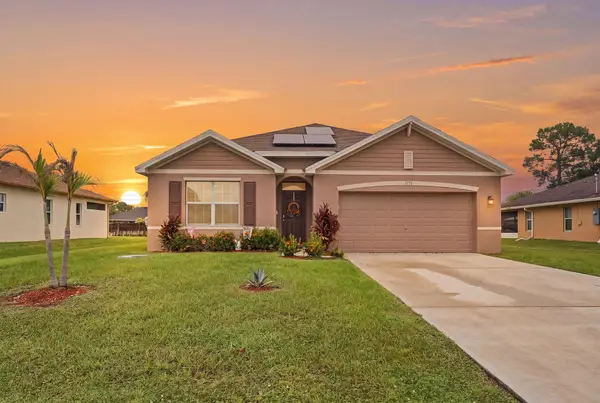 $464,500Active4 beds 2 baths1,916 sq. ft.
1771 SW Lofgren Avenue, Port St Lucie, FL 34953
MLS# B26084652Listed by: LPT REALTY, LLC - Open Sat, 11am to 1pmNew
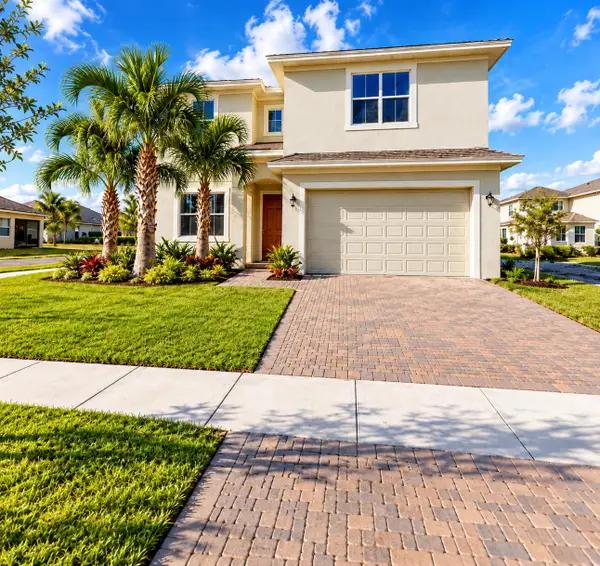 $459,000Active4 beds 4 baths3,006 sq. ft.
1247 NW Leonardo Circle, Port St Lucie, FL 34986
MLS# B26084655Listed by: LEGACY GLOBAL REALTY, LLC - New
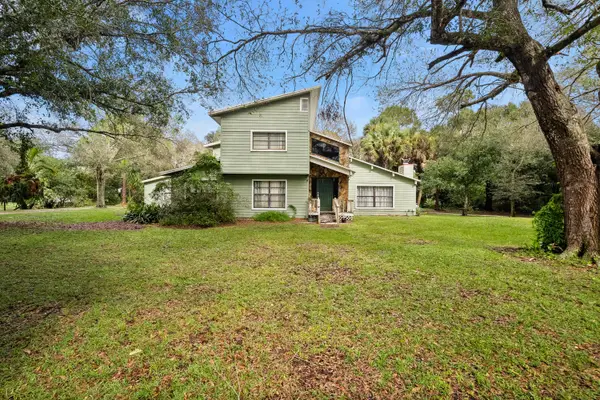 $595,000Active4 beds 4 baths3,020 sq. ft.
5782 Clydesdale Lane, Port St Lucie, FL 34987
MLS# B26084677Listed by: FENDER REAL ESTATE LLC - New
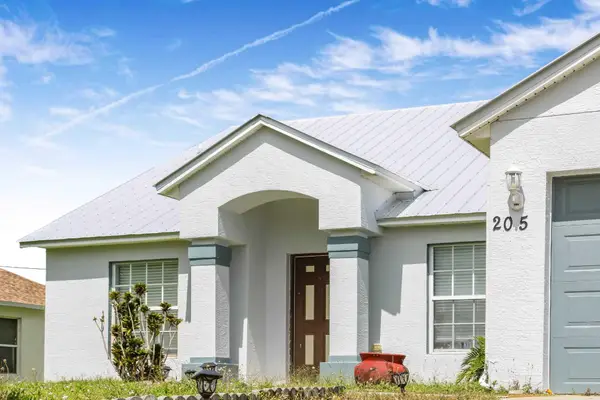 $459,000Active4 beds 2 baths2,078 sq. ft.
205 SW Kestor Drive, Port St Lucie, FL 34953
MLS# B26084631Listed by: HIGHLIGHT REALTY CORP - New
 $549,500Active4 beds 3 baths2,105 sq. ft.
5775 NW Cahaba Street, Port St Lucie, FL 34986
MLS# B26084583Listed by: EXP REALTY LLC - New
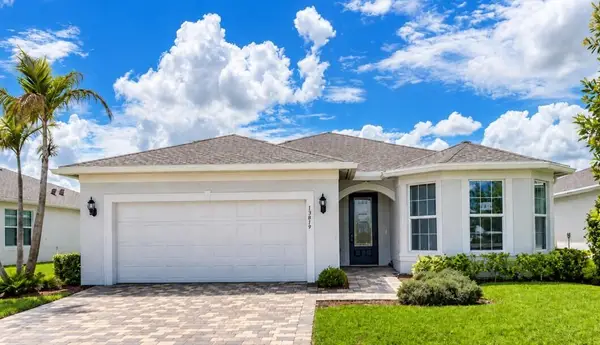 $489,910Active3 beds 2 baths2,224 sq. ft.
13819 SW Gingerline Drive #629 Mystique, Port St Lucie, FL 34987
MLS# B26084536Listed by: PULTE REALTY INC - New
 $575,000Active4 beds 3 baths2,607 sq. ft.
5347 NW Nassau Lane, Port St Lucie, FL 34983
MLS# B26084558Listed by: KELLER WILLIAMS REALTY OF PSL - New
 Listed by ERA$349,900Active3 beds 2 baths1,526 sq. ft.
4193 SW Muncie Street, Port St Lucie, FL 34953
MLS# B26084559Listed by: ATLANTIC SHORES ERA POWERED - New
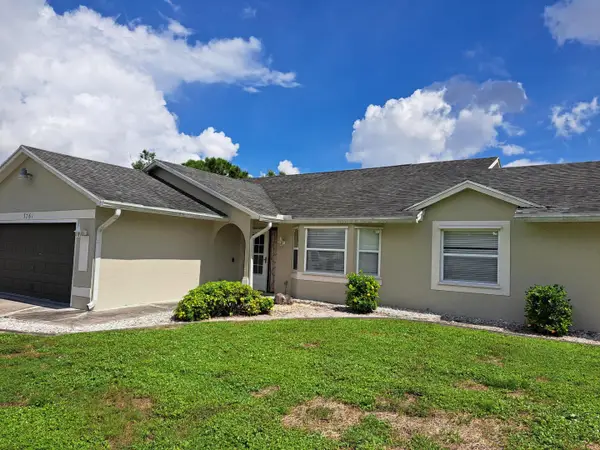 $359,900Active3 beds 2 baths1,638 sq. ft.
3761 SW Jack Street, Port St Lucie, FL 34953
MLS# B26084567Listed by: SEAWINDS REALTY


Protect your home and budget from life's surprises with an Assurant Home Warranty, backed by a partner that supports you through every step of homeownership. Explore Plans.
© 2023 - 2026 ERA Franchise Systems LLC. All rights reserved. ERA Franchise Systems LLC fully supports the principles of the Fair Housing Act and the Equal Opportunity Act. ERA, ERA Real Estate powered, and their respective logos are registered service marks of ERA Franchise Systems LLC. Each office is independently owned and operated.