
6178 NW Duke Circle, Port Saint Lucie, FL 34983
Local realty services provided by:Atlantic Shores Realty Expertise ERA Powered
Listed by: jeffrey l tricoli pa, hilda tricoli
Office: kw reserve palm beach
MLS#:B26049678
Source:RMLS
Price summary
- Price:$519,900
- Price per sq. ft.:$116.49
About this home
Welcome to 6178 NW Duke Circle, a spacious and inviting Port St. Lucie non-HOA home designed with comfort, flexibility, and everyday living in mind. Offering 4 bedrooms, 3 bathrooms, and over 2,400 square feet of living space, this residence features an open and practical layout with generous living areas, high ceilings, and a bright interior that feels both welcoming and functional. The home offers plenty of room to gather, relax, entertain, or create dedicated spaces for work, guests, and family needs. The kitchen and main living spaces flow easily for daily convenience, while the private bedroom layout provides comfortable retreats throughout the home. Pool is heated and to save a lot of electricity bills the property has it's own solar panels as well! Located in the St. Lucie North area, this property offers a desirable Port St. Lucie setting with access to nearby shopping, dining, schools, parks, and major roadways. With its spacious floor plan, well-sized rooms, and versatile design, this home is a wonderful opportunity for buyers looking for space, comfort, and a location that supports the South Florida lifestyle....
Contact an agent
Home facts
- Year built:2006
- Subdivision & Development:PORT ST LUCIE
- Listing ID #:B26049678
- Added:90 day(s) ago
- Updated:October 06, 2026 at 03:12 PM
Rooms and interior
- Bedrooms:4
- Total bathrooms:3
- Full bathrooms:3
- Flooring:Carpet, Ceramic Tile, Tile
- Kitchen Description:Dishwasher, Disposal, Microwave, Refrigerator
- Living area:2,410 sq. ft.
Heating and cooling
- Cooling:Ceiling Fans, Central Air
- Heating:Central, Electric
- Central air:Yes
Structure and exterior
- Roof:Composition, Shingle
- Year built:2006
- Building area:2,410 sq. ft.
- Architectural Style:Ranch
- Construction Materials:Block, Stucco
- Exterior Features:Barbecue, Patio, Screened
- Levels:1 Story
Schools
- High school:Fort Pierce Central
- Middle school:Southern Oaks
- Elementary school:Northport K-8
Utilities
- Water:Public, Water Available
- Sewer:Public Sewer, Sewer Available
Finances and disclosures
- Price:$519,900
- Price per sq. ft.:$116.49
- Tax amount:$1,936 (2025)
Features and amenities
- Appliances:Dishwasher, Disposal, Dryer, Microwave, Refrigerator, Washer
- Laundry features:Dryer, Washer
- Pool features:Heated, In Ground, Pool Spa Combo, Private, Screen Enclosure
Parking
- Total parking spaces:2
- Parking description:Circular Driveway, Driveway, Garage, Garage Door Opener
- Garage:Yes
- Garage spaces:2
New listings near 6178 NW Duke Circle
- New
 $339,000Active3 beds 2 baths1,586 sq. ft.
306 Riomar Drive, Port St Lucie, FL 34952
MLS# B26084755Listed by: KELLER WILLIAMS REALTY OF PSL - New
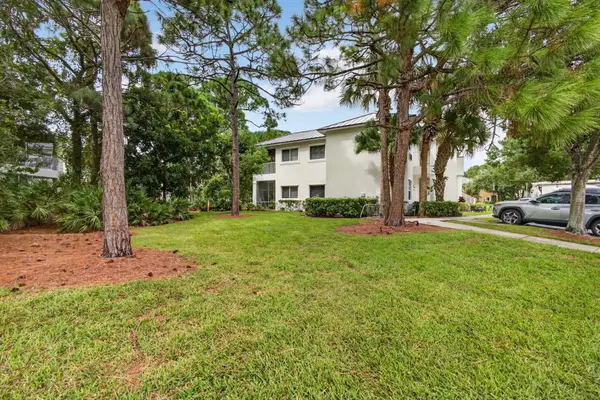 $247,500Active2 beds 3 baths1,312 sq. ft.
9002 Sand Shot Way, Port St Lucie, FL 34986
MLS# B26084760Listed by: EXP REALTY LLC - New
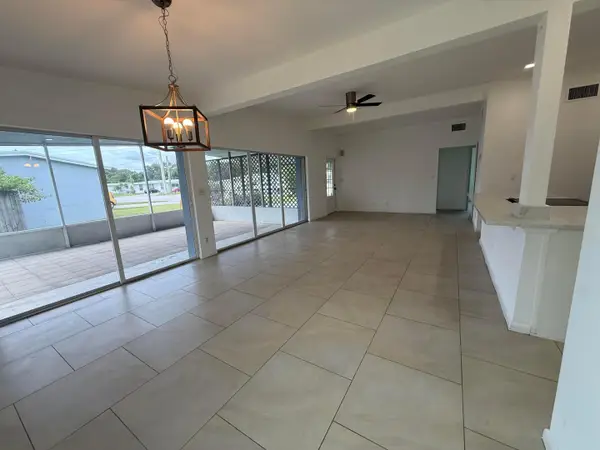 $339,900Active3 beds 2 baths1,350 sq. ft.
168 SE Prima Vista Boulevard, Port St Lucie, FL 34983
MLS# B26084725Listed by: COASTAL REAL ESTATE SERVICES LLC - New
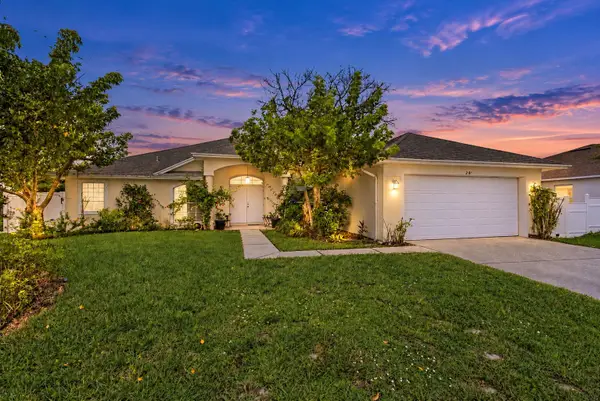 $399,900Active3 beds 2 baths2,107 sq. ft.
2082 SW Judith Lane, Port St Lucie, FL 34953
MLS# B26084708Listed by: GENTILE PROPERTY GROUP, LLC - New
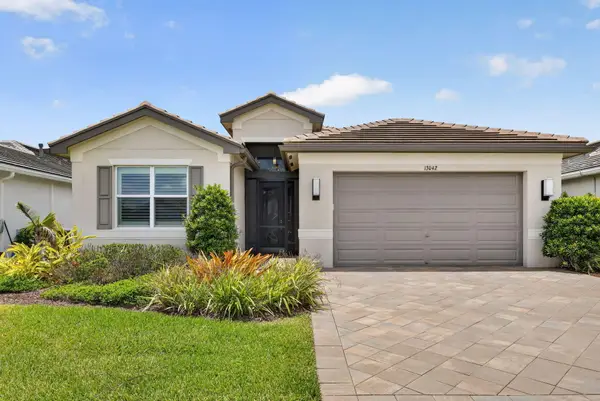 $775,950Active3 beds 3 baths2,167 sq. ft.
13042 SW Brook View Terrace, Port St Lucie, FL 34987
MLS# B26084703Listed by: CENTURY 21 TENACE REALTY - New
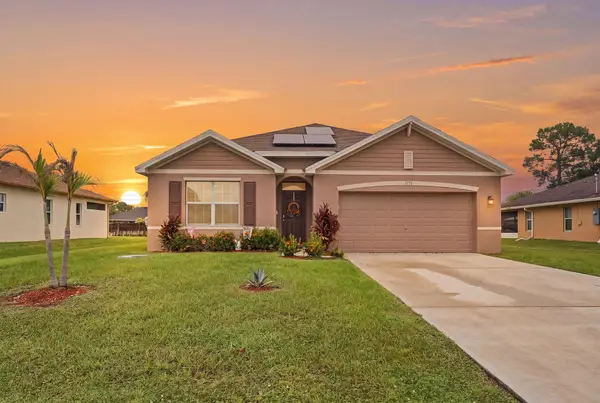 $464,500Active4 beds 2 baths1,916 sq. ft.
1771 SW Lofgren Avenue, Port St Lucie, FL 34953
MLS# B26084652Listed by: LPT REALTY, LLC - Open Sat, 11am to 1pmNew
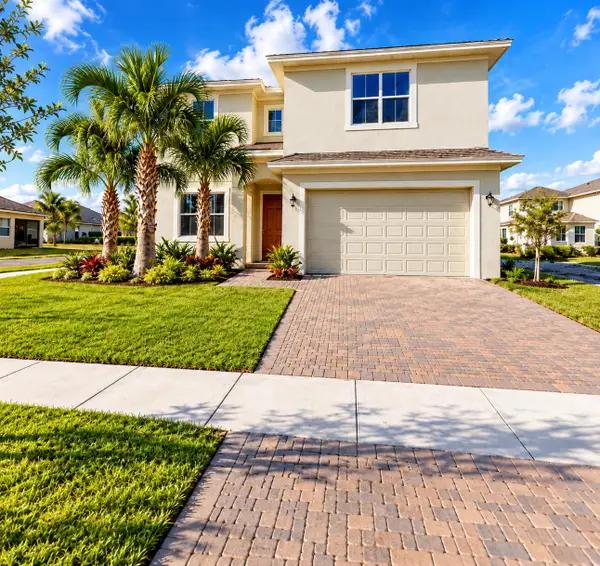 $459,000Active4 beds 4 baths3,006 sq. ft.
1247 NW Leonardo Circle, Port St Lucie, FL 34986
MLS# B26084655Listed by: LEGACY GLOBAL REALTY, LLC - New
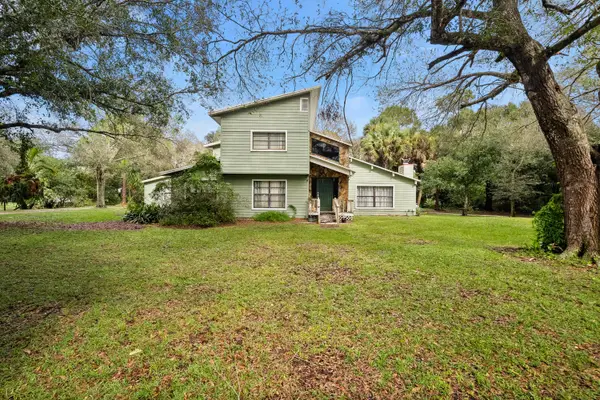 $595,000Active4 beds 4 baths3,020 sq. ft.
5782 Clydesdale Lane, Port St Lucie, FL 34987
MLS# B26084677Listed by: FENDER REAL ESTATE LLC - New
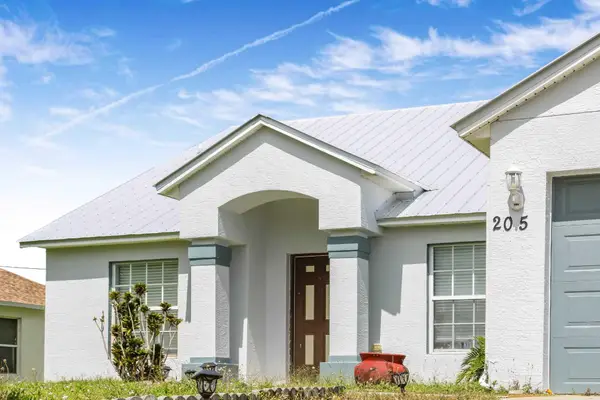 $459,000Active4 beds 2 baths2,078 sq. ft.
205 SW Kestor Drive, Port St Lucie, FL 34953
MLS# B26084631Listed by: HIGHLIGHT REALTY CORP - New
 $549,500Active4 beds 3 baths2,105 sq. ft.
5775 NW Cahaba Street, Port St Lucie, FL 34986
MLS# B26084583Listed by: EXP REALTY LLC


Protect your home and budget from life's surprises with an Assurant Home Warranty, backed by a partner that supports you through every step of homeownership. Explore Plans.
© 2023 - 2026 ERA Franchise Systems LLC. All rights reserved. ERA Franchise Systems LLC fully supports the principles of the Fair Housing Act and the Equal Opportunity Act. ERA, ERA Real Estate powered, and their respective logos are registered service marks of ERA Franchise Systems LLC. Each office is independently owned and operated.