
645 SE Stow Ter, Port Saint Lucie, FL 34984
Local realty services provided by:Countywide Properties ERA Powered
Listed by: r. ginenne boehm
Office: the keyes company - stuart772-497-1330
MLS#:A12121103
Source:SEFMLS
Price summary
- Price:$499,990
- Price per sq. ft.:$205
About this home
MOVE-IN READY! 2021 ROOF, NEW IMPACT-RATED WINDOWS & DOORS, PRIVATE POOL & NO HOA! This beautifully maintained 3BR/3BA CBS home in desirable South Bend offers extensive upgrades, exceptional privacy, and convenient access to the South Bend boat ramp. The sellers have invested in major improvements, including accordion hurricane shutters, newer garage door and opener, fresh interior and exterior paint, new refrigerator, washer, dryer, and window treatments. The expanded concrete driveway provides additional space designed for boat or RV parking. Additional improvements include replacement of the driveway drainage culvert. Inside, the split-bedroom floor plan features vaulted ceilings, tile flooring, granite kitchen countertops, white cabinetry, and a breakfast area. The primary suite offers dual sinks, soaking tub, separate shower, and walk-in closet. A cabana bath provides direct pool access. Enjoy a private tropical retreat on a lushly landscaped 10,019 SF lot with mature privacy hedges, fruit trees, vinyl privacy and chain-link fencing. Relax or entertain around the screen-enclosed pool and spacious covered patio. Additional features include a two-car garage, irrigation well, and public water and sewer. Conveniently located near Jessica Clinton Park, shopping, dining, and Florida's Turnpike. With major improvements already completed, simply move in and enjoy!...
Contact an agent
Home facts
- Year built:1997
- Subdivision & Development:PORT ST LUCIE SECTION 39
- Listing ID #:A12121103
- Updated:November 20, 2026 at 11:11 AM
Rooms and interior
- Bedrooms:3
- Total bathrooms:3
- Full bathrooms:3
- Flooring:Tile
- Dining Description:Breakfast Bar, Dining Area, Kitchen/Dining Combo, Separate Formal Dining Room
- Bathrooms Description:Dual Sinks, Garden Tub/Roman Tub, Separate Shower
- Kitchen Description:Dishwasher, Disposal, Electric Range, Ice Maker, Kitchen/Dining Combo, Microwave, Pantry, Refrigerator, Self Cleaning Oven
- Bedroom Description:Split Bedroom, Walk-In Closets
- Living area:1,717 sq. ft.
Heating and cooling
- Cooling:Ceiling Fans, Central Air, Electric
- Heating:Central, Electric
- Central air:Yes
Structure and exterior
- Roof:Shingle
- Year built:1997
- Building area:1,717 sq. ft.
- Lot area:0.23 Acres
- Architectural Style:Detached, One Story
- Construction Materials:Block
- Exterior Features:Enclosed Porch, Fence, Fruit Trees, Porch, Screened, Security High Impact Doors, Storm Security Shutters
- Levels:1 Story
Utilities
- Water:Public
- Sewer:Public Sewer
Finances and disclosures
- Price:$499,990
- Price per sq. ft.:$205
- Tax amount:$9,296 (2026)
Features and amenities
- Appliances:Dishwasher, Disposal, Dryer, Electric Range, Electric Water Heater, Ice Maker, Microwave, Refrigerator, Self Cleaning Oven, Washer
- Laundry features:Dryer, Washer
- Amenities:Closet Cabinetry, High Ceilings, Impact Glass Windows, Pantry, Skylights, Smoke Detectors, Vaulted Ceilings
- Pool features:Free Form, In Ground, Pool, Pool Equipment, Screen Enclosure
Parking
- Parking description:Attached, Garage, Garage Door Opener
- Garage:Yes
- Garage spaces:2
New listings near 645 SE Stow Ter
- New
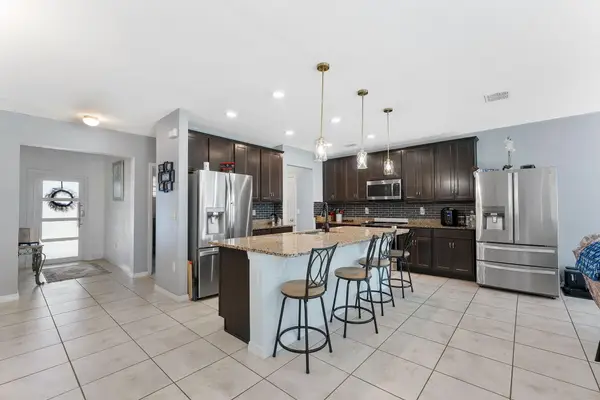 $435,000Active3 beds 2 baths2,061 sq. ft.
2932 SW Van Buren Terrace, Port St Lucie, FL 34953
MLS# B26102596Listed by: KW RESERVE PALM BEACH - New
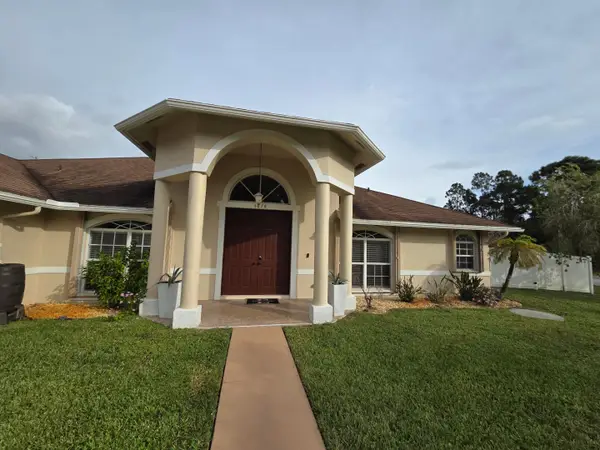 $550,000Active4 beds 3 baths2,467 sq. ft.
5878 NW Carovel Avenue, Port St Lucie, FL 34986
MLS# B26102621Listed by: CHARLES & CHARLES REALTY LLC - New
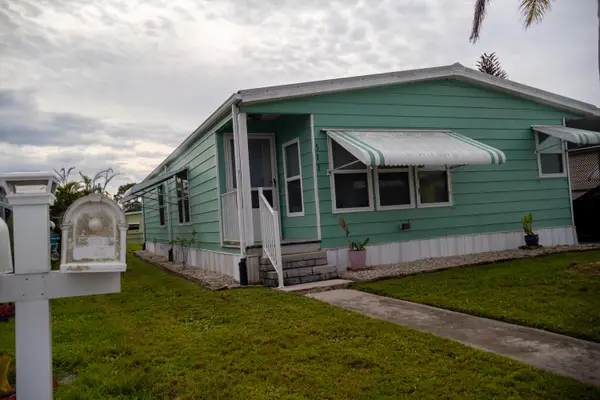 $180,000Active2 beds 2 baths1,178 sq. ft.
511 Ann Marie Lane, Port St Lucie, FL 34952
MLS# B26102525Listed by: CJM REALTY INC - New
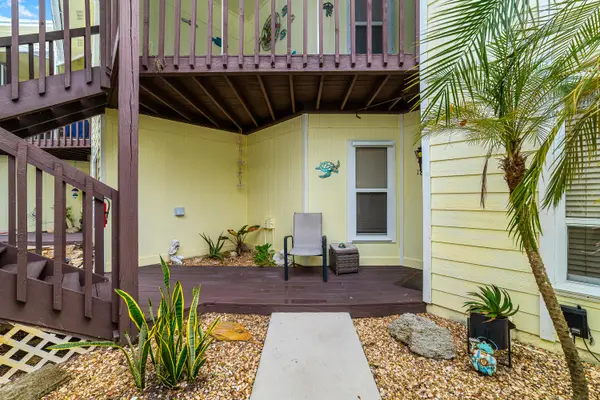 $279,000Active2 beds 2 baths977 sq. ft.
1833 SE Hideaway Circle #2, Port St Lucie, FL 34952
MLS# B26102493Listed by: REDFIN CORPORATION - New
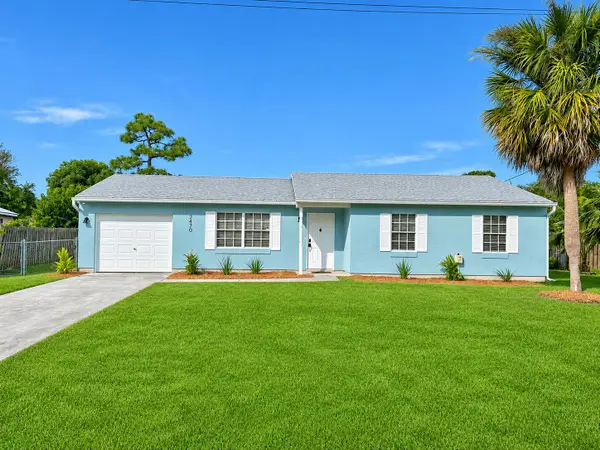 $324,995Active3 beds 2 baths1,072 sq. ft.
2470 SE University Terrace, Port St Lucie, FL 34952
MLS# B26102494Listed by: PRUITT REALTY GROUP - New
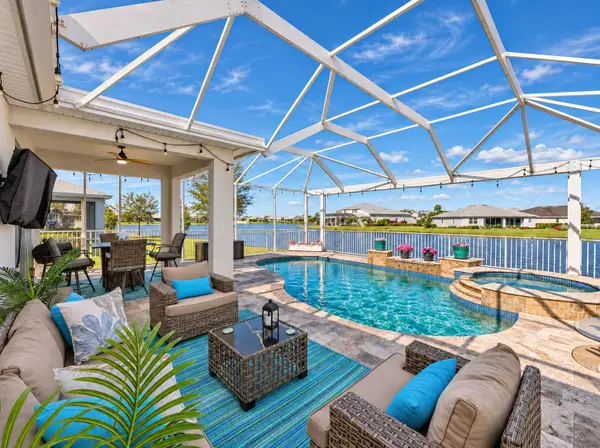 $450,000Active3 beds 2 baths1,565 sq. ft.
10220 SW Captiva Drive, Port St Lucie, FL 34987
MLS# B26102481Listed by: RE/MAX OF STUART - New
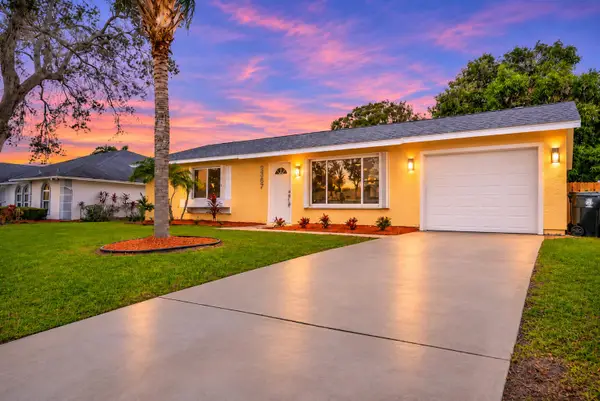 $299,000Active2 beds 1 baths950 sq. ft.
2367 SE Manor Avenue, Port St Lucie, FL 34952
MLS# B26102456Listed by: SEA FLAG HOMES - New
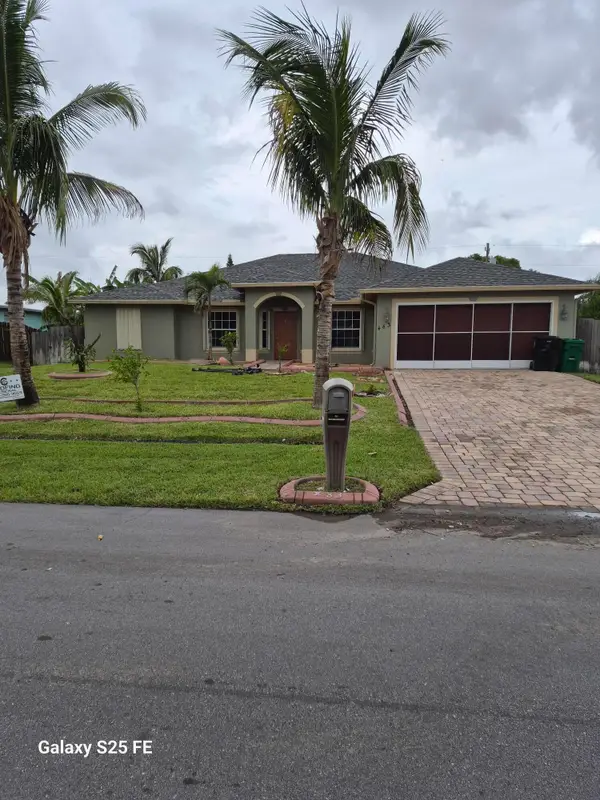 Listed by ERA$579,900Active4 beds 3 baths2,120 sq. ft.
483 SW Lakota Avenue, Port St Lucie, FL 34953
MLS# B26102380Listed by: ATLANTIC SHORES ERA POWERED - New
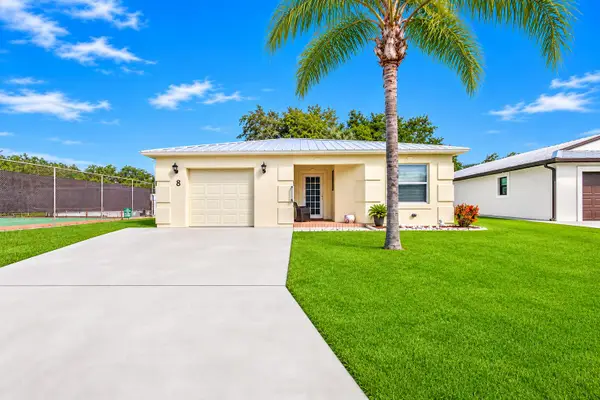 $169,000Active2 beds 2 baths1,319 sq. ft.
8 Santa Maria Court, Port St Lucie, FL 34952
MLS# B26102275Listed by: CANEDO REALTY - New
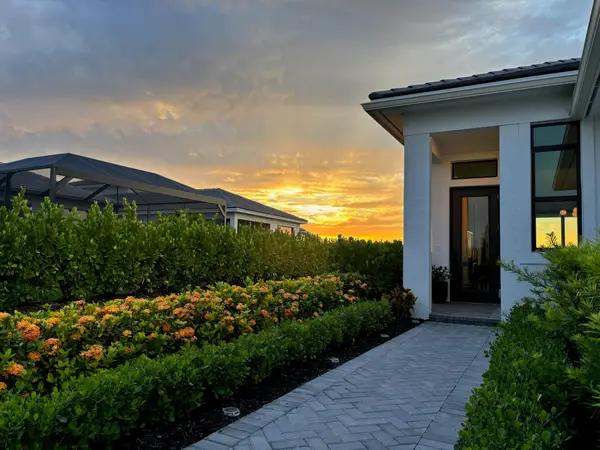 $475,000Active2 beds 2 baths1,430 sq. ft.
9012 SW Vetta Way, Port St Lucie, FL 34987
MLS# B26102288Listed by: LPT REALTY, LLC


Protect your home and budget from life's surprises with an Assurant Home Warranty, backed by a partner that supports you through every step of homeownership. Explore Plans.
© 2023 - 2026 ERA Franchise Systems LLC. All rights reserved. ERA Franchise Systems LLC fully supports the principles of the Fair Housing Act and the Equal Opportunity Act. ERA, ERA Real Estate powered, and their respective logos are registered service marks of ERA Franchise Systems LLC. Each office is independently owned and operated.