
8430 Acorn Boulevard, Punta Gorda, FL 33982
Local realty services provided by:Bingham Realty ERA Powered
Listed by: wayne rose
Office: barnes & phillips real estate
MLS#:C7528913
Source:MFRMLS
Price summary
- Price:$475,000
- Price per sq. ft.:$144.55
About this home
Discover the perfect blend of luxury and country living in this beautifully maintained custom home on 1.25 acres in the highly sought-after Charlotte Ranchettes. Offering 3 bedrooms, 2 bathrooms, a versatile den that can serve as a fourth bedroom or home office, and an oversized 3-car garage, this spacious residence is designed for comfort and entertaining. Inside, you'll find soaring 12' ceilings, elegant architectural details, engineered wood flooring, and an open-concept layout filled with natural light. The well-appointed kitchen features abundant cabinetry, generous Corian counter top space, and a breakfast bar overlooking the inviting living areas. The private primary suite offers a spa-inspired bath and spacious walk-in closets. Located just minutes from downtown Punta Gorda, shopping, dining, golf, schools, and the airport, this exceptional property offers the privacy of country living with the convenience of nearby amenities. The roof was replace in Dec. 2022 and the A.C. in 2019. This beautiful home is priced to sell so Don't Delay, Call Today....
Contact an agent
Home facts
- Year built:2005
- Subdivision & Development:CHARLOTTE RANCHETTES 410
- Listing ID #:C7528913
- Added:63 day(s) ago
- Updated:October 02, 2026 at 04:23 PM
Rooms and interior
- Bedrooms:3
- Total bathrooms:2
- Full bathrooms:2
- Flooring:Carpet, Laminate
- Dining Description:Living Room/Dining Room Combo
- Kitchen Description:Dishwasher, Disposal, Kitchen/Family Room Combo, Microwave, Range, Refrigerator, Solid Surface Counters, Solid Wood Cabinets, Water Filtration System
- Bedroom Description:High Ceilings, Split Bedroom, Walk-In Closet(s)
- Living area:2,276 sq. ft.
Heating and cooling
- Cooling:Central Air
- Heating:Central, Electric
- Central air:Yes
Structure and exterior
- Roof:Shingle
- Year built:2005
- Building area:2,276 sq. ft.
- Lot area:1.25 Acres
- Construction Materials:Block, Stucco
- Exterior Features:Rain Gutters
- Foundation Description:Slab
- Levels:1 Story
Utilities
- Water:Well
- Sewer:Septic Tank
Finances and disclosures
- Price:$475,000
- Price per sq. ft.:$144.55
- Tax amount:$651 (2025)
Features and amenities
- Appliances:Dishwasher, Disposal, Dryer, Microwave, Range, Refrigerator, Washer, Water Filtration System
- Laundry features:Dryer, Inside, Washer
- Amenities:Ceiling Fans(s), High Ceilings, Kitchen/Family Room Combo, Living Room/Dining Room Combo, Phone Available, Solid Surface Counters, Solid Wood Cabinets, Split Bedroom, Walk-In Closet(s), Window Treatments
- Pool features:Public Pool
Parking
- Parking description:Attached Garage, Garage Door Opener, Oversized
- Garage:Yes
- Garage spaces:3
 The information being provided by Stellar Mls is for the consumer's personal, non-commercial use and may not be used for any purpose other than to identify prospective properties consumer may be interested in purchasing. Any information relating to real estate for sale referenced on this web site comes from the Internet Data Exchange (IDX) program of the Stellar Mls. Bingham Realty ERA Powered is not a Multiple Listing Service (MLS), nor does it offer MLS access. This website is a service of Bingham Realty ERA Powered, a broker participant of Stellar Mls. This web site may reference real estate listing(s) held by a brokerage firm other than the broker and/or agent who owns this web site.
The accuracy of all information, regardless of source, including but not limited to open house information, square footages and lot sizes, is deemed reliable but not guaranteed and should be personally verified through personal inspection by and/or with the appropriate professionals. The data contained herein is copyrighted by Stellar Mls and is protected by all applicable copyright laws. Any unauthorized dissemination of this information is in violation of copyright laws and is strictly prohibited.
Properties in listings may have been sold or may no longer be available.
Copyright 2026 Stellar Mls. All rights reserved.
The information being provided by Stellar Mls is for the consumer's personal, non-commercial use and may not be used for any purpose other than to identify prospective properties consumer may be interested in purchasing. Any information relating to real estate for sale referenced on this web site comes from the Internet Data Exchange (IDX) program of the Stellar Mls. Bingham Realty ERA Powered is not a Multiple Listing Service (MLS), nor does it offer MLS access. This website is a service of Bingham Realty ERA Powered, a broker participant of Stellar Mls. This web site may reference real estate listing(s) held by a brokerage firm other than the broker and/or agent who owns this web site.
The accuracy of all information, regardless of source, including but not limited to open house information, square footages and lot sizes, is deemed reliable but not guaranteed and should be personally verified through personal inspection by and/or with the appropriate professionals. The data contained herein is copyrighted by Stellar Mls and is protected by all applicable copyright laws. Any unauthorized dissemination of this information is in violation of copyright laws and is strictly prohibited.
Properties in listings may have been sold or may no longer be available.
Copyright 2026 Stellar Mls. All rights reserved.New listings near 8430 Acorn Boulevard
- Coming Soon
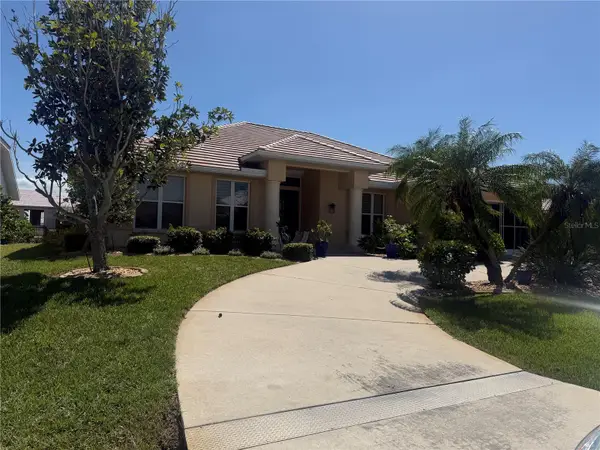 $860,000Coming Soon3 beds 3 baths2,453 sq. ft.
1107 Rum Cay Court, PUNTA GORDA, FL 33950
MLS# C7530163Listed by: RE/MAX PALM REALTY - Coming Soon
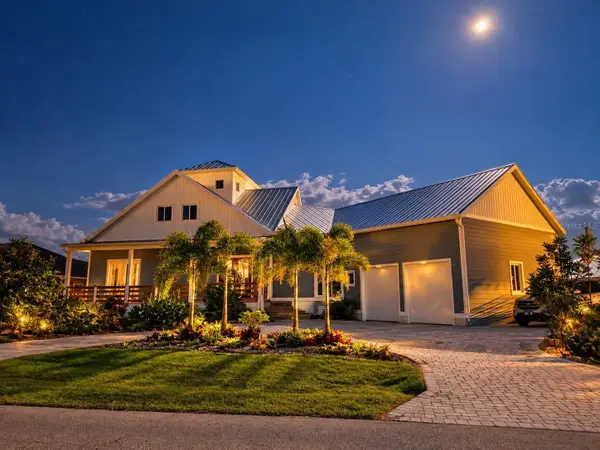 $1,200,000Coming Soon3 beds 5 baths3,738 sq. ft.
201 Tropicana Drive, PUNTA GORDA, FL 33950
MLS# C7531089Listed by: COLDWELL BANKER SUNSTAR REALTY - Coming Soon
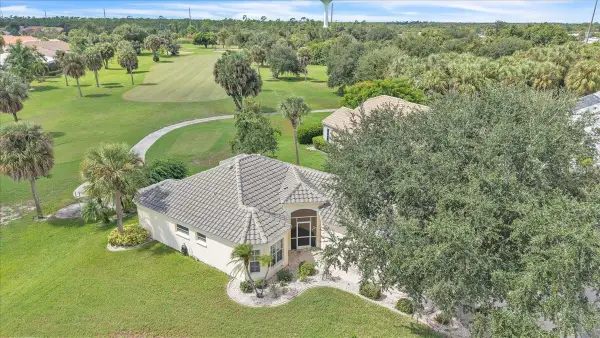 $309,000Coming Soon2 beds 2 baths1,309 sq. ft.
10322 Arrowhead Drive, PUNTA GORDA, FL 33955
MLS# C7530862Listed by: COLDWELL BANKER REALTY - New
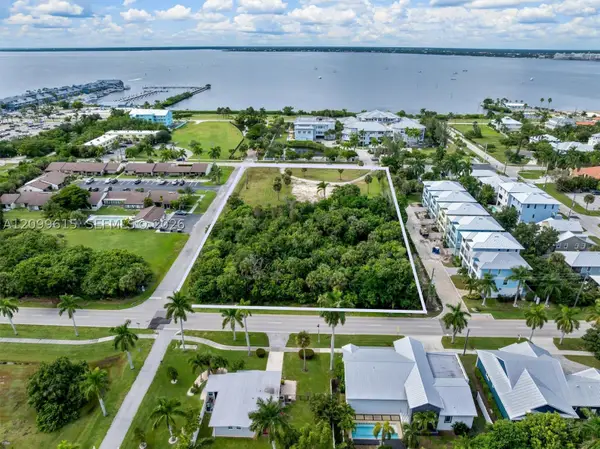 $1,290,000Active1.99 Acres
925 W Marion, Punta Gorda, FL 33950
MLS# A12099615Listed by: TIME REALTY SERVICES, INC. - New
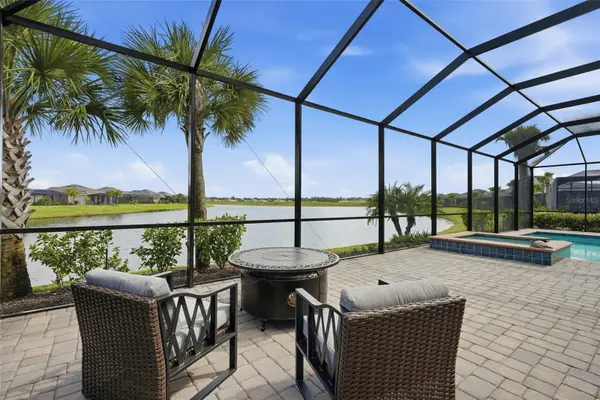 $825,000Active4 beds 4 baths3,027 sq. ft.
25124 Redwood Court, PUNTA GORDA, FL 33955
MLS# C7531388Listed by: EXP REALTY LLC - New
 $274,999Active2 beds 2 baths809 sq. ft.
2060 Matecumbe Key Road #2308, PUNTA GORDA, FL 33955
MLS# TB8551969Listed by: HOMEXPRESS REALTY, INC. - New
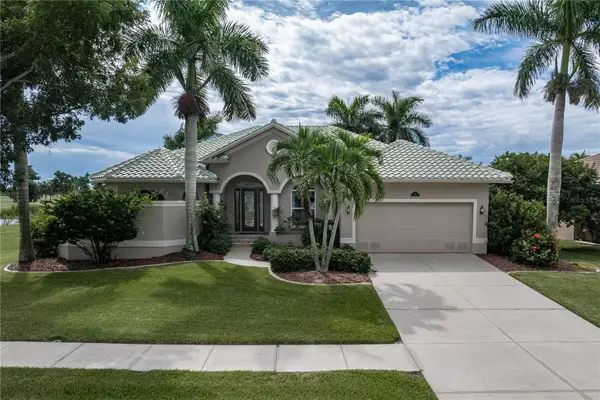 $640,000Active3 beds 2 baths2,189 sq. ft.
425 Madrid Boulevard, PUNTA GORDA, FL 33950
MLS# C7531444Listed by: RE/MAX HARBOR REALTY - New
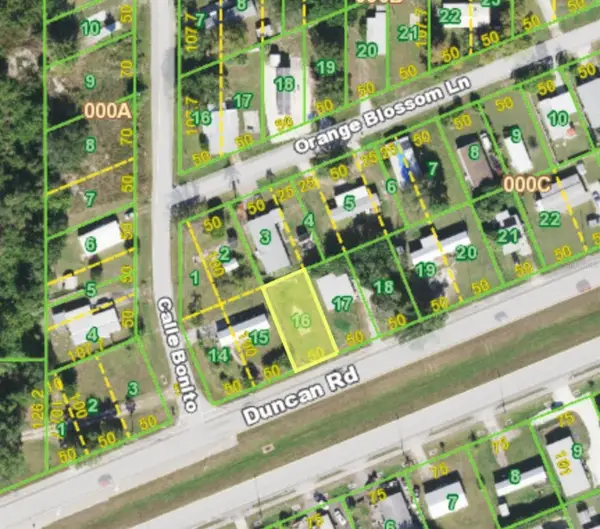 $25,000Active0.11 Acres
4895 Duncan Road, PUNTA GORDA, FL 33982
MLS# D6148965Listed by: TALL PINES REALTY - New
 $34,000Active0.27 Acres
2305 Triton Terrace, Punta Gorda, FL 33983
MLS# 2026040586Listed by: RENT 1 SALE 1 REALTY - New
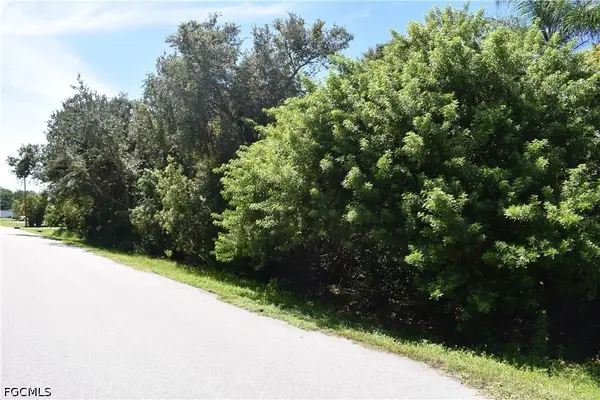 $35,000Active0.34 Acres
2291 Triton Terrace, Punta Gorda, FL 33983
MLS# 2026041262Listed by: RENT 1 SALE 1 REALTY


Protect your home and budget from life's surprises with an Assurant Home Warranty, backed by a partner that supports you through every step of homeownership. Explore Plans.
© 2023 - 2026 ERA Franchise Systems LLC. All rights reserved. ERA Franchise Systems LLC fully supports the principles of the Fair Housing Act and the Equal Opportunity Act. ERA, ERA Real Estate powered, and their respective logos are registered service marks of ERA Franchise Systems LLC. Each office is independently owned and operated.