
326 N 14th Street, Quincy, FL 32351
Local realty services provided by:Hamilton Realty Advisors ERA Powered
326 N 14th Street,Quincy, FL 32351
$399,000
- 6 Beds
- 3 Baths
- 4,544 sq. ft.
- Single family
- Active
Listed by: adam reep
Office: bulldog properties, llc.
MLS#:407183
Source:FL_TBR
Price summary
- Price:$399,000
- Price per sq. ft.:$87.81
About this home
Step back in time and discover the charm, character, and endless possibilities of this remarkable historic home, built in 1849 and recognized as one of Quincy's original residences. Steeped in local history, this extraordinary property is even rumored to have served as a hospital during the Civil War, adding an intriguing chapter to its already fascinating past. Boasting an impressive 4,544 square feet, 6 bedrooms, and 3 bathrooms, this grand two-story home sits on just over half an acre in historic Quincy, Florida. From the stately front columns and expansive covered porch to the beautiful original hardwood floors, elegant staircase, soaring ceilings, and timeless architectural details, this home showcases the craftsmanship and character of a bygone era. Inside, generously sized rooms, abundant natural light, and distinctive historic features provide an incredible foundation for restoration. The spacious lot, shaded by mature trees, offers plenty of outdoor space to complement the home's impressive presence. While the property is in need of restoration and updating, the possibilities are truly exceptional. With its substantial square footage, historic significance, and striking architectural features, this property presents a rare opportunity for someone with the vision to restore it to its former glory. Thoughtful renovations could significantly enhance its appeal and potentially add substantial value....
Contact an agent
Home facts
- Year built:1849
- Subdivision & Development:-
- Listing ID #:407183
- Added:1 day(s) ago
- Updated:November 18, 2026 at 04:32 PM
Rooms and interior
- Bedrooms:6
- Total bathrooms:3
- Full bathrooms:3
- Flooring:Hardwood, Laminate, Tile
- Living area:4,544 sq. ft.
Heating and cooling
- Cooling:Central Air, Electric, Heat Pump
- Heating:Central, Electric, Heat Pump
- Central air:Yes
Structure and exterior
- Year built:1849
- Building area:4,544 sq. ft.
- Lot area:0.58 Acres
- Architectural Style:Colonial
- Construction Materials:Vinyl Siding, Wood Siding
- Exterior Features:Covered, Porch
- Foundation Description:Crawlspace
Schools
- High school:Gadsden County High School
- Middle school:OTHER COUNTY
- Elementary school:Gadsden County Schools
Utilities
- Sewer:Public Sewer
Finances and disclosures
- Price:$399,000
- Price per sq. ft.:$87.81
Features and amenities
- Amenities:High Ceilings
Parking
- Parking description:1 Carport Space(s), Carport, One Space
- Carport spaces:1
New listings near 326 N 14th Street
- New
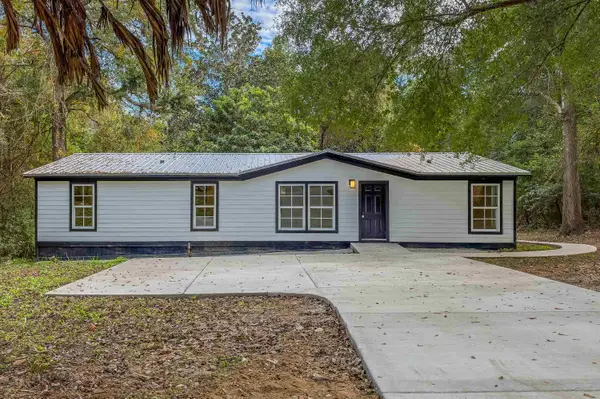 $295,000Active3 beds 2 baths1,352 sq. ft.
79 High Street, Quincy, FL 32351
MLS# 407131Listed by: THE BROKERAGE - New
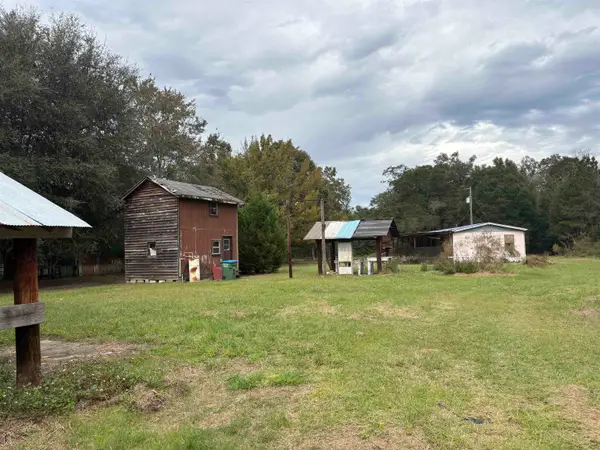 $155,000Active3 beds 2 baths1,196 sq. ft.
4164 Mount Pleasant Road, Quincy, FL 32352
MLS# 407050Listed by: 1ST CHOICE REAL ESTATE SERVICE - New
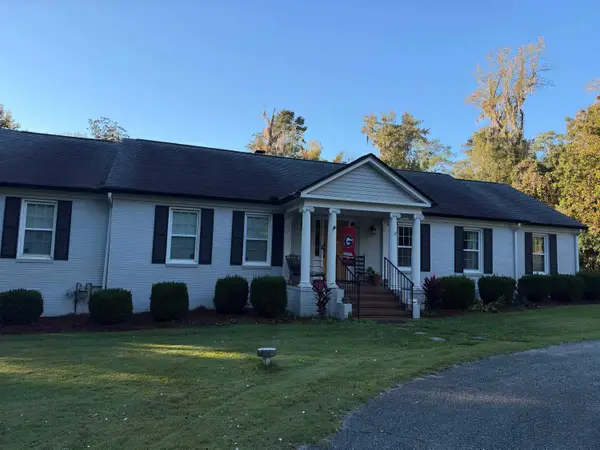 $475,000Active4 beds 2 baths2,369 sq. ft.
407 E King Street, Quincy, FL 32351
MLS# 407022Listed by: ANCHOR REALTY FLORIDA - New
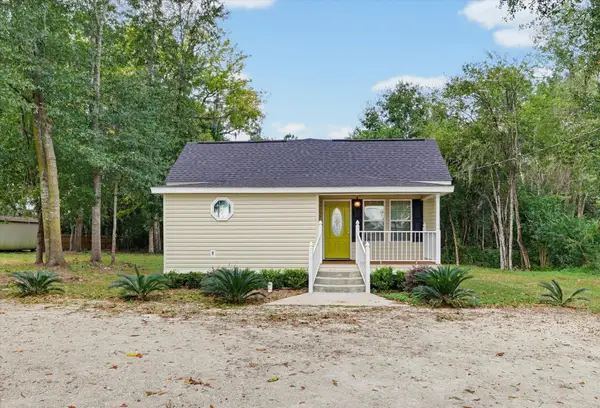 $244,900Active3 beds 2 baths1,348 sq. ft.
648 S Stewart Street, Quincy, FL 32351
MLS# 406992Listed by: HINSON REALTY - New
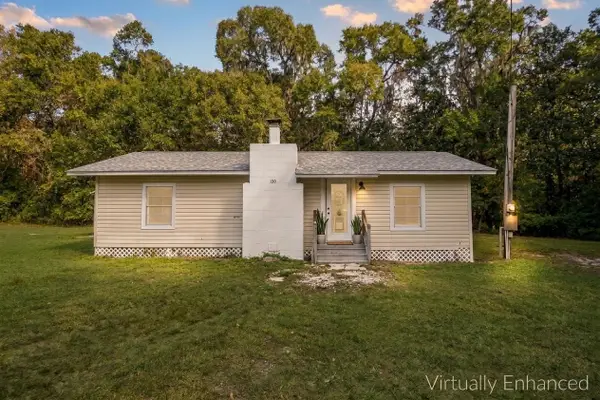 $165,000Active3 beds 1 baths880 sq. ft.
179 Davidson Street, Quincy, FL 32351
MLS# 406964Listed by: KELLER WILLIAMS TOWN & COUNTRY - New
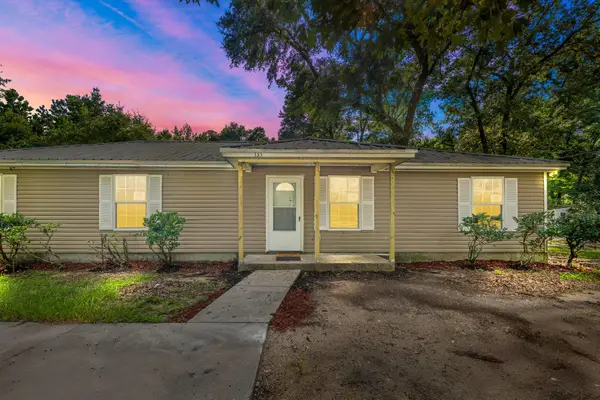 $275,000Active5 beds 2 baths1,605 sq. ft.
135 Ball Farm Road, Quincy, FL 32352
MLS# 406937Listed by: ARMOR REALTY, INC - New
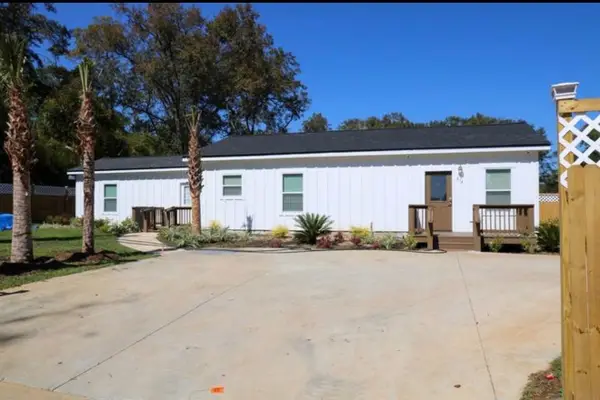 $300,000Active4 beds 2 baths1,514 sq. ft.
614 Williams Street, Quincy, FL 32351
MLS# 406907Listed by: BLUE LEGACY REAL ESTATE GROUP - New
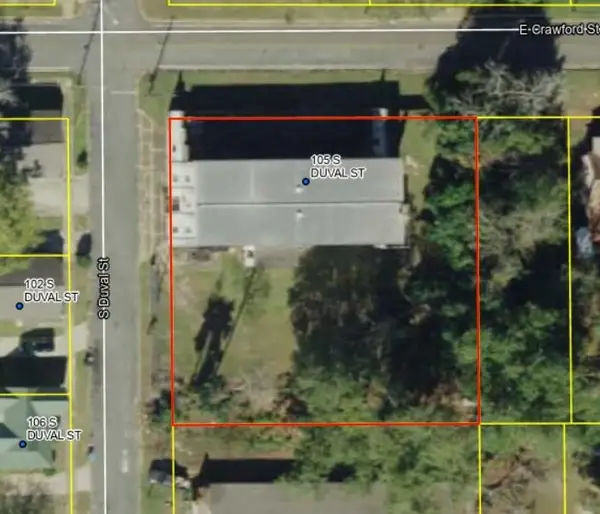 $150,000Active0.52 Acres
105 S Duval Street, Quincy, FL 32351
MLS# 406911Listed by: ROBERTS & CO. REAL ESTATE SVCS - New
 $179,900Active2 beds 1 baths650 sq. ft.
4556 Mccall Bridge Road, Quincy, FL 32351
MLS# 406906Listed by: PRIMESOUTH FEZLER, RUSSELL AND


Protect your home and budget from life's surprises with an Assurant Home Warranty, backed by a partner that supports you through every step of homeownership. Explore Plans.
© 2023 - 2026 ERA Franchise Systems LLC. All rights reserved. ERA Franchise Systems LLC fully supports the principles of the Fair Housing Act and the Equal Opportunity Act. ERA, ERA Real Estate powered, and their respective logos are registered service marks of ERA Franchise Systems LLC. Each office is independently owned and operated.