
648 S Stewart Street, Quincy, FL 32351
Local realty services provided by:Hamilton Realty Advisors ERA Powered
648 S Stewart Street,Quincy, FL 32351
$244,900
- 3 Beds
- 2 Baths
- 1,348 sq. ft.
- Single family
- Active
Listed by: regina cox
Office: hinson realty
MLS#:406992
Source:FL_TBR
Price summary
- Price:$244,900
- Price per sq. ft.:$181.68
About this home
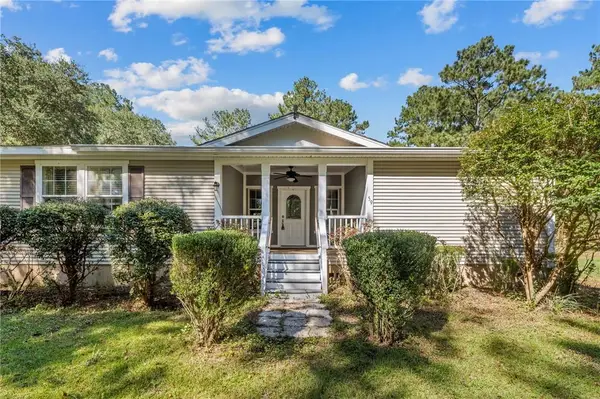
Completely renovated and situated on 2.52 acres, this home combines classic charm with fresh, modern finishes. The kitchen features blue cabinetry, light countertops, a tile backsplash, and a stainless-steel double sink with a commercial-style faucet. Graceful arched openings add character, while warm wood-look flooring flows through the living and dining areas. The primary bedroom features recessed lighting, and the bathroom offers a double vanity and a walk-in shower. Relax on the covered front porch or enjoy outdoor gatherings on the rear deck. With updated interiors and plenty of outdoor space, this property offers room to enjoy both inside and out. Schedule your private showing today!
Contact an agent
Home facts
- Year built:1940
- Subdivision & Development:--
- Listing ID #:406992
- Added:1 day(s) ago
- Updated:November 12, 2026 at 08:23 PM
Rooms and interior
- Bedrooms:3
- Total bathrooms:2
- Full bathrooms:2
- Flooring:Laminate
- Kitchen Description:Dishwasher, Ice Maker, Microwave, Oven, Pantry, Range, Refrigerator
- Living area:1,348 sq. ft.
Heating and cooling
- Cooling:Ceiling Fans, Central Air
- Heating:Central
- Central air:Yes
Structure and exterior
- Year built:1940
- Building area:1,348 sq. ft.
- Lot area:2.52 Acres
- Architectural Style:Traditional
- Construction Materials:Vinyl Siding
- Exterior Features:Covered, Deck, Porch
- Levels:1 Story
Schools
- High school:OTHER COUNTY
- Middle school:OTHER COUNTY
- Elementary school:OTHER COUNTY
Finances and disclosures
- Price:$244,900
- Price per sq. ft.:$181.68
Features and amenities
- Amenities:Walk-In Closets
Parking
- Parking description:Driveway, Parking Spaces
New listings near 648 S Stewart Street
- New
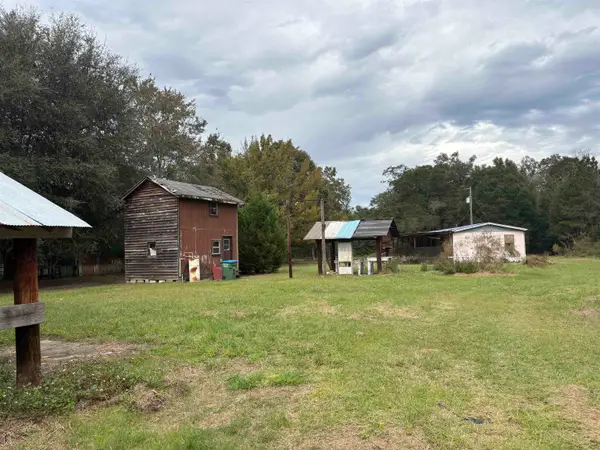 $155,000Active3 beds 2 baths1,196 sq. ft.
4164 Mount Pleasant Road, Quincy, FL 32352
MLS# 407050Listed by: 1ST CHOICE REAL ESTATE SERVICE - New
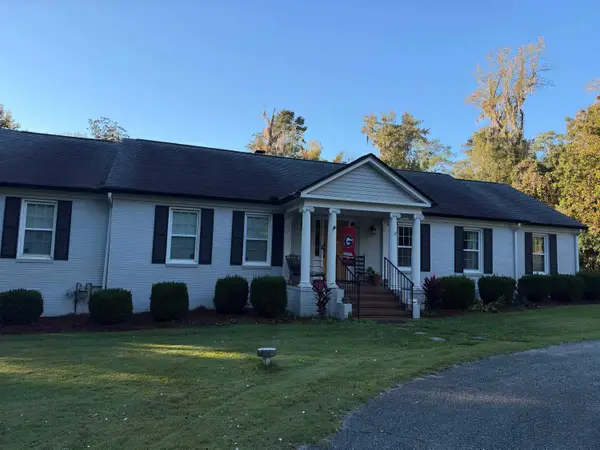 $475,000Active4 beds 2 baths2,369 sq. ft.
407 E King Street, Quincy, FL 32351
MLS# 407022Listed by: ANCHOR REALTY FLORIDA - New
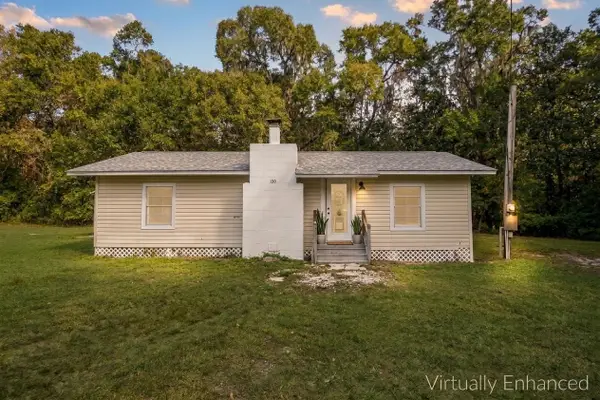 $165,000Active3 beds 1 baths880 sq. ft.
179 Davidson Street, Quincy, FL 32351
MLS# 406964Listed by: KELLER WILLIAMS TOWN & COUNTRY - New
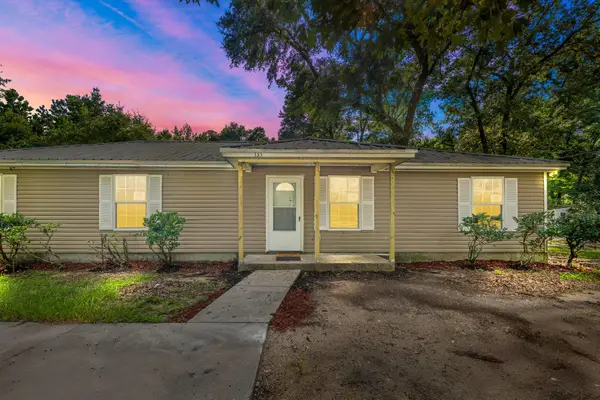 $275,000Active5 beds 2 baths1,605 sq. ft.
135 Ball Farm Road, Quincy, FL 32352
MLS# 406937Listed by: ARMOR REALTY, INC - New
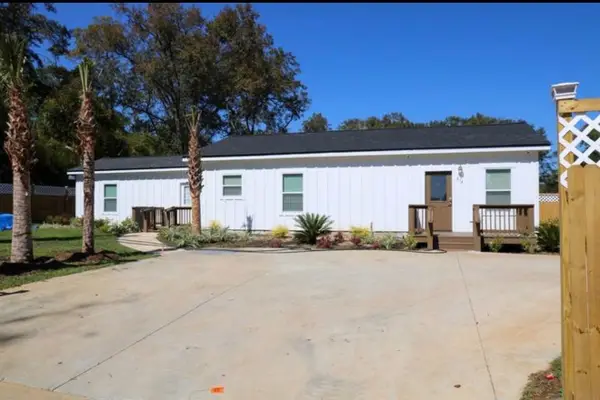 $300,000Active4 beds 2 baths1,514 sq. ft.
614 Williams Street, Quincy, FL 32351
MLS# 406907Listed by: BLUE LEGACY REAL ESTATE GROUP - New
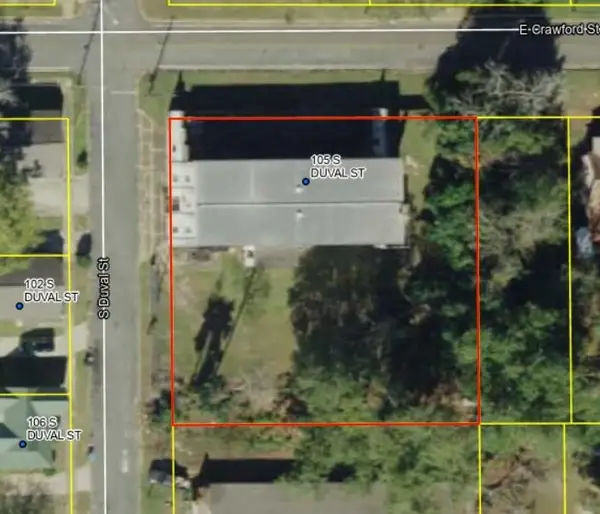 $150,000Active0.52 Acres
105 S Duval Street, Quincy, FL 32351
MLS# 406911Listed by: ROBERTS & CO. REAL ESTATE SVCS - New
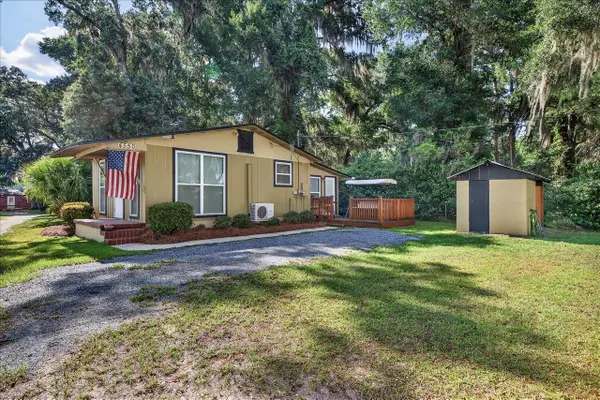 $179,900Active2 beds 1 baths650 sq. ft.
4556 Mccall Bridge Road, Quincy, FL 32351
MLS# 406906Listed by: PRIMESOUTH FEZLER, RUSSELL AND - Open Sun, 2 to 4pmNew
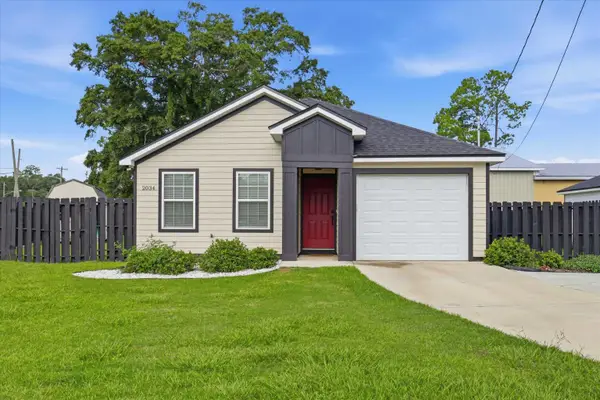 $315,000Active3 beds 2 baths1,470 sq. ft.
2034 W Jefferson Street, Quincy, FL 32351
MLS# 406710Listed by: REGAL HOMES, LLC - New
 $525,000Active4 beds 4 baths2,920 sq. ft.
59 Laslie Plantation Road, Quincy, FL 32352
MLS# CC858669Listed by: COMPASS HOMES AND LAND LLC


Protect your home and budget from life's surprises with an Assurant Home Warranty, backed by a partner that supports you through every step of homeownership. Explore Plans.
© 2023 - 2026 ERA Franchise Systems LLC. All rights reserved. ERA Franchise Systems LLC fully supports the principles of the Fair Housing Act and the Equal Opportunity Act. ERA, ERA Real Estate powered, and their respective logos are registered service marks of ERA Franchise Systems LLC. Each office is independently owned and operated.