
407 E King Street, Quincy, FL 32351
Local realty services provided by:Hamilton Realty Advisors ERA Powered
407 E King Street,Quincy, FL 32351
$475,000
- 4 Beds
- 2 Baths
- 2,369 sq. ft.
- Single family
- Active
Listed by: olivier monod-ducimetiere
Office: anchor realty florida
MLS#:407022
Source:FL_TBR
Price summary
- Price:$475,000
- Price per sq. ft.:$200.51
About this home
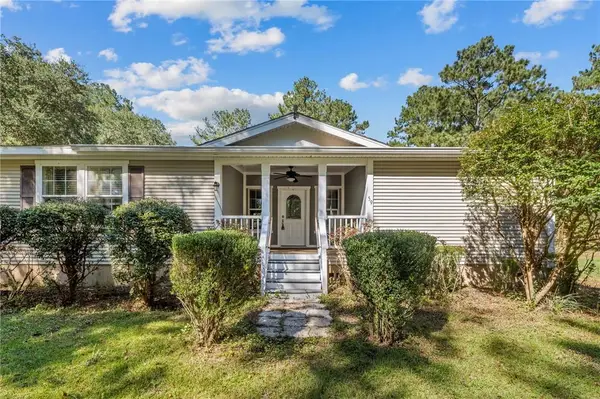
Lovely brick Ranch style home with beautiful landscape, creek in back, fruit trees, fire pit area and a chicken coop. Home features spacious bedrooms, 2 fireplaces, newly remodeled kitchen with dolomite counter tops, and coffee bar and new appliances. On the back, step out to a circular pool with surrounding decks, bar with stone counter and separate grilling deck. This property also includes a rustic cabin with full bath, a new metal roof and large front porch, 2 other parcels of land to make a total of 7.97 acres! Plenty of room for quiet country living yet still in downtown Quincy!
Contact an agent
Home facts
- Year built:1958
- Subdivision & Development:none
- Listing ID #:407022
- Added:1 day(s) ago
- Updated:November 12, 2026 at 09:06 PM
Rooms and interior
- Bedrooms:4
- Total bathrooms:2
- Full bathrooms:2
- Flooring:Hardwood, Plank, Vinyl
- Kitchen Description:Dishwasher, Ice Maker, Oven, Pantry, Range, Refrigerator
- Basement:Yes
- Basement Description:Unfinished
- Living area:2,369 sq. ft.
Heating and cooling
- Cooling:Ceiling Fans, Central Air, Electric, Heat Pump
- Heating:Central, Electric, Heat Pump
- Central air:Yes
Structure and exterior
- Year built:1958
- Building area:2,369 sq. ft.
- Lot area:7.97 Acres
- Architectural Style:Ranch, Traditional
- Construction Materials:Brick
- Exterior Features:Covered, Deck, Porch
- Foundation Description:Crawlspace
- Levels:1 Story
Schools
- High school:Gadsden County High School
- Middle school:Shanks Middle School (Gadsden)
- Elementary school:Gadsden County Schools
Utilities
- Sewer:Public Sewer
Finances and disclosures
- Price:$475,000
- Price per sq. ft.:$200.51
Features and amenities
- Laundry features:Dryer, Washer
- Amenities:Entrance Foyer, Security System Leased
- Pool features:Above Ground, Liner, Pool Equipment, Vinyl
Parking
- Parking description:Garage, Two Car Garage
- Garage:Yes
- Garage spaces:2
New listings near 407 E King Street
- New
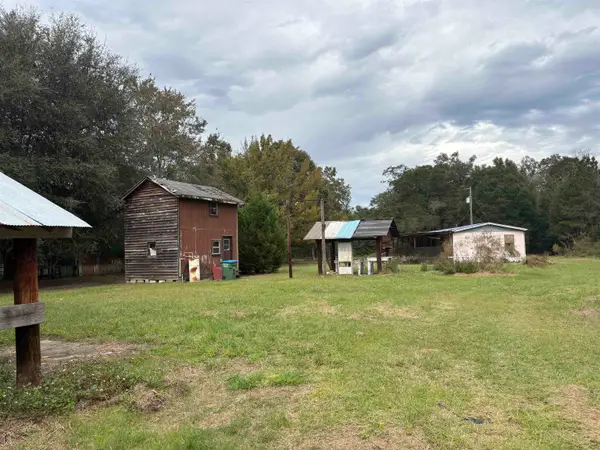 $155,000Active3 beds 2 baths1,196 sq. ft.
4164 Mount Pleasant Road, Quincy, FL 32352
MLS# 407050Listed by: 1ST CHOICE REAL ESTATE SERVICE - New
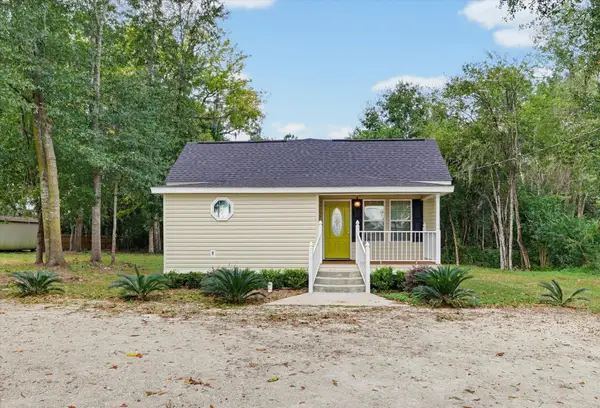 $244,900Active3 beds 2 baths1,348 sq. ft.
648 S Stewart Street, Quincy, FL 32351
MLS# 406992Listed by: HINSON REALTY - New
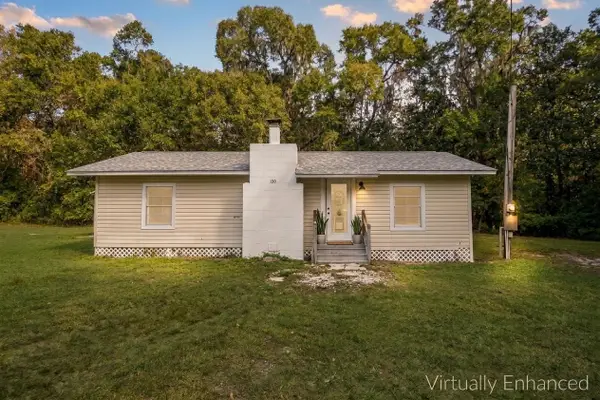 $165,000Active3 beds 1 baths880 sq. ft.
179 Davidson Street, Quincy, FL 32351
MLS# 406964Listed by: KELLER WILLIAMS TOWN & COUNTRY - New
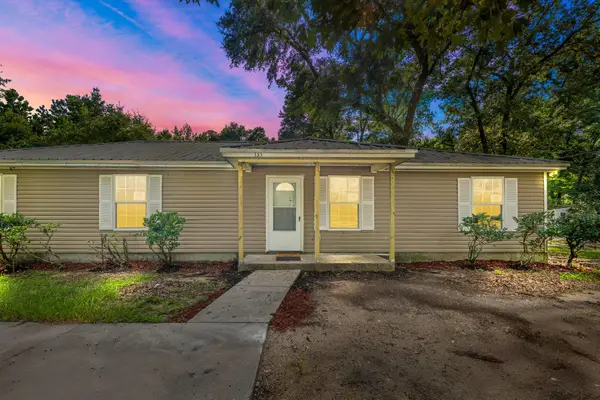 $275,000Active5 beds 2 baths1,605 sq. ft.
135 Ball Farm Road, Quincy, FL 32352
MLS# 406937Listed by: ARMOR REALTY, INC - New
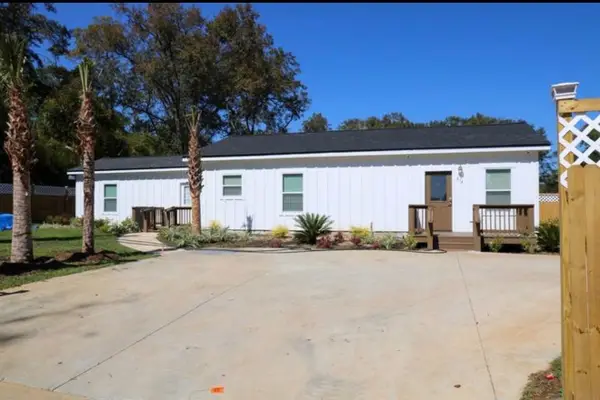 $300,000Active4 beds 2 baths1,514 sq. ft.
614 Williams Street, Quincy, FL 32351
MLS# 406907Listed by: BLUE LEGACY REAL ESTATE GROUP - New
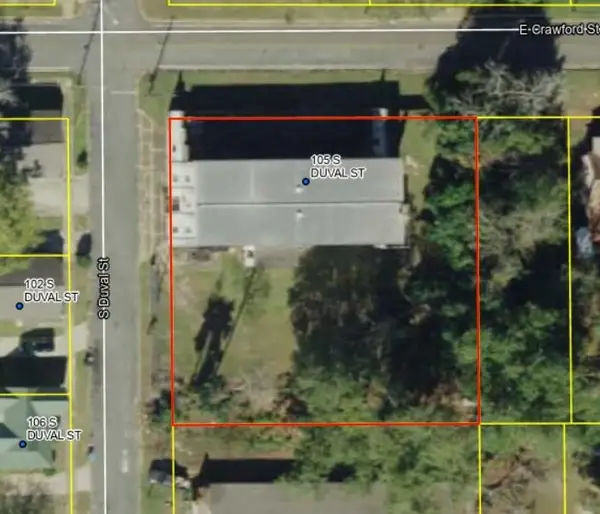 $150,000Active0.52 Acres
105 S Duval Street, Quincy, FL 32351
MLS# 406911Listed by: ROBERTS & CO. REAL ESTATE SVCS - New
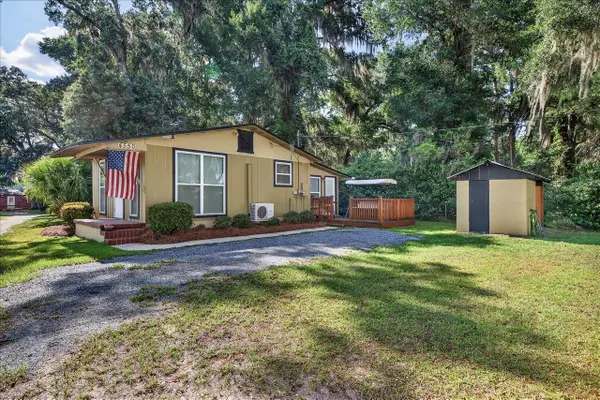 $179,900Active2 beds 1 baths650 sq. ft.
4556 Mccall Bridge Road, Quincy, FL 32351
MLS# 406906Listed by: PRIMESOUTH FEZLER, RUSSELL AND - Open Sun, 2 to 4pmNew
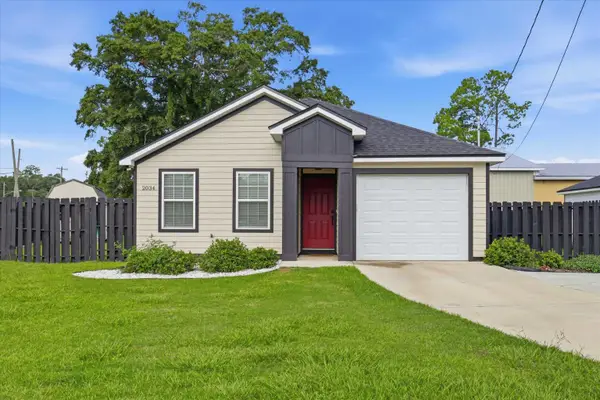 $315,000Active3 beds 2 baths1,470 sq. ft.
2034 W Jefferson Street, Quincy, FL 32351
MLS# 406710Listed by: REGAL HOMES, LLC - New
 $525,000Active4 beds 4 baths2,920 sq. ft.
59 Laslie Plantation Road, Quincy, FL 32352
MLS# CC858669Listed by: COMPASS HOMES AND LAND LLC


Protect your home and budget from life's surprises with an Assurant Home Warranty, backed by a partner that supports you through every step of homeownership. Explore Plans.
© 2023 - 2026 ERA Franchise Systems LLC. All rights reserved. ERA Franchise Systems LLC fully supports the principles of the Fair Housing Act and the Equal Opportunity Act. ERA, ERA Real Estate powered, and their respective logos are registered service marks of ERA Franchise Systems LLC. Each office is independently owned and operated.