
7447 Excitement Drive, Reunion, FL 34747
Local realty services provided by:ERA Grizzard Real Estate
7447 Excitement Drive,Reunion, FL 34747
$1,895,000
- 6 Beds
- 9 Baths
- 4,928 sq. ft.
- Single family
- Active
Listed by: tiago ferreira
Office: authentic real estate team
MLS#:O6409845
Source:MFRMLS
Price summary
- Price:$1,895,000
- Price per sq. ft.:$316.47
- Monthly HOA dues:$559
About this home
One of Reunion Resort's most iconic and desirable homesites, and one of its most distinctive homes to match.
A 3-story residence on a rare oversized side yard lot, with panoramic golf course views that rank among the finest in Central Florida. From the open main floor to a spectacular third-floor crow's nest, the views travel with you at every level, an elevated perch unlike anything else in the community.
The main floor is designed for easy, stylish living. A bright open-concept layout connects the living area, gourmet kitchen, and breakfast nook with custom built-in bench seating, with a built-in outdoor grill just steps away, perfect for indoor-outdoor entertaining. Two private bedrooms with ensuite bathrooms and a powder room complete the ground floor. Upstairs, three more ensuite bedrooms provide comfort and privacy for family and guests, alongside a generous game room with pool table and its own powder room. Built-in bunk beds make this an instant favorite for families and younger guests.
Outside, a resort-style pool and spa overlook the fairways, with a poolside half bath and outdoor shower for effortless outdoor living. On clear evenings, Disney fireworks light up the sky from the backyard.
Six bedrooms, all ensuite. Two full laundry rooms, one on each floor. Custom built-ins throughout. Designer furnishings included. Fully move-in ready from day one.
Located in renowned Reunion Resort, minutes from world-class golf, dining, shopping, and Central Florida's top attractions. Exceptional as a primary residence, luxury vacation home, or investment property. This home is the perfect short-term rental investment, allowing you to enjoy it for your own vacations while generating rental income when you’re away.
This property does not currently convey with a Reunion Resort Club membership. Buyers interested in membership are encouraged to contact Reunion Resort directly to confirm current availability and policies....
Contact an agent
Home facts
- Year built:2016
- Subdivision & Development:REUNION PH 2 PRCL 1 & 1A
- Listing ID #:O6409845
- Added:95 day(s) ago
- Updated:August 25, 2026 at 05:54 PM
Rooms and interior
- Bedrooms:6
- Total bathrooms:9
- Full bathrooms:6
- Half bathrooms:3
- Flooring:Carpet, Ceramic Tile, Wood
- Dining Description:Living Room/Dining Room Combo
- Kitchen Description:Built-In Oven, Cooktop, Dishwasher, Disposal, Microwave, Refrigerator, Solid Surface Counters
- Bedroom Description:Primary Bedroom Upstairs, Walk-In Closet(s)
- Living area:4,928 sq. ft.
Heating and cooling
- Cooling:Central Air, Zoned
- Heating:Central
- Central air:Yes
Structure and exterior
- Roof:Shingle
- Year built:2016
- Building area:4,928 sq. ft.
- Lot area:0.27 Acres
- Construction Materials:Block, Concrete, Stucco
- Exterior Features:Garden
- Foundation Description:Slab
- Levels:Three Or More Story
Schools
- High school:Poinciana High School
- Middle school:Celebration K-8
- Elementary school:Knights Point
Utilities
- Water:Public, Water Connected
- Sewer:Public, Public Sewer, Sewer Connected
Finances and disclosures
- Price:$1,895,000
- Price per sq. ft.:$316.47
- Tax amount:$17,218 (2025)
Features and amenities
- Appliances:Built-in Oven, Cooktop, Dishwasher, Disposal, Dryer, Microwave, Refrigerator, Washer
- Laundry features:Dryer, Inside, Washer
- Amenities:Built-In Features, Ceiling Fans(s), Fitness Center, Gated, Golf Course, Living Room/Dining Room Combo, Maintenance, Open Floorplan, Playground, Pool, Primary Bedroom Upstairs, Solid Surface Counters, Thermostat, Walk-In Closet(s)
- Pool features:In Ground, Pool, Private Pool
Parking
- Parking description:Attached Garage
- Garage:Yes
- Garage spaces:2
 The information being provided by Stellar Mls is for the consumer's personal, non-commercial use and may not be used for any purpose other than to identify prospective properties consumer may be interested in purchasing. Any information relating to real estate for sale referenced on this web site comes from the Internet Data Exchange (IDX) program of the Stellar Mls. ERA Grizzard Real Estate is not a Multiple Listing Service (MLS), nor does it offer MLS access. This website is a service of ERA Grizzard Real Estate, a broker participant of Stellar Mls. This web site may reference real estate listing(s) held by a brokerage firm other than the broker and/or agent who owns this web site.
The accuracy of all information, regardless of source, including but not limited to open house information, square footages and lot sizes, is deemed reliable but not guaranteed and should be personally verified through personal inspection by and/or with the appropriate professionals. The data contained herein is copyrighted by Stellar Mls and is protected by all applicable copyright laws. Any unauthorized dissemination of this information is in violation of copyright laws and is strictly prohibited.
Properties in listings may have been sold or may no longer be available.
Copyright 2026 Stellar Mls. All rights reserved.
The information being provided by Stellar Mls is for the consumer's personal, non-commercial use and may not be used for any purpose other than to identify prospective properties consumer may be interested in purchasing. Any information relating to real estate for sale referenced on this web site comes from the Internet Data Exchange (IDX) program of the Stellar Mls. ERA Grizzard Real Estate is not a Multiple Listing Service (MLS), nor does it offer MLS access. This website is a service of ERA Grizzard Real Estate, a broker participant of Stellar Mls. This web site may reference real estate listing(s) held by a brokerage firm other than the broker and/or agent who owns this web site.
The accuracy of all information, regardless of source, including but not limited to open house information, square footages and lot sizes, is deemed reliable but not guaranteed and should be personally verified through personal inspection by and/or with the appropriate professionals. The data contained herein is copyrighted by Stellar Mls and is protected by all applicable copyright laws. Any unauthorized dissemination of this information is in violation of copyright laws and is strictly prohibited.
Properties in listings may have been sold or may no longer be available.
Copyright 2026 Stellar Mls. All rights reserved.New listings near 7447 Excitement Drive
- New
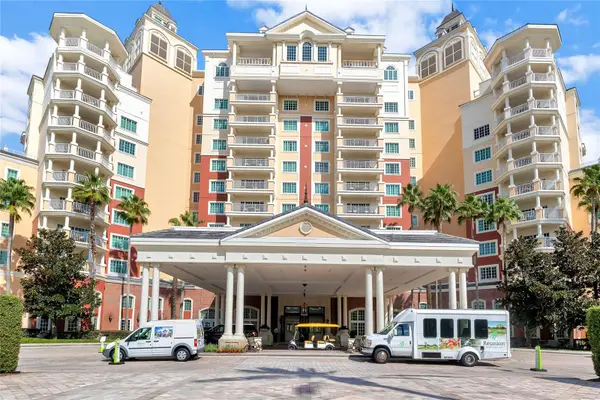 $439,000Active2 beds 2 baths1,646 sq. ft.
7593 Gathering Drive #309, REUNION, FL 34747
MLS# O6435338Listed by: REAL BROKER, LLC - New
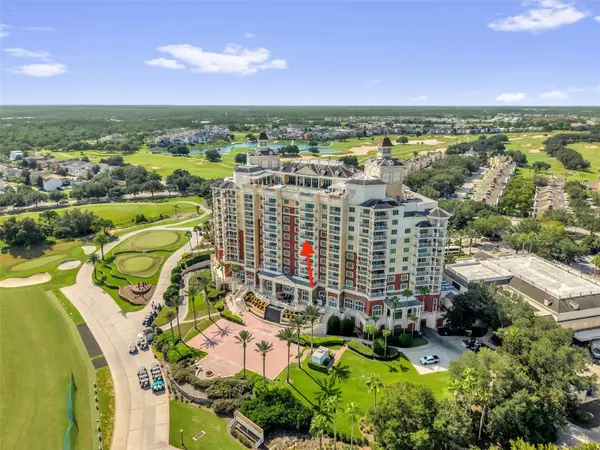 $475,000Active2 beds 2 baths1,430 sq. ft.
7593 Gathering Drive #707, REUNION, FL 34747
MLS# O6432930Listed by: REAL BROKER, LLC - New
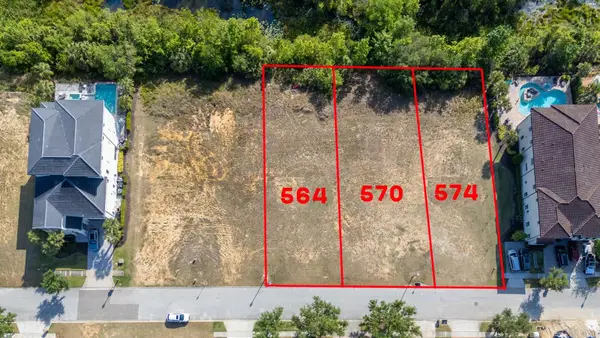 $833,000Active0.2 Acres
564 Muirfield Loop, REUNION, FL 34747
MLS# S5156043Listed by: TOP VILLAS REALTY LLC - New
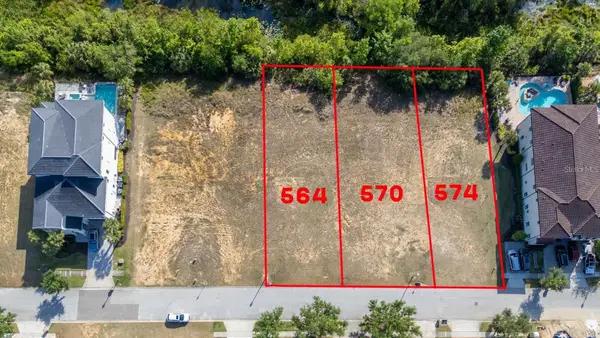 $833,000Active0.24 Acres
574 Muirfield Loop, REUNION, FL 34747
MLS# S5156044Listed by: TOP VILLAS REALTY LLC - New
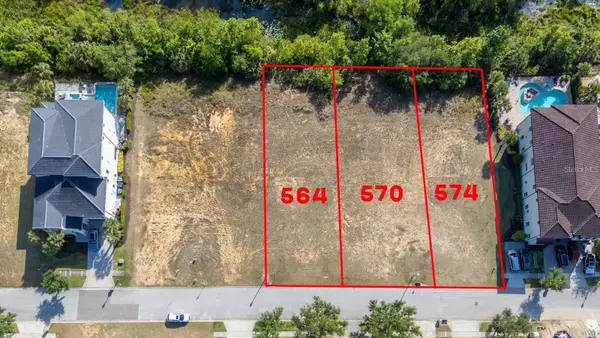 $833,000Active0.2 Acres
570 Muirfield Loop, REUNION, FL 34747
MLS# S5156045Listed by: TOP VILLAS REALTY LLC - New
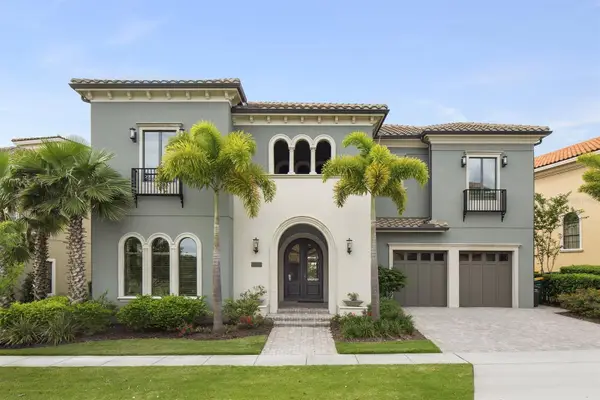 $2,095,000Active7 beds 10 baths6,400 sq. ft.
445 Muirfield Loop, REUNION, FL 34747
MLS# O6435234Listed by: EXP REALTY LLC - New
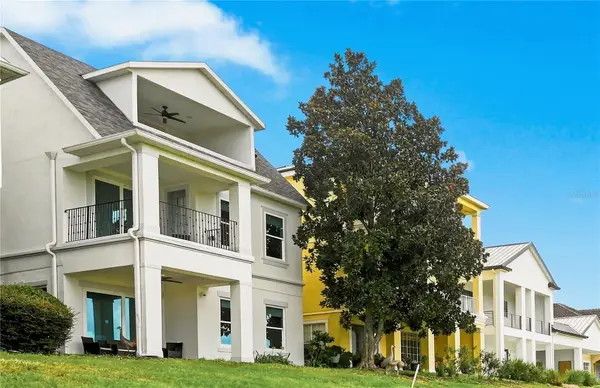 $1,045,000Active7 beds 6 baths3,490 sq. ft.
1530 Corolla Court, REUNION, FL 34747
MLS# S5155325Listed by: TONYDAVIDSHOMES.COM, LLC - New
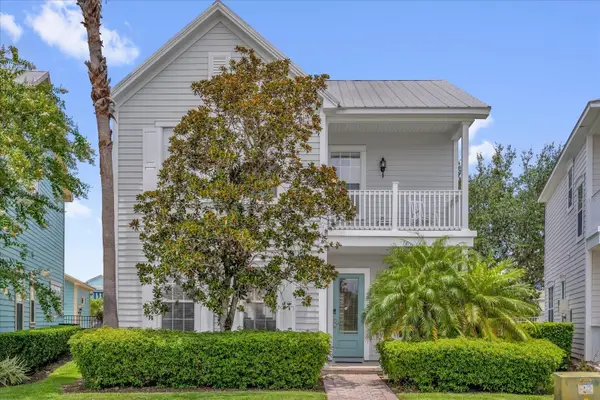 $450,000Active3 beds 3 baths1,904 sq. ft.
7766 Linkside Loop, REUNION, FL 34747
MLS# O6434033Listed by: KELLER WILLIAMS REALTY AT THE PARKS  $166,000Active0.11 Acres
7632 Excitement Drive, REUNION, FL 34747
MLS# O6432055Listed by: REAL BROKER, LLC $299,000Active3 beds 2 baths1,354 sq. ft.
7505 Mourning Dove Circle #303, REUNION, FL 34747
MLS# O6430477Listed by: COMPASS FLORIDA LLC


Protect your home and budget from life's surprises with an Assurant Home Warranty, backed by a partner that supports you through every step of homeownership. Explore Plans.
© 2023 - 2026 ERA Franchise Systems LLC. All rights reserved. ERA Franchise Systems LLC fully supports the principles of the Fair Housing Act and the Equal Opportunity Act. ERA, ERA Real Estate powered, and their respective logos are registered service marks of ERA Franchise Systems LLC. Each office is independently owned and operated.