
10232 Holland Road, Riverview, FL 33578
Local realty services provided by:ERA ONETEAM REALTY
Listed by: veronique jooste
Office: florida realty investments
MLS#:TB8506715
Source:MFRMLS
Price summary
- Price:$528,000
- Price per sq. ft.:$140.95
- Monthly HOA dues:$11.83
About this home
Welcome to this spacious, impeccably maintained home, featuring the highly sought-after Taylor Morrison Emerson floor plan. From the moment you enter the wide foyer, you’ll appreciate the thoughtful design and elegant finishes throughout. The formal living and dining areas create a warm and inviting first impression, while a stunning rotunda with upgraded lighting leads you into the heart of the home.
The open-concept kitchen and expansive family room are perfect for entertaining and everyday living. The kitchen features a large center island, abundant counter space, and additional seating, making it a natural gathering place for family and friends. Tray ceilings, crown molding, recessed lighting, and upgraded fixtures add sophistication and charm throughout the home.
Wall-to-wall sliding glass doors open to an oversized 12’ x 43’ enclosed lanai, creating seamless indoor-outdoor living. Built-in surround sound in both the family room and lanai makes hosting gatherings effortless.
Step outside to a beautifully landscaped garden retreat featuring mature azaleas, crepe myrtles, oleanders, and other thoughtfully placed plantings that provide year-round beauty and privacy.
The luxurious primary suite offers two walk-in closets and a spa-like bath complete with a garden tub, separate shower, private water closet, and dual vanities. Two additional en-suite bedrooms provide ideal accommodations for guests, extended family, or multi-generational living.
Additional features include:
Whole-house reverse osmosis water filtration system,
Sprinkler system,
Hurricane shutters.
Three-car garage with ample shelving.
Washer, dryer, and freezer included.
TV and electric fireplace in the primary suite convey with the home.
Roof and lanai replaced 1 year ago.
Water heater approximately 5 years old.
Most furnishings are available for purchase separately.
Situated in a desirable location within the community, this exceptional home offers convenient access to shopping, dining, healthcare, and major roadways.
This move-in-ready home combines quality, comfort, and elegance—schedule your private showing today....
Contact an agent
Home facts
- Year built:2013
- Listing ID #:TB8506715
- Added:60 day(s) ago
- Updated:July 08, 2026 at 12:36 PM
Rooms and interior
- Bedrooms:4
- Total bathrooms:3
- Full bathrooms:3
- Flooring:Carpet, Ceramic Tile, Wood
- Dining Description:Eat In Kitchen, Formal Dining Room, Living Room/Dining Room Combo
- Kitchen Description:Dishwasher, Eat-in Kitchen, Kitchen/Family Room Combo, Range, Refrigerator, Solid Surface Counters, Solid Wood Cabinets
- Bedroom Description:High Ceilings, Primary Bedroom Main Floor, Split Bedroom
- Living area:2,830 sq. ft.
Heating and cooling
- Cooling:Central Air
- Heating:Central
- Central air:Yes
Structure and exterior
- Roof:Shingle
- Year built:2013
- Building area:2,830 sq. ft.
- Lot area:0.18 Acres
- Architectural Style:Contemporary
- Construction Materials:Block
- Exterior Features:Covered Porch/Patio, Garden, Rain Gutters, Sprinkler Metered
- Foundation Description:Slab
- Levels:1 Story
Schools
- High school:East Bay-HB
- Middle school:Collins PreK 8 School
- Elementary school:Collins PreK-8 School
Utilities
- Water:Public, Water Connected
- Sewer:Public, Public Sewer, Sewer Connected
Finances and disclosures
- Price:$528,000
- Price per sq. ft.:$140.95
- Tax amount:$3,339 (2025)
Features and amenities
- Appliances:Dishwasher, Dryer, Electric Water Heater, Range, Refrigerator, Washer
- Laundry features:Dryer, Laundry Room, Washer
- Amenities:Cable Available, Cathedral Ceiling(s), Ceiling Fans(s), Clubhouse, Crown Molding, Eat-in Kitchen, High Ceilings, Kitchen/Family Room Combo, Living Room/Dining Room Combo, Open Floorplan, Playground, Primary Bedroom Main Floor, Solid Surface Counters, Solid Wood Cabinets, Split Bedroom, Vaulted Ceiling(s)
- Pool features:Public Pool
Parking
- Parking description:Attached Garage
- Garage:Yes
- Garage spaces:3
 The information being provided by Stellar Mls is for the consumer's personal, non-commercial use and may not be used for any purpose other than to identify prospective properties consumer may be interested in purchasing. Any information relating to real estate for sale referenced on this web site comes from the Internet Data Exchange (IDX) program of the Stellar Mls. ERA ONETEAM REALTY is not a Multiple Listing Service (MLS), nor does it offer MLS access. This website is a service of ERA ONETEAM REALTY, a broker participant of Stellar Mls. This web site may reference real estate listing(s) held by a brokerage firm other than the broker and/or agent who owns this web site.
The accuracy of all information, regardless of source, including but not limited to open house information, square footages and lot sizes, is deemed reliable but not guaranteed and should be personally verified through personal inspection by and/or with the appropriate professionals. The data contained herein is copyrighted by Stellar Mls and is protected by all applicable copyright laws. Any unauthorized dissemination of this information is in violation of copyright laws and is strictly prohibited.
Properties in listings may have been sold or may no longer be available.
Copyright 2026 Stellar Mls. All rights reserved.
The information being provided by Stellar Mls is for the consumer's personal, non-commercial use and may not be used for any purpose other than to identify prospective properties consumer may be interested in purchasing. Any information relating to real estate for sale referenced on this web site comes from the Internet Data Exchange (IDX) program of the Stellar Mls. ERA ONETEAM REALTY is not a Multiple Listing Service (MLS), nor does it offer MLS access. This website is a service of ERA ONETEAM REALTY, a broker participant of Stellar Mls. This web site may reference real estate listing(s) held by a brokerage firm other than the broker and/or agent who owns this web site.
The accuracy of all information, regardless of source, including but not limited to open house information, square footages and lot sizes, is deemed reliable but not guaranteed and should be personally verified through personal inspection by and/or with the appropriate professionals. The data contained herein is copyrighted by Stellar Mls and is protected by all applicable copyright laws. Any unauthorized dissemination of this information is in violation of copyright laws and is strictly prohibited.
Properties in listings may have been sold or may no longer be available.
Copyright 2026 Stellar Mls. All rights reserved.New listings near 10232 Holland Road
- New
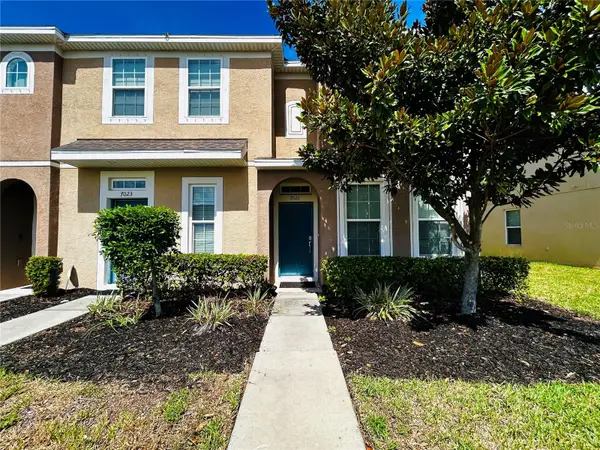 $176,000Active2 beds 3 baths1,176 sq. ft.
7021 Timberside Place, RIVERVIEW, FL 33578
MLS# O6421354Listed by: LPT REALTY, LLC - New
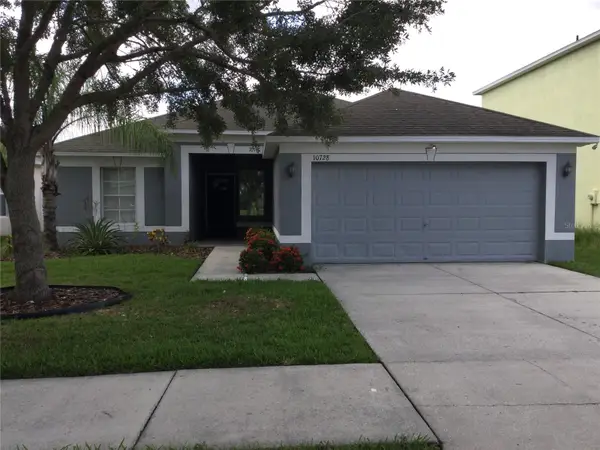 $320,000Active4 beds 2 baths1,564 sq. ft.
10728 Shady Preserve Drive, RIVERVIEW, FL 33579
MLS# TB8526819Listed by: CHARLES RUTENBERG REALTY INC - Open Sat, 12 to 2pmNew
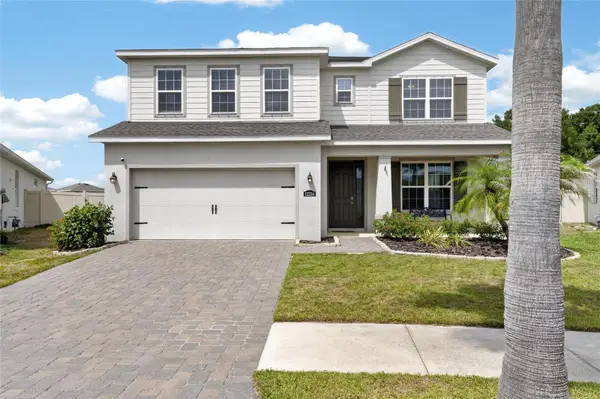 $549,999Active5 beds 3 baths3,092 sq. ft.
12234 Blue Pacific Drive, RIVERVIEW, FL 33579
MLS# TB8526580Listed by: 27NORTH REALTY - New
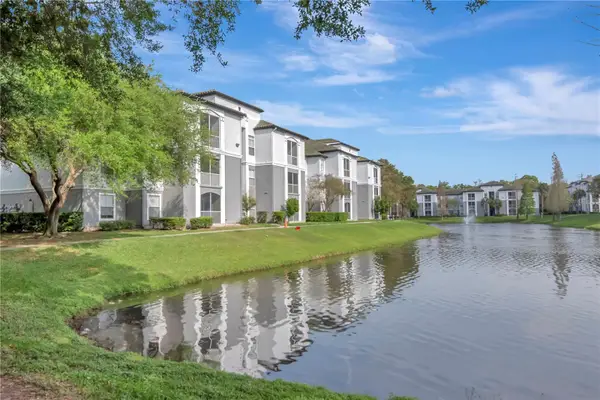 $199,900Active3 beds 2 baths1,220 sq. ft.
5713 Legacy Crescent Place #101, RIVERVIEW, FL 33578
MLS# TB8525629Listed by: POWELL REALTY - New
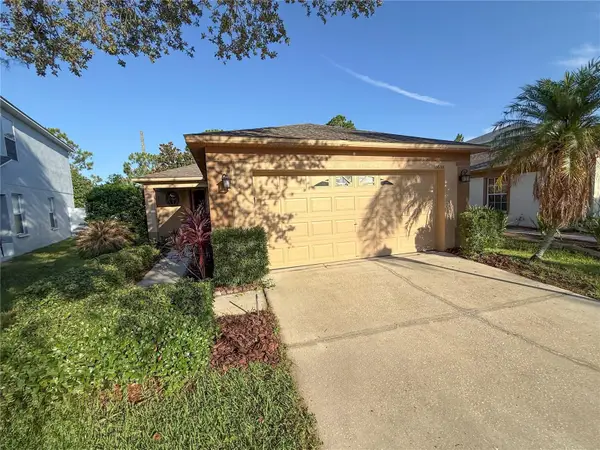 $269,900Active3 beds 2 baths1,296 sq. ft.
10608 Navigation Drive, RIVERVIEW, FL 33579
MLS# TB8526555Listed by: CARTER COMPANY REALTORS - New
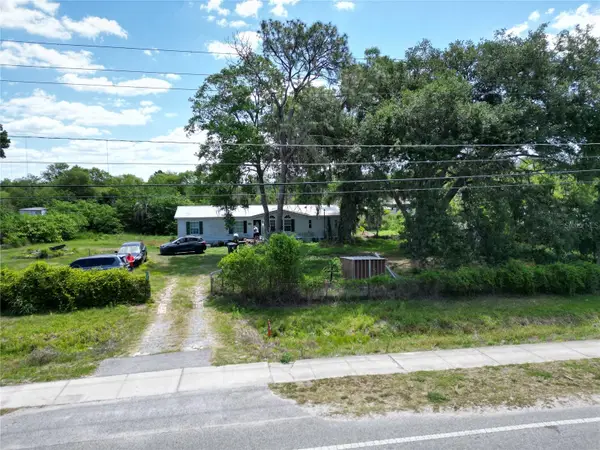 $220,000Active3 beds 2 baths1,680 sq. ft.
11316 Mcmullen Road, RIVERVIEW, FL 33569
MLS# TB8526630Listed by: PREMIER REALTY OF TAMPA - New
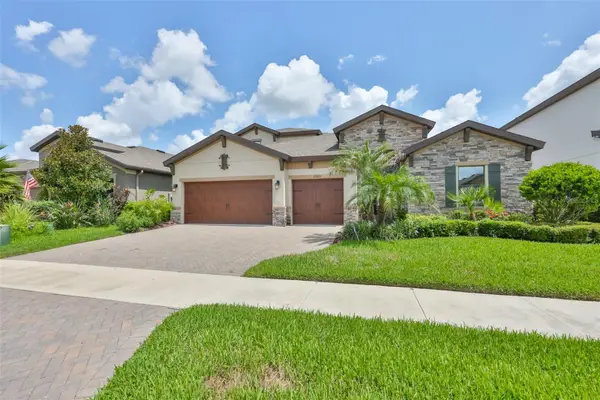 $711,000Active5 beds 4 baths3,172 sq. ft.
12835 Satin Lily Drive, RIVERVIEW, FL 33579
MLS# TB8526535Listed by: CENTURY 21 BEGGINS ENTERPRISES - New
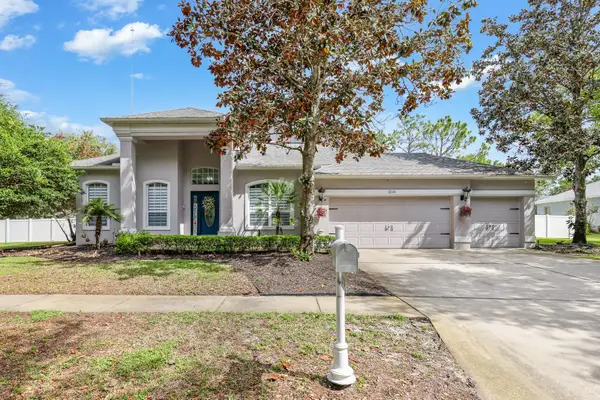 $685,000Active4 beds 4 baths3,278 sq. ft.
12114 Creek Edge Drive, RIVERVIEW, FL 33579
MLS# TB8525506Listed by: EATON REALTY - New
 $304,900Active3 beds 2 baths1,651 sq. ft.
12703 Bramfield Drive, RIVERVIEW, FL 33579
MLS# TB8525988Listed by: ATRIUM REALTY, LLC - New
 $390,000Active4 beds 3 baths1,971 sq. ft.
10402 Ashley Oaks Drive, RIVERVIEW, FL 33578
MLS# TB8526500Listed by: LPT REALTY, LLC


Protect your home and budget from life's surprises with an Assurant Home Warranty, backed by a partner that supports you through every step of homeownership. Explore Plans.
© 2023 - 2026 ERA Franchise Systems LLC. All rights reserved. ERA Franchise Systems LLC fully supports the principles of the Fair Housing Act and the Equal Opportunity Act. ERA, ERA Real Estate powered, and their respective logos are registered service marks of ERA Franchise Systems LLC. Each office is independently owned and operated.