
12114 Creek Edge Drive, Riverview, FL 33579
Local realty services provided by:ERA American Suncoast
12114 Creek Edge Drive,Riverview, FL 33579
$639,000
- 4 Beds
- 4 Baths
- 3,278 sq. ft.
- Single family
- Active
Listed by: pam zatkiewicz
Office: eaton realty
MLS#:TB8525506
Source:MFRMLS
Price summary
- Price:$639,000
- Price per sq. ft.:$154.12
- Monthly HOA dues:$125
About this home
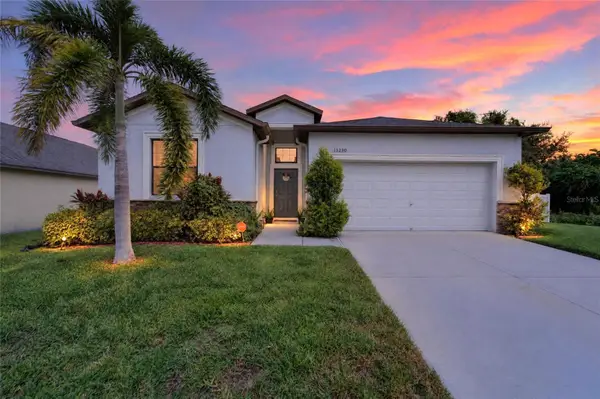
Set within the gated community of Creekside in Riverview, this impressive residence offers the rare combination of space, privacy, and thoughtful updates, all positioned on more than half an acre. With 3,278 square feet of living space, the home features 4 bedrooms, 3.5 bathrooms, a private office, an expansive upstairs bonus room, and a 3-car garage, along with solar panels that help enhance energy efficiency. From the moment you step inside, you’ll appreciate the generous and versatile layout, which includes a separate formal living and dining room ideal for gatherings, as well as a comfortable family room centered around an electric fireplace. Triple sliding glass doors extend the living space outdoors and create a seamless transition to the screened pool area, filling the home with natural light.
The kitchen is designed to serve as the heart of the home, offering granite countertops, stainless steel appliances replaced in 2020, ample cabinetry, bar-height seating for casual meals, and a spacious walk-in pantry to keep everything organized. Throughout the home, you’ll find tile, luxury vinyl, and wood flooring, providing durability and a cohesive look with no carpet. The triple split-bedroom floor plan ensures privacy for everyone, with the owner’s retreat tucked away and overlooking the pool. The en-suite bathroom, remodeled in January 2025, delivers a spa-inspired feel with a dual sink vanity, a multi-head walk-in shower with built-in bench, a private water closet, and an oversized walk-in closet. Two secondary bedrooms share a Jack-and-Jill bathroom, while a fourth bedroom is situated toward the back of the home near a full bath that also functions conveniently as a pool bath.
Upstairs, the oversized bonus room with its own half bath and dry bar offers exceptional flexibility, whether used as a media room, game room, or additional living space. Step outside to enjoy Florida living at its best with a heated pool, expansive screened lanai, paver patio, and a fire pit area added in January 2025, all within a fully fenced backyard that provides room for recreation, pets, or future enhancements. Significant improvements include a roof replaced in 2018, HVAC system in 2022, water heater in 2025, exterior repainting in 2020, and interior repainting in 2023. Creekside residents enjoy low HOA fees, no CDD, well and septic service, and zoning for Barrington Middle and Newsome High School, along with convenient access to I-75, Highway 301, FishHawk Park Square, and an array of shopping and dining options....
Contact an agent
Home facts
- Year built:2005
- Subdivision & Development:CREEKSIDE SUB
- Listing ID #:TB8525506
- Added:90 day(s) ago
- Updated:October 05, 2026 at 06:53 PM
Rooms and interior
- Bedrooms:4
- Total bathrooms:4
- Full bathrooms:3
- Half bathrooms:1
- Flooring:Ceramic Tile, Luxury Vinyl, Wood
- Dining Description:Eat In Kitchen, Formal Dining Room, Living Room/Dining Room Combo
- Kitchen Description:Dishwasher, Disposal, Eat-in Kitchen, Kitchen/Family Room Combo, Microwave, Range, Refrigerator, Stone Counters, Water Softener
- Bedroom Description:High Ceilings, Primary Bedroom Main Floor, Split Bedroom, Walk-In Closet(s)
- Living area:3,278 sq. ft.
Heating and cooling
- Cooling:Central Air
- Heating:Central
- Central air:Yes
Structure and exterior
- Roof:Shingle
- Year built:2005
- Building area:3,278 sq. ft.
- Lot area:0.53 Acres
- Lot Features:Sidewalk
- Architectural Style:Contemporary
- Construction Materials:Block, Stucco
- Exterior Features:Covered Porch/Patio, Lighting, Patio, Private Mailbox, Screened, Sidewalk
- Foundation Description:Slab
- Levels:2 Story
Schools
- High school:Newsome-HB
- Middle school:Barrington Middle
- Elementary school:Pinecrest-HB
Utilities
- Water:Public, Water Connected
- Sewer:Public Sewer, Sewer Connected
Finances and disclosures
- Price:$639,000
- Price per sq. ft.:$154.12
- Tax amount:$9,234 (2025)
Features and amenities
- Appliances:Dishwasher, Disposal, Gas Water Heater, Irrigation Equipment, Microwave, Range, Refrigerator, Water Softener
- Laundry features:Inside, Laundry Room
- Amenities:BB/HS Internet Available, Cable Available, Ceiling Fans(s), Eat-in Kitchen, Gated, High Ceilings, Irrigation Equipment, Kitchen/Family Room Combo, Living Room/Dining Room Combo, Open Floorplan, Primary Bedroom Main Floor, Split Bedroom, Sprinkler Well, Stone Counters, Thermostat, Walk-In Closet(s)
- Pool features:Child Safety Fence, Heated, In Ground, Private Pool, Screen Enclosure
Parking
- Parking description:Attached Garage, Driveway, Garage Door Opener
- Garage:Yes
- Garage spaces:3
 The information being provided by Stellar Mls is for the consumer's personal, non-commercial use and may not be used for any purpose other than to identify prospective properties consumer may be interested in purchasing. Any information relating to real estate for sale referenced on this web site comes from the Internet Data Exchange (IDX) program of the Stellar Mls. ERA American Suncoast is not a Multiple Listing Service (MLS), nor does it offer MLS access. This website is a service of ERA American Suncoast, a broker participant of Stellar Mls. This web site may reference real estate listing(s) held by a brokerage firm other than the broker and/or agent who owns this web site.
The accuracy of all information, regardless of source, including but not limited to open house information, square footages and lot sizes, is deemed reliable but not guaranteed and should be personally verified through personal inspection by and/or with the appropriate professionals. The data contained herein is copyrighted by Stellar Mls and is protected by all applicable copyright laws. Any unauthorized dissemination of this information is in violation of copyright laws and is strictly prohibited.
Properties in listings may have been sold or may no longer be available.
Copyright 2026 Stellar Mls. All rights reserved. MFRMLS Member Broker: Christopher "CJ" Dixon c.j.dixon@usa.net
The information being provided by Stellar Mls is for the consumer's personal, non-commercial use and may not be used for any purpose other than to identify prospective properties consumer may be interested in purchasing. Any information relating to real estate for sale referenced on this web site comes from the Internet Data Exchange (IDX) program of the Stellar Mls. ERA American Suncoast is not a Multiple Listing Service (MLS), nor does it offer MLS access. This website is a service of ERA American Suncoast, a broker participant of Stellar Mls. This web site may reference real estate listing(s) held by a brokerage firm other than the broker and/or agent who owns this web site.
The accuracy of all information, regardless of source, including but not limited to open house information, square footages and lot sizes, is deemed reliable but not guaranteed and should be personally verified through personal inspection by and/or with the appropriate professionals. The data contained herein is copyrighted by Stellar Mls and is protected by all applicable copyright laws. Any unauthorized dissemination of this information is in violation of copyright laws and is strictly prohibited.
Properties in listings may have been sold or may no longer be available.
Copyright 2026 Stellar Mls. All rights reserved. MFRMLS Member Broker: Christopher "CJ" Dixon c.j.dixon@usa.netNew listings near 12114 Creek Edge Drive
- Coming Soon
 $380,000Coming Soon5 beds 3 baths2,264 sq. ft.
10323 Poseidon Way, RIVERVIEW, FL 33578
MLS# TB8545169Listed by: FLORIDA DRIVEN REAL ESTATE - Coming Soon
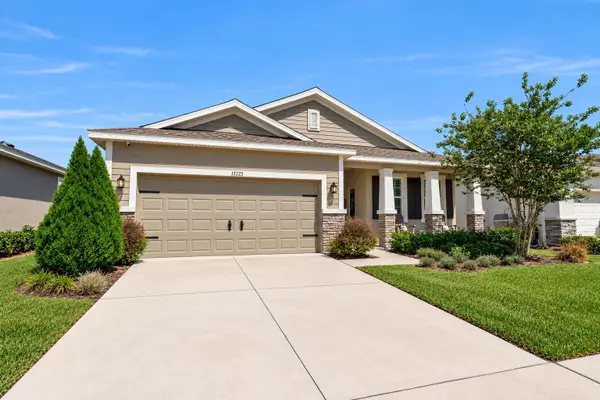 $362,000Coming Soon3 beds 2 baths2,064 sq. ft.
13225 Waterleaf Garden Circle, RIVERVIEW, FL 33579
MLS# A4707634Listed by: COMPASS FLORIDA LLC - Coming Soon
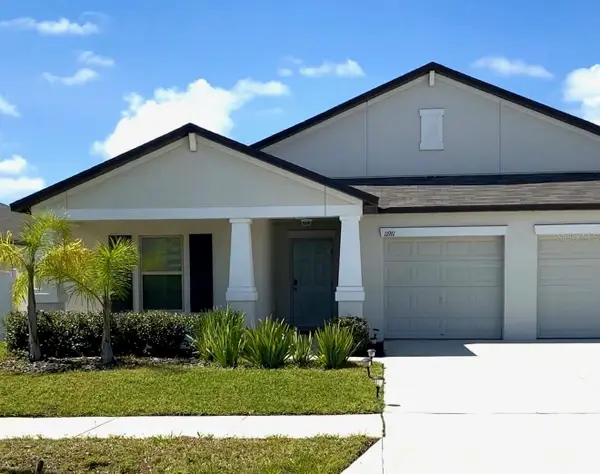 $449,900Coming Soon4 beds 3 baths2,557 sq. ft.
11911 Field Thistle Court, RIVERVIEW, FL 33579
MLS# TB8553348Listed by: EXP REALTY LLC - New
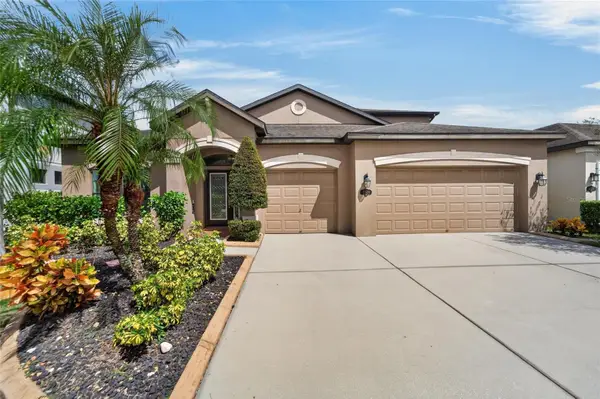 $519,000Active4 beds 4 baths3,157 sq. ft.
11520 Scarlet Ibis Place, RIVERVIEW, FL 33569
MLS# TB8553308Listed by: CENTURY 21 LINK REALTY, INC. - New
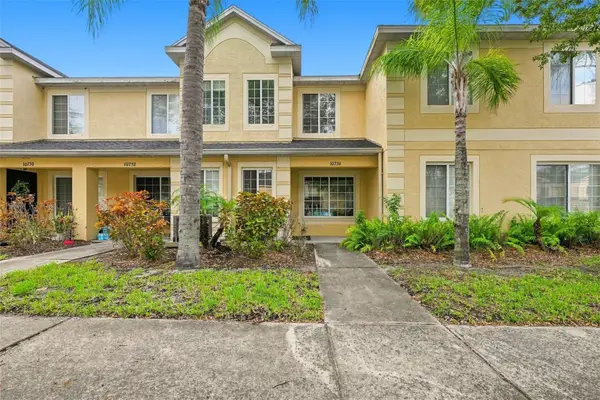 $199,900Active2 beds 3 baths1,532 sq. ft.
10734 Keys Gate Drive, RIVERVIEW, FL 33579
MLS# TB8553879Listed by: REAL BROKER, LLC - New
 $469,995Active4 beds 3 baths2,006 sq. ft.
13230 Wellington Hills Drive, RIVERVIEW, FL 33579
MLS# TB8554695Listed by: ELEVATED REALTY - New
 $535,000Active4 beds 3 baths3,362 sq. ft.
13071 Brookside Moss Drive, RIVERVIEW, FL 33579
MLS# TB8554335Listed by: RE/MAX REALTY UNLIMITED - New
 $449,999Active4 beds 2 baths2,304 sq. ft.
11317 Sylvan Green Lane, RIVERVIEW, FL 33569
MLS# TB8554670Listed by: FLORIDA PM PROS LLC - New
 $379,000Active3 beds 2 baths2,093 sq. ft.
8606 Deep Maple Drive, RIVERVIEW, FL 33578
MLS# TB8551847Listed by: NEXTHOME LUXE COASTAL - New
 $339,000Active3 beds 2 baths1,851 sq. ft.
12511 Ballentrae Forest Drive, RIVERVIEW, FL 33579
MLS# TB8553771Listed by: HOMEXPRESS REALTY, INC.


Protect your home and budget from life's surprises with an Assurant Home Warranty, backed by a partner that supports you through every step of homeownership. Explore Plans.
© 2023 - 2026 ERA Franchise Systems LLC. All rights reserved. ERA Franchise Systems LLC fully supports the principles of the Fair Housing Act and the Equal Opportunity Act. ERA, ERA Real Estate powered, and their respective logos are registered service marks of ERA Franchise Systems LLC. Each office is independently owned and operated.