
1556 Eastlake Lane, Sebastian, FL 32958
Local realty services provided by:Atlantic Shores Realty Expertise ERA Powered
1556 Eastlake Lane,Sebastian, FL 32958
$439,000
- 4 Beds
- 2 Baths
- 1,754 sq. ft.
- Single family
- Active
Listed by: jennifer d martin
Office: exp realty, llc.
MLS#:298590
Source:FL_RAIRC
Price summary
- Price:$439,000
- Price per sq. ft.:$250.29
About this home
This stunning Southern Classic 4-bedroom home with a brand-new saltwater pool (2025) offers the perfect blend of quality, comfort and affordability! Step inside to open floor plan, high ceilings, split bedrooms, and inside laundry. Step outside to enjoy fenced yard, large, screened patio, saltwater pool and nice size he/she shed! Built with the durability of concrete block, accordion shutters, and other modern finishes such as motorized retractable screen in the garage adding privacy and ventilation for a workshop or gym! It's like adding another room. Inviting front porch to watch sunsets!
Contact an agent
Home facts
- Year built:2018
- Subdivision & Development:Sebastian Highlands
- Listing ID #:298590
- Added:29 day(s) ago
- Updated:August 09, 2026 at 01:48 AM
Rooms and interior
- Bedrooms:4
- Total bathrooms:2
- Full bathrooms:2
- Rooms Total:7
- Flooring:Carpet, Tile
- Bathrooms Description:Bathtub, Garden Tub/Roman Tub
- Living area:1,754 sq. ft.
Heating and cooling
- Cooling:Central Air, Electric
- Heating:Central, Electric
- Central air:Yes
Structure and exterior
- Roof:Shingle
- Year built:2018
- Building area:1,754 sq. ft.
- Architectural Style:One Story
- Construction Materials:Block, Concrete, Stucco
- Exterior Features:Enclosed Porch, Fence, Patio, Porch, Screened
- Levels:1 Story
Utilities
- Water:Public
- Sewer:Septic Tank
Finances and disclosures
- Price:$439,000
- Price per sq. ft.:$250.29
- Tax amount:$5,957 (2025)
Features and amenities
- Laundry features:en_
- Amenities:en_
- Pool features:Pool, Private, Salt Water, Screen Enclosure
Parking
- Parking description:Attached, Driveway, Garage
- Garage:Yes
- Garage spaces:2
New listings near 1556 Eastlake Lane
- New
 $269,000Active3 beds 2 baths1,610 sq. ft.
717 Wentworth Street, Sebastian, FL 32958
MLS# 299128Listed by: COLDWELL BANKER PARADISE - New
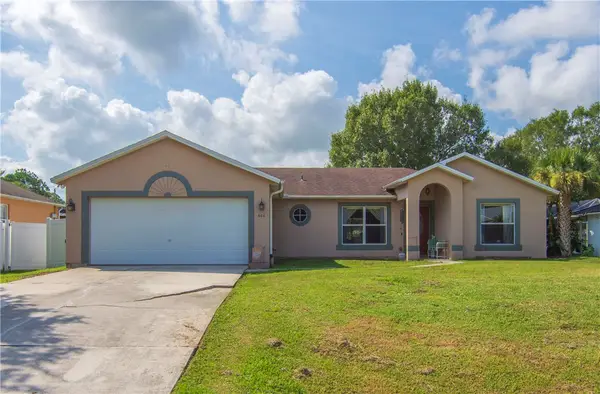 $329,900Active3 beds 2 baths1,493 sq. ft.
604 Carnival Terrace, Sebastian, FL 32958
MLS# 299150Listed by: TREASURE COAST REALTY LLC - New
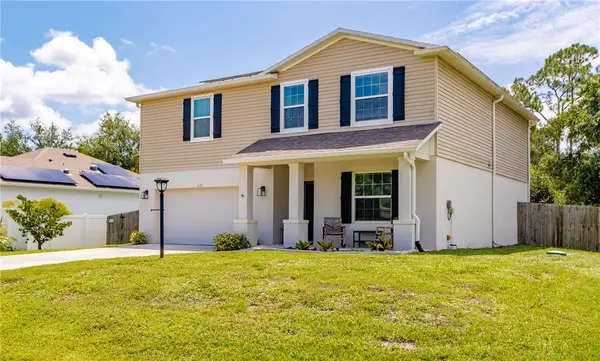 $585,000Active4 beds 3 baths2,692 sq. ft.
626 Breakwater Terrace, Sebastian, FL 32958
MLS# 299152Listed by: LUKE D WEBB REAL ESTATE INC - New
 $354,900Active4 beds 2 baths1,689 sq. ft.
111 Port Royal Court, Sebastian, FL 32958
MLS# 299154Listed by: RE/MAX CROWN REALTY VB - New
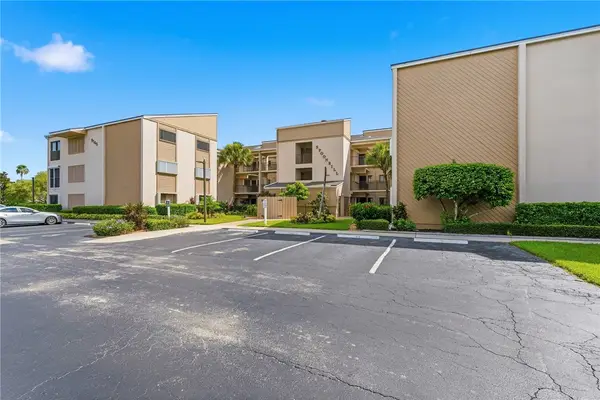 $250,000Active3 beds 2 baths1,531 sq. ft.
6165 S Mirror Lake Drive #106, Sebastian, FL 32958
MLS# 299144Listed by: NORTH COUNTY PROPERTIES & INV - New
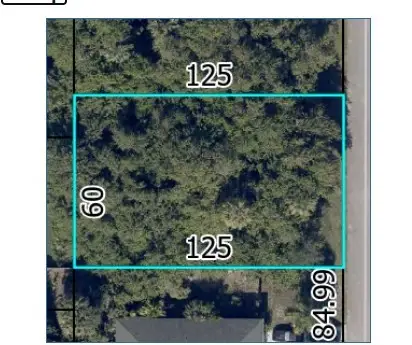 $87,500Active0.23 Acres
1673 Addie Street, Sebastian, FL 32958
MLS# 299140Listed by: COLDWELL BANKER RESIDENTIAL RE - New
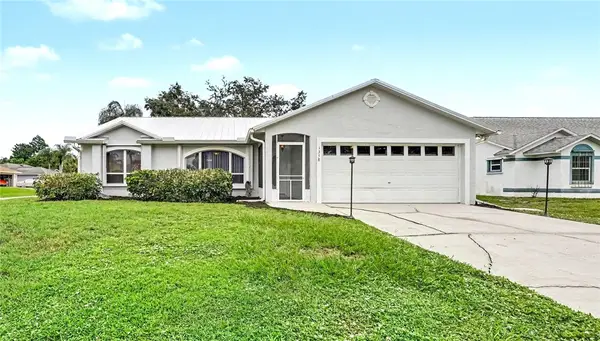 $299,900Active3 beds 2 baths1,124 sq. ft.
1358 Roulette Street, Sebastian, FL 32958
MLS# 299118Listed by: RE/MAX CROWN REALTY - New
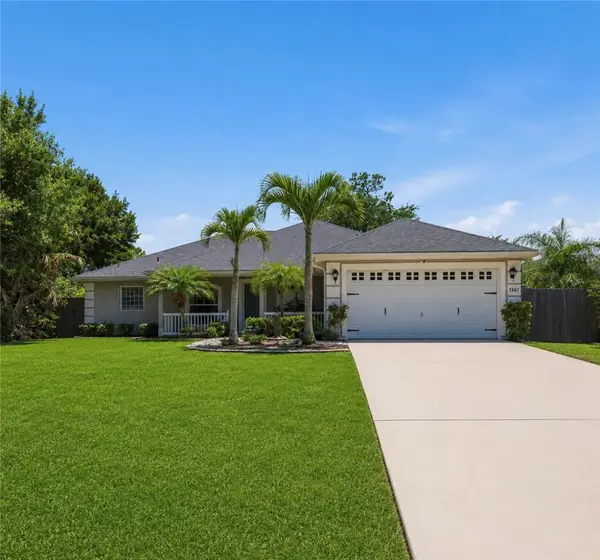 $399,000Active3 beds 2 baths1,998 sq. ft.
1587 Quatrain Lane, Sebastian, FL 32958
MLS# 299094Listed by: EXP REALTY, LLC - Open Sun, 10am to 12pmNew
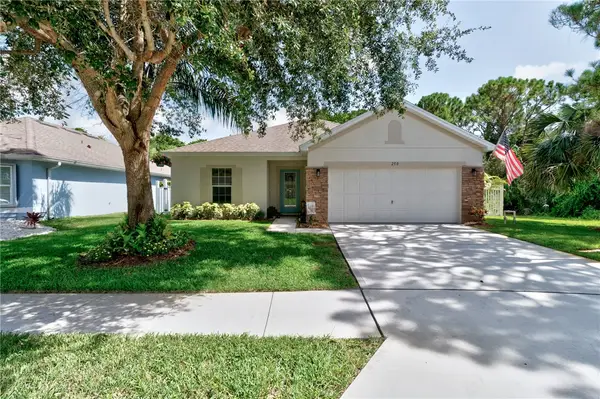 $390,000Active4 beds 2 baths1,950 sq. ft.
250 Briarcliff Circle, Sebastian, FL 32958
MLS# 299088Listed by: RE/MAX CROWN REALTY - New
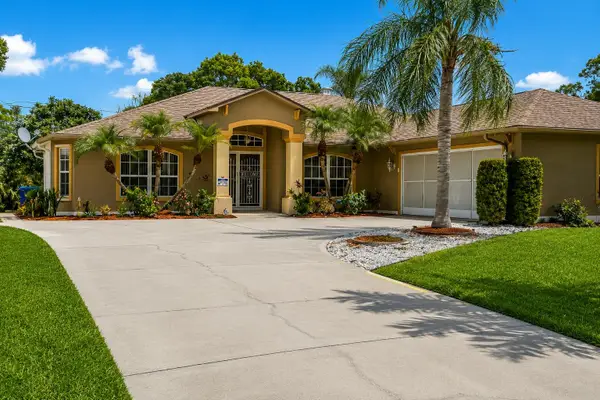 $364,900Active3 beds 2 baths1,765 sq. ft.
173 Easy Street, Sebastian, FL 32958
MLS# B26060435Listed by: ATLANTIC KEY REALTY GROUP


Protect your home and budget from life's surprises with an Assurant Home Warranty, backed by a partner that supports you through every step of homeownership. Explore Plans.
© 2023 - 2026 ERA Franchise Systems LLC. All rights reserved. ERA Franchise Systems LLC fully supports the principles of the Fair Housing Act and the Equal Opportunity Act. ERA, ERA Real Estate powered, and their respective logos are registered service marks of ERA Franchise Systems LLC. Each office is independently owned and operated.