
717 Tulip Drive, Sebastian, FL 32958
Local realty services provided by:Reliant Realty ERA Powered
Listed by: stefanie tatalias-oakes
Office: century 21 move with us
MLS#:B26063754
Source:RMLS
Price summary
- Price:$325,000
- Price per sq. ft.:$224.14
About this home
Welcome home to this 3-bedroom 2-bathroom home featuring a desirable split floor plan for added privacy and functionality. The home offers a comfortable layout and a great flow for everyday living. The roof was replaced in 2021, and the interior and exterior have just been freshly painted. Located on a nice street and great location. Walking distance to the Barber St sport complex/ Playground. Just a short drive to the Indian River and beaches. Seller financing available
Contact an agent
Home facts
- Year built:2002
- Subdivision & Development:SEBASTIAN HIGHLANDS UNIT 10
- Listing ID #:B26063754
- Added:46 day(s) ago
- Updated:September 29, 2026 at 03:46 PM
Rooms and interior
- Bedrooms:3
- Total bathrooms:2
- Full bathrooms:2
- Flooring:Laminate, Tile, Wood
- Kitchen Description:Microwave, Refrigerator
- Living area:1,450 sq. ft.
Heating and cooling
- Cooling:Ceiling Fans, Central Air
- Heating:Central
- Central air:Yes
Structure and exterior
- Roof:Shingle
- Year built:2002
- Building area:1,450 sq. ft.
- Architectural Style:Ranch
- Construction Materials:Concrete, Stucco
- Exterior Features:Patio
- Levels:1 Story
Schools
- High school:Sebastian River
- Middle school:Sebastian River
- Elementary school:Pelican Island
Utilities
- Water:Public
- Sewer:Septic Tank
Finances and disclosures
- Price:$325,000
- Price per sq. ft.:$224.14
- Tax amount:$4,701 (2025)
Features and amenities
- Appliances:Cooktop, Dryer, Microwave, Refrigerator, Washer
- Laundry features:Dryer, Washer
Parking
- Total parking spaces:4
- Parking description:Driveway, Garage, Garage Door Opener
- Garage:Yes
- Garage spaces:2
New listings near 717 Tulip Drive
- Coming Soon
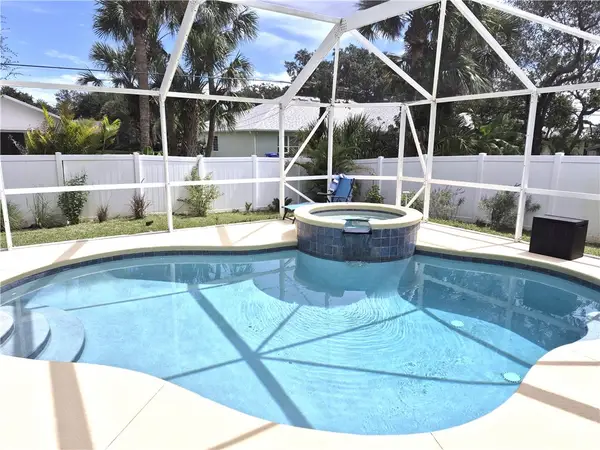
 $400,000Coming Soon4 beds 2 baths1,620 sq. ft.
112 Melton Avenue, Sebastian, FL 32958
MLS# 300229Listed by: DALE SORENSEN REAL ESTATE INC. - Coming Soon
 $429,000Coming Soon3 beds 2 baths2,040 sq. ft.
1538 Cownie Lane, Sebastian, FL 32958
MLS# 300087Listed by: RE/MAX CROWN REALTY - Open Sun, 12 to 2pmNew
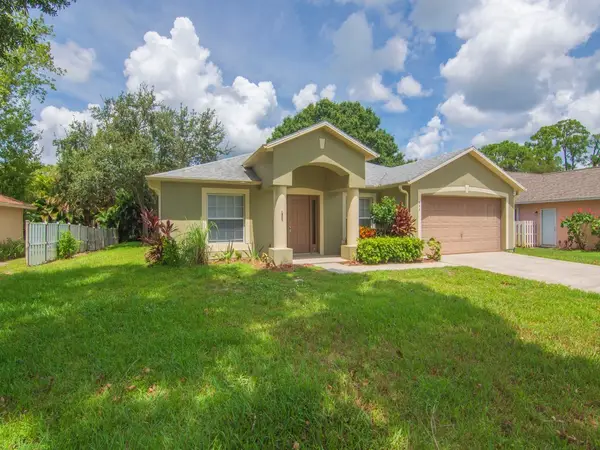 $339,900Active3 beds 2 baths1,758 sq. ft.
557 Browning Terrace, Sebastian, FL 32958
MLS# 300267Listed by: VERO BEACHSIDE SALES RENTALS - New
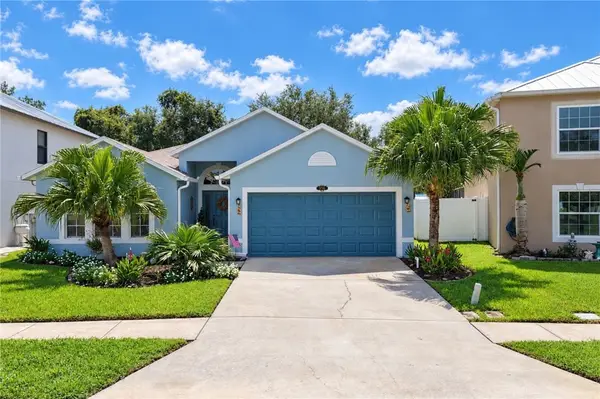 $385,000Active3 beds 2 baths1,893 sq. ft.
156 Morgan Circle, Sebastian, FL 32958
MLS# 300137Listed by: REAL BROKER, LLC - New
 $440,000Active2 beds 2 baths1,337 sq. ft.
6055 N River Run Drive #6055, Sebastian, FL 32958
MLS# 300183Listed by: RE/MAX CROWN REALTY - Open Sat, 11am to 1pmNew
 $202,500Active2 beds 2 baths1,060 sq. ft.
5685 Marina Drive #4, Sebastian, FL 32958
MLS# 300190Listed by: ENGEL & VOELKERS VERO BEACH - Open Sat, 11am to 1pmNew
 $242,000Active2 beds 2 baths1,060 sq. ft.
9626 Riverside Drive #1, Sebastian, FL 32958
MLS# 300132Listed by: ENGEL & VOELKERS VERO BEACH - New
 $372,900Active4 beds 2 baths1,851 sq. ft.
613 Carnival Terrace, Sebastian, FL 32958
MLS# B26080505Listed by: EXP REALTY, LLC - New
 $385,000Active4 beds 2 baths1,812 sq. ft.
1037 Topsail Lane, Sebastian, FL 32958
MLS# 300136Listed by: DALE SORENSEN REAL ESTATE INC. - New
 $430,000Active3 beds 2 baths1,787 sq. ft.
172 Delaware Avenue, Sebastian, FL 32958
MLS# 300154Listed by: TREASURE COAST REALTY LLC


Protect your home and budget from life's surprises with an Assurant Home Warranty, backed by a partner that supports you through every step of homeownership. Explore Plans.
© 2023 - 2026 ERA Franchise Systems LLC. All rights reserved. ERA Franchise Systems LLC fully supports the principles of the Fair Housing Act and the Equal Opportunity Act. ERA, ERA Real Estate powered, and their respective logos are registered service marks of ERA Franchise Systems LLC. Each office is independently owned and operated.