
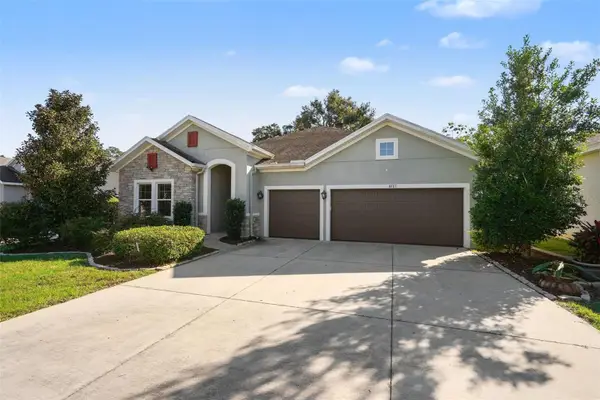
801 Shangri La Drive, Seffner, FL 33584
Local realty services provided by:Tomlin St Cyr Real Estate Services ERA Powered
Listed by: diana caycedo
Office: future home realty inc
MLS#:TB8568293
Source:MFRMLS
Price summary
- Price:$440,000
- Price per sq. ft.:$242.83
- Monthly HOA dues:$8.67
About this home
Welcome to this beautiful, move-in ready, fully renovated 3-bedroom, 2-bathroom home with a 2-car garage, located in one of the best and quietest areas of Tampa Bay/Seffner, close to major interstates. It's not in a Flood Zone and has no CDD and Low HOA!
This home offers abundant natural light, spacious rooms, and exceptional outdoor living. It features two covered, air-conditioned Florida rooms, each with its own distinct ambiance, and one includes a second full kitchen with granite countertops and a gas stove, providing a space to enjoy year-round. Upon entering this beautiful home, you'll discover porcelain tile flooring throughout the common areas and bathrooms, and vinyl flooring in the bedrooms.
The inviting living and dining areas feature sliding doors with built-in blinds, allowing even more natural light into these spaces. The fully remodeled kitchen is designed to be both functional and elegant, with stainless steel appliances and quartz countertops.
The spacious master suite offers a private retreat with a beautifully renovated bathroom, including a vanity and separate shower. Two additional bedrooms provide flexibility for family, guests, or a home office, along with a fully renovated guest bathroom.
Highlights include fresh paint inside and out, professionally remodeled bathrooms, kitchen, flooring throughout, doors, windows, and slightly doors with built-in blinds, Florida Rooms, electrical panel, new air conditioning ducts, a central air conditioning unit, and mini-split air conditioners.
The following items are excluded from the sale: refrigerators in the two Florida Rooms, a wine refrigerator, and a washer and dryer.
Conveniently located near major expressways such as I-4, I-75, I-301, and I-275, Brandon Mall, shopping, restaurants, Tampa International Airport, Busch Gardens, Hard Rock Hotel & Casino, Dinosaur World Park, downtown Tampa, schools, USF, HCC College, hospitals, the Florida State Fairgrounds, Plant City Florida Strawberry Festival, and much more....
Contact an agent
Home facts
- Year built:1977
- Subdivision & Development:SHANGRI LA II SUB PHAS
- Listing ID #:TB8568293
- Added:1 day(s) ago
- Updated:November 21, 2026 at 07:15 PM
Rooms and interior
- Bedrooms:3
- Total bathrooms:2
- Full bathrooms:2
- Flooring:Tile, Vinyl
- Kitchen Description:Dishwasher, Microwave, Range, Range Hood, Refrigerator, Solid Wood Cabinets
- Bedroom Description:Split Bedroom
- Living area:1,362 sq. ft.
Heating and cooling
- Cooling:Central Air
- Heating:Central
- Central air:Yes
Structure and exterior
- Roof:Shingle
- Year built:1977
- Building area:1,362 sq. ft.
- Lot area:0.31 Acres
- Lot Features:Corner Lot, Sidewalk
- Construction Materials:Block, Stucco
- Exterior Features:Covered Porch/Patio, Enclosed, Front Porch, Lighting, Outdoor Kitchen, Patio, Rain Gutters, Rear Porch, Sidewalk
- Foundation Description:Slab
- Levels:1 Story
Utilities
- Water:Public, Water Connected
- Sewer:Septic Tank
Finances and disclosures
- Price:$440,000
- Price per sq. ft.:$242.83
- Tax amount:$3,066 (2025)
Features and amenities
- Appliances:Dishwasher, Electric Water Heater, Microwave, Range, Range Hood, Refrigerator
- Laundry features:In Garage, Inside, Washer Hookup
- Amenities:Cable Available, Solid Wood Cabinets, Split Bedroom, Thermostat
- Pool features:Public Pool
Parking
- Garage:Yes
 The information being provided by Stellar Mls is for the consumer's personal, non-commercial use and may not be used for any purpose other than to identify prospective properties consumer may be interested in purchasing. Any information relating to real estate for sale referenced on this web site comes from the Internet Data Exchange (IDX) program of the Stellar Mls. Tomlin St Cyr Real Estate Services ERA Powered is not a Multiple Listing Service (MLS), nor does it offer MLS access. This website is a service of Tomlin St Cyr Real Estate Services ERA Powered, a broker participant of Stellar Mls. This web site may reference real estate listing(s) held by a brokerage firm other than the broker and/or agent who owns this web site.
The accuracy of all information, regardless of source, including but not limited to open house information, square footages and lot sizes, is deemed reliable but not guaranteed and should be personally verified through personal inspection by and/or with the appropriate professionals. The data contained herein is copyrighted by Stellar Mls and is protected by all applicable copyright laws. Any unauthorized dissemination of this information is in violation of copyright laws and is strictly prohibited.
Properties in listings may have been sold or may no longer be available.
Copyright 2026 Stellar Mls. All rights reserved.
New listings near 801 Shangri La Drive
- New
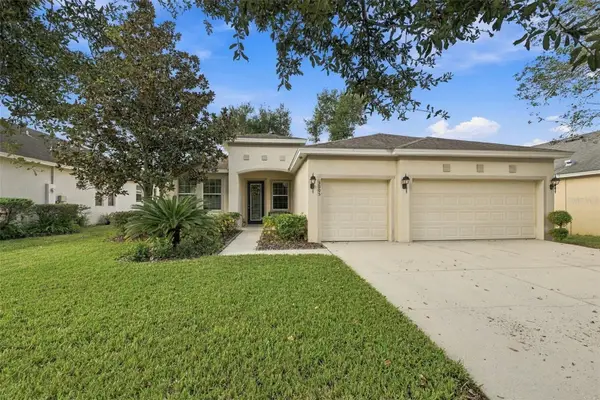 $455,000Active4 beds 2 baths2,222 sq. ft.
3005 Florida Elm Place, SEFFNER, FL 33584
MLS# TB8567354Listed by: COVENANT REALTY - New
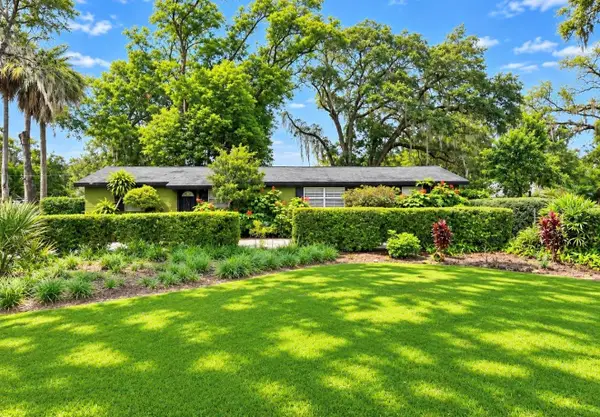 $309,000Active3 beds 3 baths1,341 sq. ft.
806 Lenna Avenue, SEFFNER, FL 33584
MLS# L4966657Listed by: MCGRATH POPPELL & CO., INC. - New
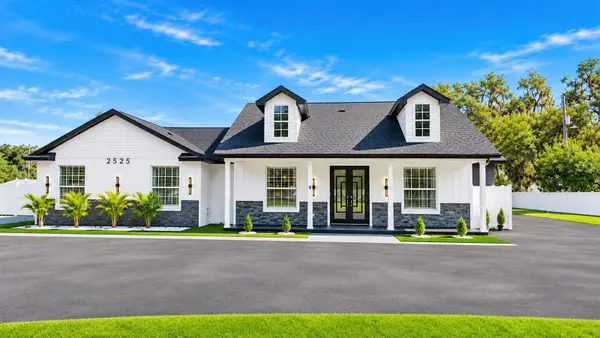 $840,000Active5 beds 4 baths2,864 sq. ft.
2525 N Valrico Road, SEFFNER, FL 33584
MLS# TB8568705Listed by: LOMBARDO TEAM REAL ESTATE LLC - New
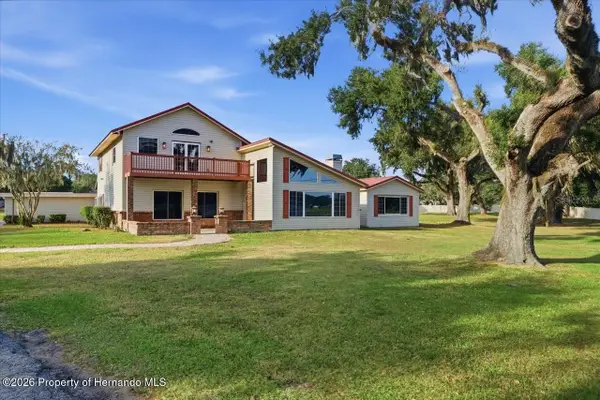 $1,550,000Active7 beds 7 baths7,181 sq. ft.
505 Lakeside Drive, Seffner, FL 33584
MLS# 2261647Listed by: PEOPLES TRUST REALTY INC 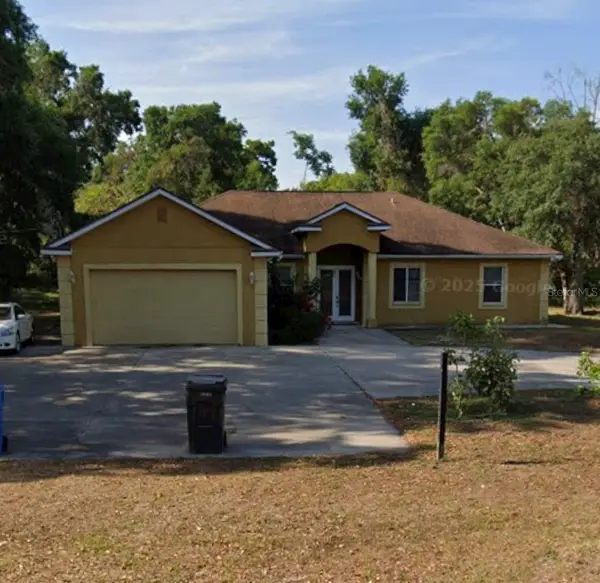 $420,000Pending3 beds 3 baths2,411 sq. ft.
11461 Pruett Road, SEFFNER, FL 33584
MLS# TB8566940Listed by: LAURA FERGUSON REALTY- New
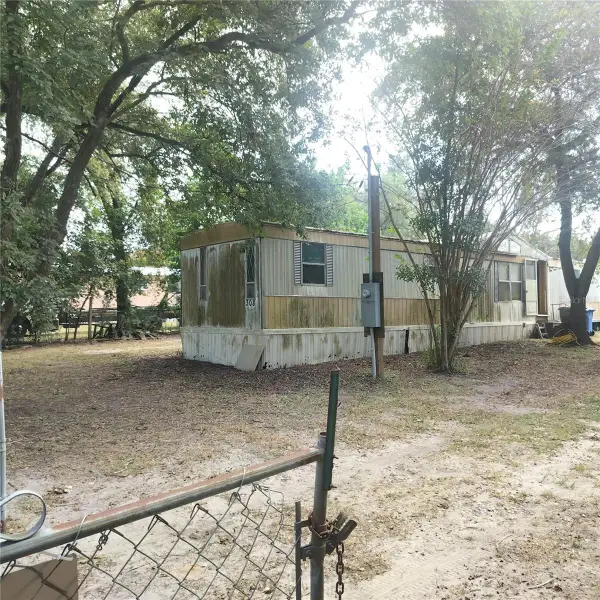 $99,990Active2 beds 2 baths732 sq. ft.
308 Hillside Drive, SEFFNER, FL 33584
MLS# TB8567973Listed by: LOKATION - Open Sat, 11am to 1pmNew
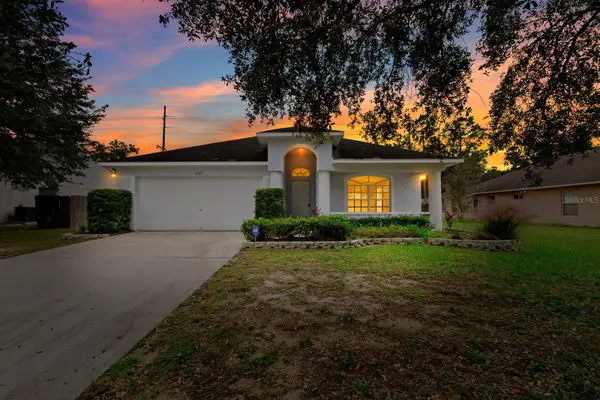 $379,900Active4 beds 2 baths2,061 sq. ft.
1213 Lake Shore Ranch Drive, SEFFNER, FL 33584
MLS# TB8566254Listed by: KELLER WILLIAMS SUBURBAN TAMPA - New
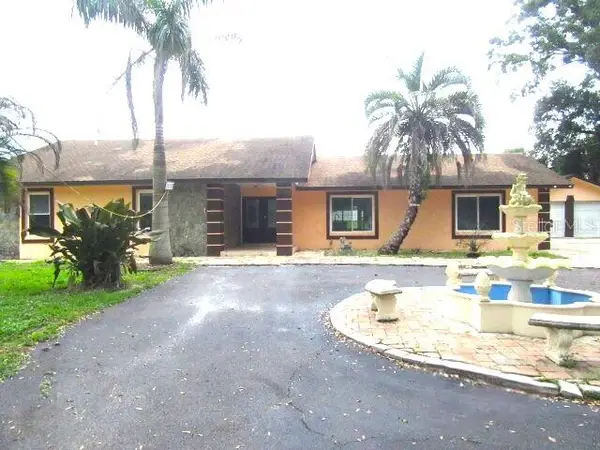 $440,000Active4 beds 3 baths2,466 sq. ft.
1212 S Taylor Road, SEFFNER, FL 33584
MLS# TB8567791Listed by: TAMPA BAY PREMIER REALTY - New
 $540,000Active4 beds 4 baths2,578 sq. ft.
1017 Tracey Ann Loop, SEFFNER, FL 33584
MLS# O6457418Listed by: MARK SPAIN REAL ESTATE


Protect your home and budget from life's surprises with an Assurant Home Warranty, backed by a partner that supports you through every step of homeownership. Explore Plans.
© 2023 - 2026 ERA Franchise Systems LLC. All rights reserved. ERA Franchise Systems LLC fully supports the principles of the Fair Housing Act and the Equal Opportunity Act. ERA, ERA Real Estate powered, and their respective logos are registered service marks of ERA Franchise Systems LLC. Each office is independently owned and operated.