
25858 Crossings Bluff Lane, Sorrento, FL 32776
Local realty services provided by:ERA Grizzard Real Estate
Listed by: kayla devoogel
Office: orlando property advisors
MLS#:O6424986
Source:MFRMLS
Price summary
- Price:$895,990
- Price per sq. ft.:$232.91
- Monthly HOA dues:$346.67
About this home
Set on a premium half-acre homesite in Heathrow Country Estates at RedTail Golf and Country Club, this exceptional residence offers custom interiors and picturesque views of the golf course, lake, and mature oak trees. Offering more than 2,880 square feet, the light-filled home features an open, split-bedroom floor plan with soaring 12-foot ceilings throughout the main living areas. Tray ceilings in the great room, dining room, bonus room, and owner’s suite further enhance the home’s spacious feel. The gourmet kitchen is appointed with custom Portico painted cabinetry, soft-close doors and drawers, quartz countertops, a tile backsplash, and designer lighting above the counter. Wood-look plank tile extends throughout the main living areas, complemented by hardwood flooring in the bonus room and upgraded wood flooring in the owner’s suite and guest bedroom. Two additional bedrooms feature brand new carpeting. Designed to showcase the beautiful surroundings, the owner’s retreat features a bowed window overlooking the golf course and lake, dual closets, an oversized walk-in shower, soaking tub, quartz countertops, and an upgraded chandelier. The home has been further enhanced with an impressive collection of custom finishes, including a crystal halo light fixture, custom-built foyer feature, two custom floating consoles, a custom bookcase with an integrated fireplace, and designer lighting throughout. Nearly $16,000 in custom shades from The Shade Store are featured throughout the home, while professionally tinted windows above in living and kitchen eating space provide additional comfort and privacy. Outdoor living is equally inviting, with a covered brick-paver lanai overlooking the golf course, lake, and mature oak trees. Additional highlights include gutters, BRAND-NEW GARAGE FLOORS, built-in garage storage, a brick-paver driveway, three-car garage, tile roof, stone exterior accents, and a fully irrigated lawn. Conveniently located near historic downtown Mount Dora, residents can enjoy its charming boutiques, local dining, festivals, and waterfront attractions. With extensive custom enhancements, a spacious half-acre setting, and captivating views, this distinctive residence offers an exceptional opportunity to experience the RedTail lifestyle. Seller motivated. Inquire today!...
Contact an agent
Home facts
- Year built:2018
- Subdivision & Development:HEATHROW COUNTRY ESTATE
- Listing ID #:O6424986
- Added:48 day(s) ago
- Updated:September 29, 2026 at 11:02 PM
Rooms and interior
- Bedrooms:4
- Total bathrooms:3
- Full bathrooms:3
- Flooring:Carpet, Terrazzo, Tile, Wood
- Dining Description:Eat In Kitchen
- Kitchen Description:Built-In Oven, Cooktop, Dishwasher, Eat-in Kitchen, Kitchen/Family Room Combo, Microwave, Solid Surface Counters
- Bedroom Description:High Ceilings, Walk-In Closet(s)
- Living area:2,917 sq. ft.
Heating and cooling
- Cooling:Central Air
- Heating:Central, Electric
- Central air:Yes
Structure and exterior
- Roof:Tile
- Year built:2018
- Building area:2,917 sq. ft.
- Lot area:0.5 Acres
- Lot Features:Cleared, On Golf Course
- Architectural Style:Traditional
- Construction Materials:Block, Stucco
- Exterior Features:Covered Porch/Patio, Deck, Lighting, Private Mailbox, Rain Gutters, Sidewalk, Sprinkler Metered
- Foundation Description:Slab
- Levels:1 Story
Schools
- High school:Mount Dora High
- Middle school:Mount Dora Middle
- Elementary school:Sorrento Elementary
Utilities
- Water:Public
- Sewer:Public, Public Sewer
Finances and disclosures
- Price:$895,990
- Price per sq. ft.:$232.91
- Tax amount:$8,899 (2025)
Features and amenities
- Appliances:Built-in Oven, Cooktop, Dishwasher, Electric Water Heater, Microwave
- Laundry features:Inside, Laundry Room
- Amenities:Built-In Features, Cable Connected, Ceiling Fans(s), Clubhouse, Eat-in Kitchen, Fitness Center, Gated, High Ceilings, Kitchen/Family Room Combo, Maintenance, Open Floorplan, Pool, Solid Surface Counters, Tennis Court(s), Thermostat, Underground Utilities, Walk-In Closet(s)
- Pool features:Pool, Public Pool
Parking
- Parking description:Attached Garage, Garage Faces Side
- Garage:Yes
- Garage spaces:3
 The information being provided by Stellar Mls is for the consumer's personal, non-commercial use and may not be used for any purpose other than to identify prospective properties consumer may be interested in purchasing. Any information relating to real estate for sale referenced on this web site comes from the Internet Data Exchange (IDX) program of the Stellar Mls. ERA Grizzard Real Estate is not a Multiple Listing Service (MLS), nor does it offer MLS access. This website is a service of ERA Grizzard Real Estate, a broker participant of Stellar Mls. This web site may reference real estate listing(s) held by a brokerage firm other than the broker and/or agent who owns this web site.
The accuracy of all information, regardless of source, including but not limited to open house information, square footages and lot sizes, is deemed reliable but not guaranteed and should be personally verified through personal inspection by and/or with the appropriate professionals. The data contained herein is copyrighted by Stellar Mls and is protected by all applicable copyright laws. Any unauthorized dissemination of this information is in violation of copyright laws and is strictly prohibited.
Properties in listings may have been sold or may no longer be available.
Copyright 2026 Stellar Mls. All rights reserved.
The information being provided by Stellar Mls is for the consumer's personal, non-commercial use and may not be used for any purpose other than to identify prospective properties consumer may be interested in purchasing. Any information relating to real estate for sale referenced on this web site comes from the Internet Data Exchange (IDX) program of the Stellar Mls. ERA Grizzard Real Estate is not a Multiple Listing Service (MLS), nor does it offer MLS access. This website is a service of ERA Grizzard Real Estate, a broker participant of Stellar Mls. This web site may reference real estate listing(s) held by a brokerage firm other than the broker and/or agent who owns this web site.
The accuracy of all information, regardless of source, including but not limited to open house information, square footages and lot sizes, is deemed reliable but not guaranteed and should be personally verified through personal inspection by and/or with the appropriate professionals. The data contained herein is copyrighted by Stellar Mls and is protected by all applicable copyright laws. Any unauthorized dissemination of this information is in violation of copyright laws and is strictly prohibited.
Properties in listings may have been sold or may no longer be available.
Copyright 2026 Stellar Mls. All rights reserved.New listings near 25858 Crossings Bluff Lane
- Coming Soon
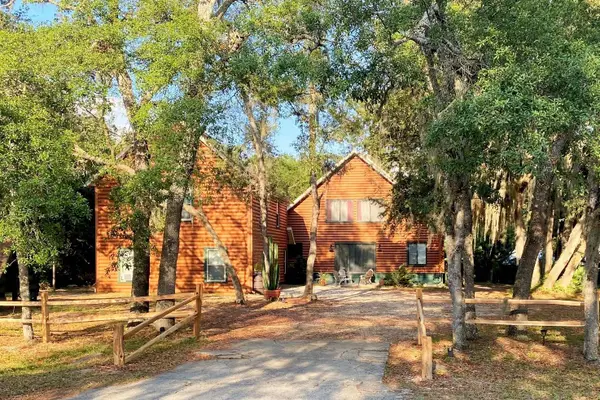 $1,499,900Coming Soon5 beds 4 baths4,590 sq. ft.
31026 Nocatee Trail, SORRENTO, FL 32776
MLS# O6442232Listed by: CREEGAN GROUP - New
 $389,000Active3 beds 2 baths1,462 sq. ft.
31234 Chevy Chase Drive, SORRENTO, FL 32776
MLS# O6445965Listed by: REAL BROKER, LLC - New
 $1,075,000Active5 beds 6 baths4,593 sq. ft.
25514 High Hampton Circle, SORRENTO, FL 32776
MLS# O6441681Listed by: REAL BROKER, LLC - New
 $950,000Active5 beds 4 baths4,070 sq. ft.
32736 Wolfs Trail, SORRENTO, FL 32776
MLS# O6443039Listed by: COLDWELL BANKER VANGUARD EDGE REALTY - New
 $950,000Active5 beds 4 baths3,993 sq. ft.
25535 Hawks Run Lane, SORRENTO, FL 32776
MLS# O6443698Listed by: KELLER WILLIAMS REALTY AT THE PARKS 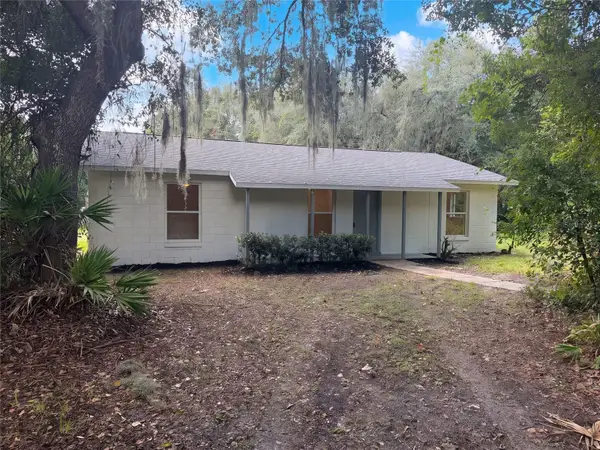 $330,000Pending3 beds 2 baths1,144 sq. ft.
32444 Okaloosa Trail, SORRENTO, FL 32776
MLS# O6442989Listed by: OPENDOOR BROKERAGE LLC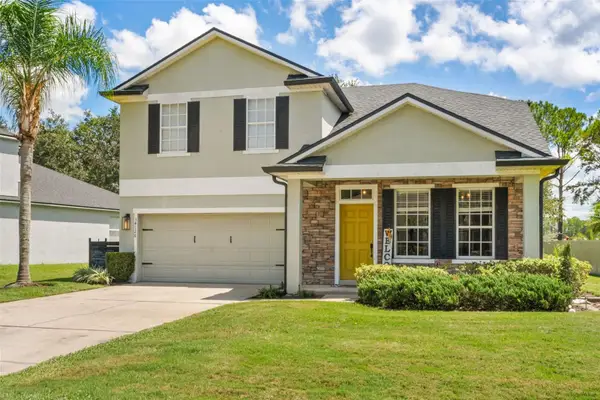 $460,000Active5 beds 4 baths2,802 sq. ft.
34126 Fortunado Street, SORRENTO, FL 32776
MLS# G5115185Listed by: EXP REALTY LLC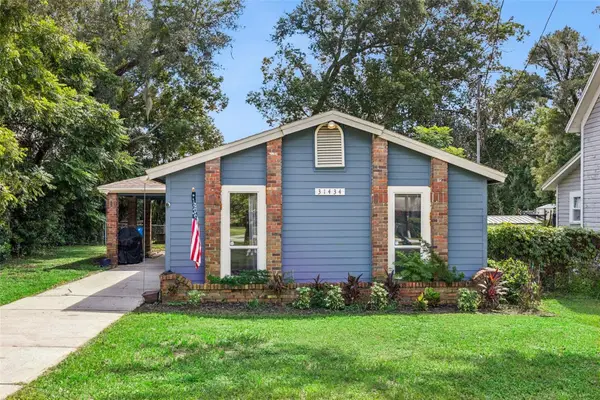 $299,900Active3 beds 2 baths1,012 sq. ft.
31434 Summit Street, SORRENTO, FL 32776
MLS# O6441583Listed by: BHHS FLORIDA REALTY- Open Sat, 11am to 3pm
 $1,290,000Active5 beds 5 baths3,824 sq. ft.
22301 Coronado Somerset Drive, SORRENTO, FL 32776
MLS# G5117675Listed by: BHHS FLORIDA REALTY 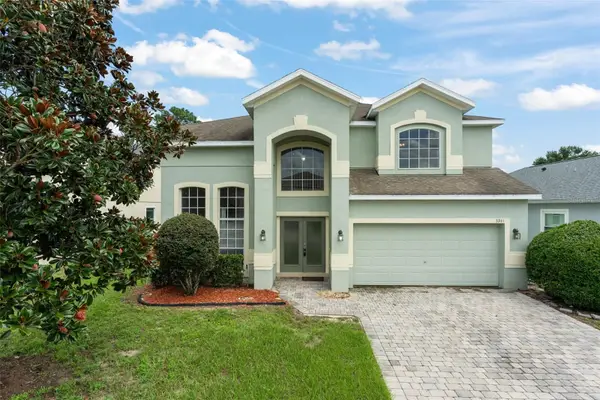 $439,900Active4 beds 3 baths2,778 sq. ft.
33411 Terragona Drive, SORRENTO, FL 32776
MLS# O6440407Listed by: KELLER WILLIAMS REALTY AT THE PARKS


Protect your home and budget from life's surprises with an Assurant Home Warranty, backed by a partner that supports you through every step of homeownership. Explore Plans.
© 2023 - 2026 ERA Franchise Systems LLC. All rights reserved. ERA Franchise Systems LLC fully supports the principles of the Fair Housing Act and the Equal Opportunity Act. ERA, ERA Real Estate powered, and their respective logos are registered service marks of ERA Franchise Systems LLC. Each office is independently owned and operated.