
13630 Canyon Ridge Road, Spring Hill(pasco), FL 34610
Local realty services provided by:Bingham Realty ERA Powered
13630 Canyon Ridge Road,Spring Hill(pasco), FL 34610
$448,970
- 2 Beds
- 2 Baths
- 1,943 sq. ft.
- Single family
- Active
Upcoming open houses
- Sun, Oct 0412:00 pm - 05:00 pm
- Sat, Oct 1009:00 am - 05:00 pm
- Sun, Oct 1112:00 pm - 05:00 pm
Listed by: scott himelhoch
Office: pulte realty of west florida llc.
MLS#:2256172
Source:FL_HCAR
Price summary
- Price:$448,970
- Price per sq. ft.:$231.07
- Monthly HOA dues:$264
About this home
Move in Ready Available NOW!!
Enjoy all the benefits of a new construction home and experience a new level of retirement living at our newest Del Webb community, Del Webb River Reserve. This brand-new active adult community represents everything that your next chapter in life should be about: Finding a place to belong and living life the way you want. Envision a thoughtfully crafted, resort-style residence nestled in nature with expansive amenities and vibrant gathering areas that will foster lifelong connections. This gated, active adult community is located 30 minutes north of Downtown Tampa. Enjoy no CDD debt with the purchase of this home! The elegant Palmary makes entertaining easy, featuring a connected kitchen, café, spacious gathering room, and versatile enclosed flex room. The spacious kitchen has tons of counterspace and a walk-in pantry with shelving. This home has stainless steel single bowl sink with upgraded faucet, stylish cabinets, 3cm quartz countertops with 3''x12'' tiled backsplash and Whirlpool stainless steel appliances including a dishwasher, refrigerator, built-in oven and microwave, and stovetop with range hood. The bathrooms have matching upgraded cabinets and quartz countertops and a walk-in shower with heavy glass door and dual sinks in the Owner's bath. There is 9''x36'' tile flooring in the main living areas flex room, baths and laundry room and stain resistant carpet in the bedrooms. Additional upgrades and features include a covered lanai with screen enclosure, floor outlet and LED down lighting in the gathering room, tray ceiling at the gathering room, utility sink at the laundry room with Whirlpool washer and dryer, faux wood blinds throughout home and a Smart Home technology package with a video doorbell. Enjoy peace of mind with Pulte's transferable, 10-year Limited Structural Warranty that covers materials and workmanship in the 1st year, workability of plumbing, electrical, HVAC, and other mechanical systems through the 2nd year, various types of water infiltration and internal leaks through the 5th year, and the structural integrity of the home through the 10th year. Plus, we're currently offering limited-time incentives and below-market rates!...
Contact an agent
Home facts
- Year built:2025
- Subdivision & Development:Not In Hernando
- Listing ID #:2256172
- Added:303 day(s) ago
- Updated:October 04, 2026 at 10:38 AM
Rooms and interior
- Bedrooms:2
- Total bathrooms:2
- Full bathrooms:2
- Rooms Total:6
- Bathrooms Description:Primary Bathroom - Shower No Tub
- Kitchen Description:Dishwasher, Disposal, Electric Cooktop, Electric Oven, Kitchen Island, Microwave, Refrigerator
- Living area:1,943 sq. ft.
Heating and cooling
- Cooling:Central Air
- Heating:Central, Heating
- Central air:Yes
Structure and exterior
- Year built:2025
- Building area:1,943 sq. ft.
- Lot area:0.14 Acres
- Lot Features:Few Trees
- Construction Materials:Block, Frame
- Levels:One
Schools
- High school:Not Zoned for Hernando
- Middle school:Not Zoned for Hernando
- Elementary school:Not Zoned for Hernando
Utilities
- Water:Public, Water Available
- Sewer:Public Sewer, Sewer Available
Finances and disclosures
- Price:$448,970
- Price per sq. ft.:$231.07
Features and amenities
- Appliances:Dishwasher, Disposal, Dryer, Electric Cooktop, Electric Oven, Microwave, Refrigerator, Tankless Water Heater, Washer
- Laundry features:Dryer, Washer
- Amenities:Built-in Features, Open Floorplan, Pantry, Vaulted Ceiling(s), Walk-In Closet(s)
- Smart home:Yes
Parking
- Parking description:Attached, Attached Garage, Garage, Garage Door Opener
- Garage:Yes
New listings near 13630 Canyon Ridge Road
- Open Sun, 10am to 1pmNew
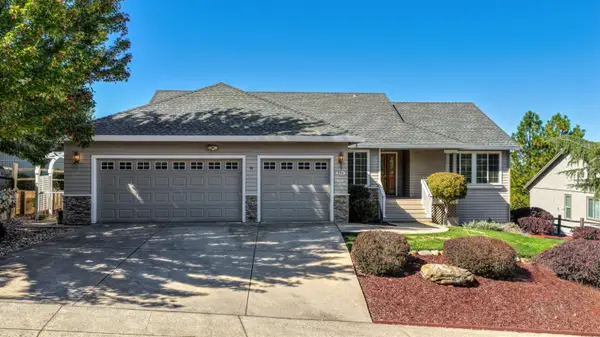 $680,000Active3 beds 2 baths1,900 sq. ft.
224 Success Mine Loop, Grass Valley, CA 95945
MLS# 226122258Listed by: COLDWELL BANKER REALTY - New
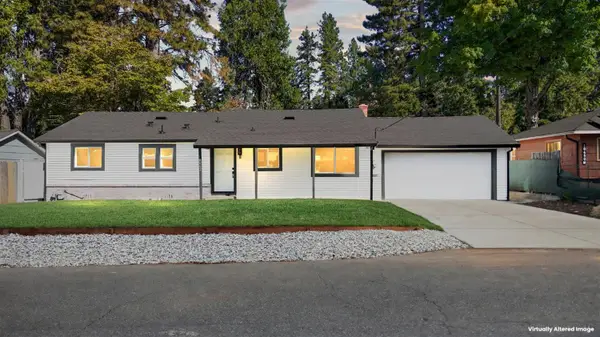 $539,000Active3 beds 3 baths1,574 sq. ft.
10662 Dolores Drive, Grass Valley, CA 95945
MLS# 226122284Listed by: HARDIN REALTY & PROPERTY MANAGEMENT - New
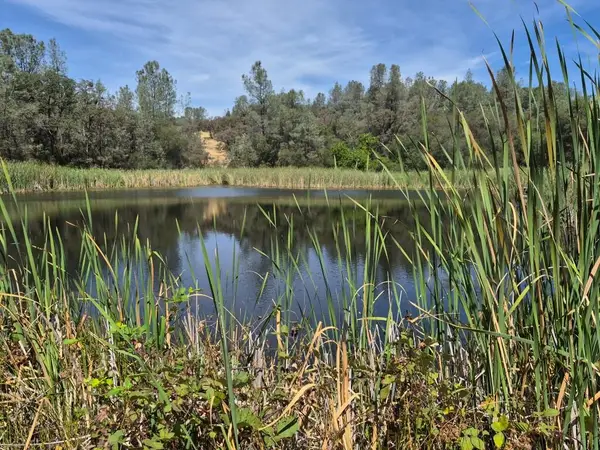 $325,000Active15.13 Acres
16791 Harmony Hills Way, Grass Valley, CA 95949
MLS# 226118552Listed by: CENTURY 21 CORNERSTONE REALTY - Open Sun, 12 to 3pmNew
 $597,000Active3 beds 3 baths2,294 sq. ft.
11568 Colfax Hwy, Grass Valley, CA 95945
MLS# 226121957Listed by: CENTURY 21 SELECT REAL ESTATE, INC. - New
 $549,999Active2 beds 2 baths852 sq. ft.
11077 Squirrel Creek Road, Grass Valley, CA 95945
MLS# ML82062075Listed by: THE AGENCY - New
 $185,000Active3 beds 2 baths1,445 sq. ft.
14836 Hidden Rock Drive, Grass Valley, CA 95949
MLS# 226122764Listed by: CENTURY 21 CORNERSTONE REALTY - New
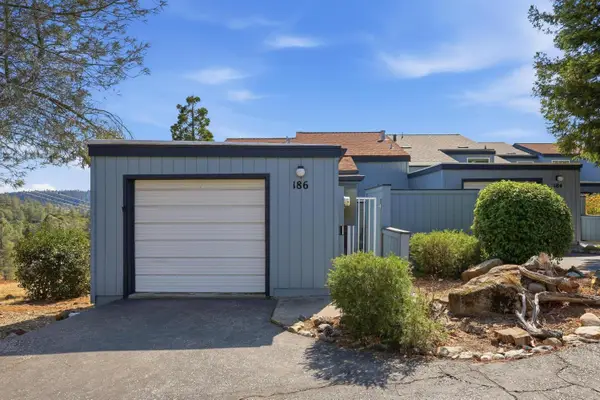 $359,000Active2 beds 2 baths1,429 sq. ft.
186 Normandy Court, Grass Valley, CA 95945
MLS# 226122620Listed by: SHOWCASE REAL ESTATE - New
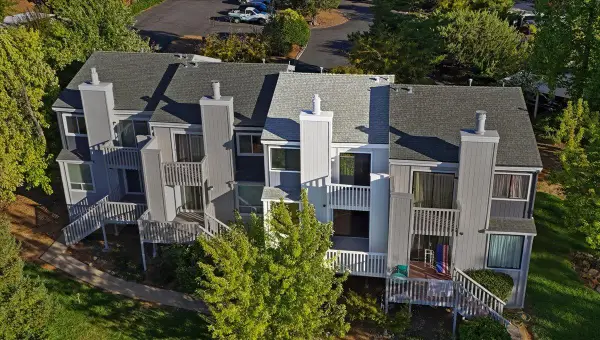 $339,000Active2 beds 2 baths1,253 sq. ft.
151 Rockwood Drive, Grass Valley, CA 95945
MLS# 226121921Listed by: COLDWELL BANKER GRASS ROOTS REALTY - New
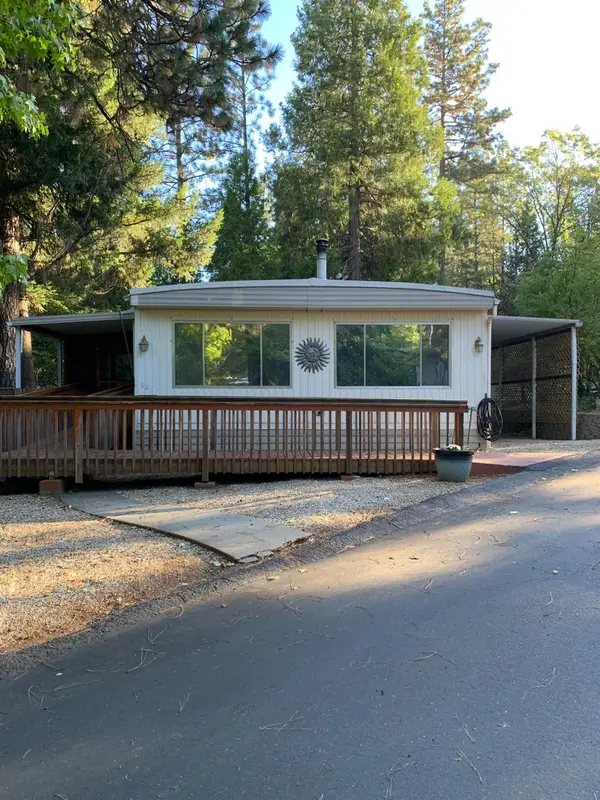 $79,999Active2 beds 2 baths1,200 sq. ft.
14338 State Highway 49 #62, Grass Valley, CA 95949
MLS# 226118223Listed by: CHRISTIE'S INTERNATIONAL REAL ESTATE SERENO - Open Sun, 1 to 3pmNew
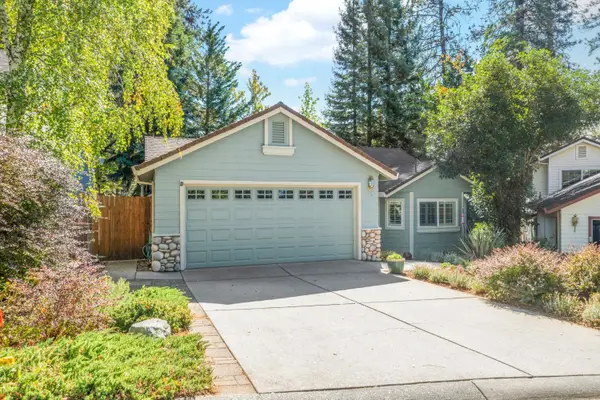 $537,500Active3 beds 2 baths1,411 sq. ft.
212 Elysian Place, Grass Valley, CA 95945
MLS# 226121507Listed by: DUNNIGAN, REALTORS


Protect your home and budget from life's surprises with an Assurant Home Warranty, backed by a partner that supports you through every step of homeownership. Explore Plans.
© 2023 - 2026 ERA Franchise Systems LLC. All rights reserved. ERA Franchise Systems LLC fully supports the principles of the Fair Housing Act and the Equal Opportunity Act. ERA, ERA Real Estate powered, and their respective logos are registered service marks of ERA Franchise Systems LLC. Each office is independently owned and operated.