
1005 Druid Road, Spring Hill, FL 34609
Local realty services provided by:Bingham Realty ERA Powered
1005 Druid Road,Spring Hill, FL 34609
$565,000
- 4 Beds
- 2 Baths
- 2,213 sq. ft.
- Single family
- Active
Listed by: michael demaria
Office: carlton royce international in
MLS#:2260387
Source:FL_HCAR
Price summary
- Price:$565,000
- Price per sq. ft.:$255.31
About this home
Welcome to Barony Woods! This beautifully maintained 4-bedroom, 2-bath home offers over 2,200 square feet of comfort living on a spacious half-acre lot in one of Spring Hill's most desirable, quiet and peaceful neighborhoods. Inside, you'll find a traditional layout with oversized rooms, abundant natural light, a cozy wood-burning fireplace, and a functional, solid custom oak wood kitchen with plenty of cabinet space. Step outside to your screened-in pool and covered lanai with a beautiful outdoor kitchen--perfect for relaxing or entertaining year-round. The oversized, air-conditioned 3-car garage offers exceptional space for vehicles, storage, a workshop, or hobbies while providing a cool, comfortable environment even during Florida's hottest summer months. Lovingly cared for over the years, this home combines timeless charm with exceptional space and value. Conveniently located near shopping, dining, medical facilities, parks, and the Suncoast Parkway, this is a rare opportunity to own a move-in-ready home in the highly sought-after Barony Woods community. HVAC (2023)....
Contact an agent
Home facts
- Year built:1989
- Subdivision & Development:Barony Woods Phase 1
- Listing ID #:2260387
- Added:58 day(s) ago
- Updated:September 27, 2026 at 03:24 PM
Rooms and interior
- Bedrooms:4
- Total bathrooms:2
- Full bathrooms:2
- Rooms Total:10
- Flooring:Carpet, Tile
- Dining Description:Breakfast Bar
- Bathrooms Description:Double Vanity, Primary Bathroom -Tub with Separate Shower
- Kitchen Description:Dishwasher
- Living area:2,213 sq. ft.
Heating and cooling
- Cooling:Central Air
- Heating:Central, Electric, Heating
- Central air:Yes
Structure and exterior
- Roof:Shingle
- Year built:1989
- Building area:2,213 sq. ft.
- Lot area:0.5 Acres
- Lot Features:Few Trees
- Architectural Style:Ranch
- Construction Materials:Block, Stucco
- Levels:One
Schools
- High school:F.W. Springstead
- Middle school:Powell
- Elementary school:Suncoast
Utilities
- Water:Public, Water Connected
- Sewer:Septic Tank, Sewer Not Available
Finances and disclosures
- Price:$565,000
- Price per sq. ft.:$255.31
- Tax amount:$737
Features and amenities
- Appliances:Dishwasher
- Amenities:Ceiling Fan(s), Entrance Foyer, Vaulted Ceiling(s)
- Pool features:In Ground
Parking
- Parking description:Attached, Attached Garage, Garage, Garage Door Opener
- Garage:Yes
New listings near 1005 Druid Road
- Coming Soon
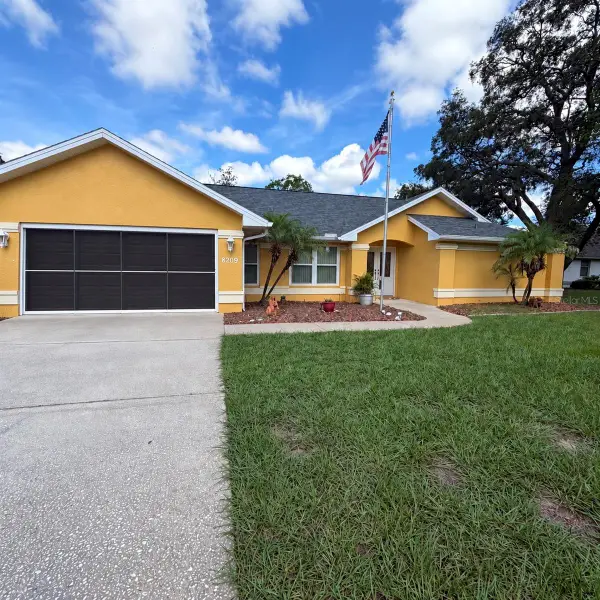 $350,000Coming Soon3 beds 2 baths1,812 sq. ft.
8209 Alhambra Court, SPRING HILL, FL 34606
MLS# W7889843Listed by: HORIZON PALM REALTY GROUP - Coming Soon
 $241,500Coming Soon2 beds 2 baths1,152 sq. ft.
12507 Shafton Road, SPRING HILL, FL 34609
MLS# TB8545897Listed by: KELLER WILLIAMS SUBURBAN TAMPA - Coming Soon
 $55,000Coming Soon0.16 Acres
7454 Apache Trail, SPRING HILL, FL 34606
MLS# W7889670Listed by: BHHS FLORIDA PROPERTIES GROUP - New
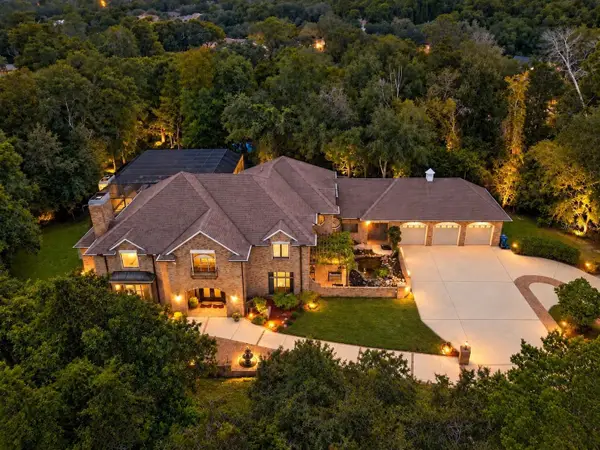 $949,000Active5 beds 6 baths5,911 sq. ft.
5037 Willow Oak Lane, SPRING HILL, FL 34607
MLS# W7888157Listed by: BAM REALTY ADVISORS INC - New
 $539,000Active5 beds 3 baths2,652 sq. ft.
13396 Twinberry Drive, SPRING HILL, FL 34609
MLS# W7889627Listed by: HOME LAND REAL ESTATE INC - New
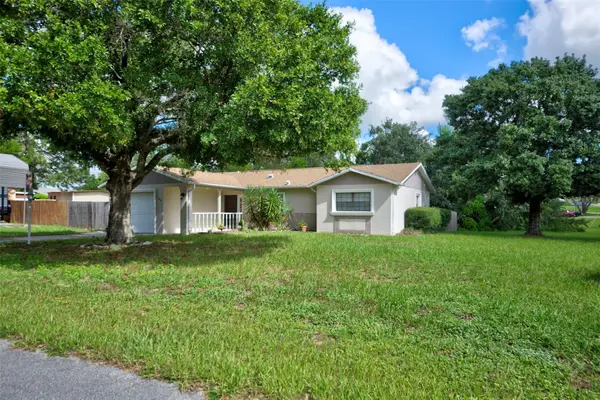 $324,900Active3 beds 2 baths1,209 sq. ft.
11429 Adelia Street, SPRING HILL, FL 34608
MLS# W7889824Listed by: DENNIS REALTY & INV. CORP. - New
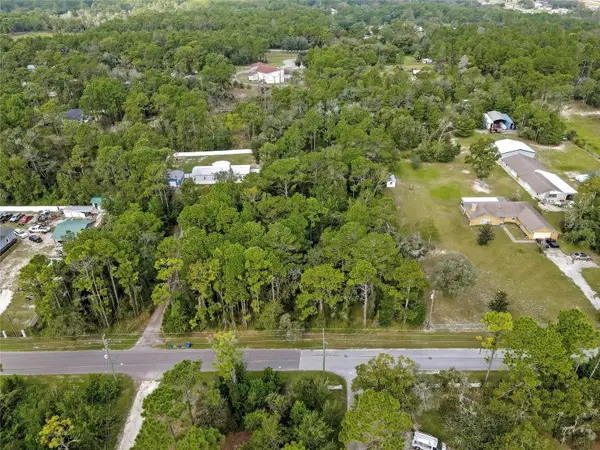 $75,000Active2 Acres
Nodoc Road, SPRING HILL, FL 34609
MLS# W7889835Listed by: F I GREY & SON RESIDENTIAL - New
 $318,900Active3 beds 2 baths1,974 sq. ft.
4583 Gondolier Road, SPRING HILL, FL 34609
MLS# W7889841Listed by: BHHS FLORIDA PROPERTIES GROUP - New
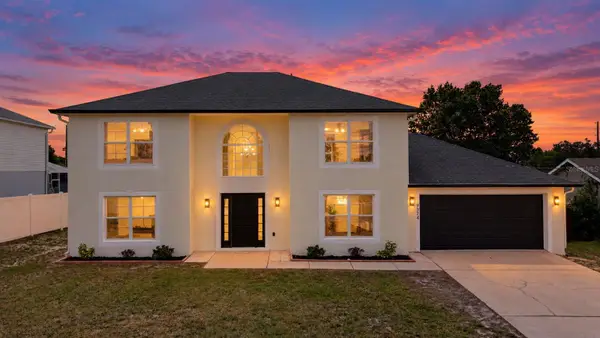 $372,999Active4 beds 3 baths2,356 sq. ft.
9374 Mallard Street, SPRING HILL, FL 34606
MLS# TB8552282Listed by: VITA LUXURY REALTY LLC - New
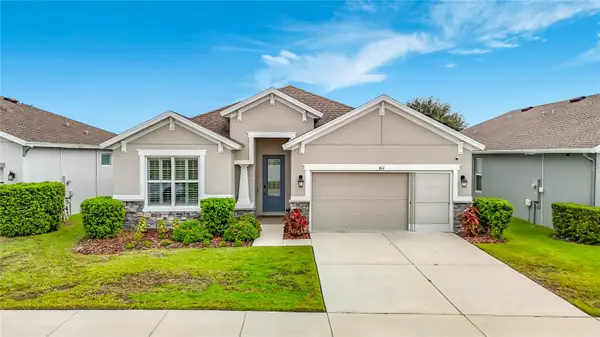 $370,000Active4 beds 2 baths1,992 sq. ft.
813 Old Windsor Way, SPRING HILL, FL 34609
MLS# TB8552446Listed by: DALTON WADE INC


Protect your home and budget from life's surprises with an Assurant Home Warranty, backed by a partner that supports you through every step of homeownership. Explore Plans.
© 2023 - 2026 ERA Franchise Systems LLC. All rights reserved. ERA Franchise Systems LLC fully supports the principles of the Fair Housing Act and the Equal Opportunity Act. ERA, ERA Real Estate powered, and their respective logos are registered service marks of ERA Franchise Systems LLC. Each office is independently owned and operated.