
10389 Marvista Court, Spring Hill, FL 34613
Local realty services provided by:Bingham Realty ERA Powered
Listed by: kimberly armstrong
Office: tropic shores realty llc.
MLS#:2261061
Source:FL_HCAR
Price summary
- Price:$599,900
- Price per sq. ft.:$269.01
About this home
STUNNING NEW CONSTRUCTION on 1.06 ACRES! Nestled on a peaceful cul-de-sac, this beautifully designed 2,221 sq. ft. home offers exceptional space, style, and functionality. The open-concept great room features a dramatic triple-slider that opens seamlessly to the patio, creating the perfect space for entertaining or enjoying the expansive property.
The chef-inspired kitchen is a true centerpiece, featuring recessed lighting, gorgeous ceramic tile, an oversized island with plenty of seating at the breakfast bar, tons of cabinetry, stainless steel appliances, along with a beautiful stainless-steel hood over the range. The spacious primary suite offers not just one but two generous walk-in closets and a luxurious ensuite bath featuring ceramic tile, dual sinks, a garden tub, and a triple-head shower.
Step outside to enjoy the private 1.06-acre setting, complete with a sprinkler system and plenty of room for your toys, hobbies, or future outdoor projects. A 30' x 40' detached three-bay metal garage provides incredible storage and workspace, featuring one 8-foot door and two 10-foot doors, plus reinforced concrete.
From the spacious open floor plan and quality finishes to the impressive detached garage and oversized homesite, this property offers the space, privacy, and features you've been looking for--all in a desirable Weeki Wachee location!...
Contact an agent
Home facts
- Year built:2026
- Subdivision & Development:Royal Highlands Unit 5
- Listing ID #:2261061
- Added:3 day(s) ago
- Updated:September 27, 2026 at 07:49 PM
Rooms and interior
- Bedrooms:3
- Total bathrooms:2
- Full bathrooms:2
- Rooms Total:5
- Flooring:Carpet, Tile
- Dining Description:Breakfast Bar
- Bathrooms Description:Primary Bathroom -Tub with Separate Shower
- Kitchen Description:Dishwasher, Electric Oven, Kitchen Island, Microwave, Refrigerator
- Living area:2,230 sq. ft.
Heating and cooling
- Cooling:Central Air
- Heating:Central, Heating
- Central air:Yes
Structure and exterior
- Roof:Shingle
- Year built:2026
- Building area:2,230 sq. ft.
- Lot area:1.04 Acres
- Lot Features:Cul-De-Sac
- Architectural Style:Contemporary
- Construction Materials:Block, Stucco
- Levels:One
Schools
- High school:Weeki Wachee
- Middle school:Winding Waters
- Elementary school:Winding Water
Utilities
- Water:Well
- Sewer:Septic Tank
Finances and disclosures
- Price:$599,900
- Price per sq. ft.:$269.01
- Tax amount:$2,800
Features and amenities
- Appliances:Dishwasher, Dryer, Electric Oven, Microwave, Refrigerator, Washer
- Laundry features:Dryer, In Garage, Washer
- Amenities:Ceiling Fan(s), Open Floorplan, Pantry, Split Plan, Walk-In Closet(s)
Parking
- Parking description:Attached, Attached Garage, Detached, Garage, RV Access/Parking
- Garage:Yes
New listings near 10389 Marvista Court
- Coming Soon
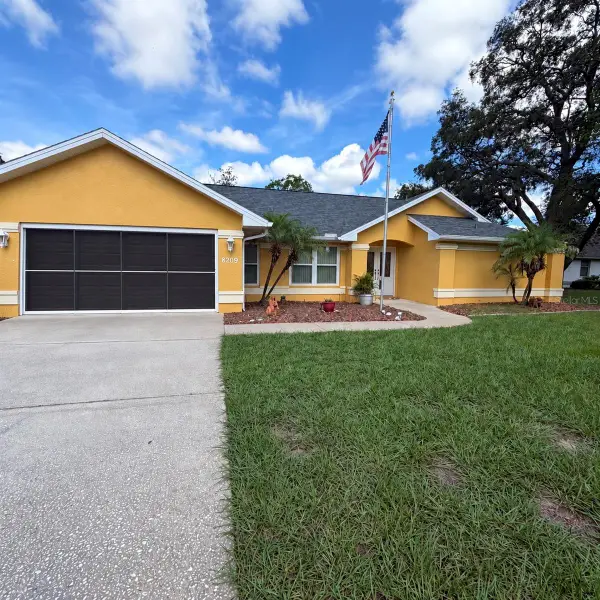 $350,000Coming Soon3 beds 2 baths1,812 sq. ft.
8209 Alhambra Court, SPRING HILL, FL 34606
MLS# W7889843Listed by: HORIZON PALM REALTY GROUP - Coming Soon
 $241,500Coming Soon2 beds 2 baths1,152 sq. ft.
12507 Shafton Road, SPRING HILL, FL 34609
MLS# TB8545897Listed by: KELLER WILLIAMS SUBURBAN TAMPA - Coming Soon
 $55,000Coming Soon0.16 Acres
7454 Apache Trail, SPRING HILL, FL 34606
MLS# W7889670Listed by: BHHS FLORIDA PROPERTIES GROUP - New
 $514,900Active3 beds 2 baths2,600 sq. ft.
13162 Roseanna Drive, Spring Hill, FL 34609
MLS# 2261111Listed by: REMAX MARKETING SPECIALISTS - New
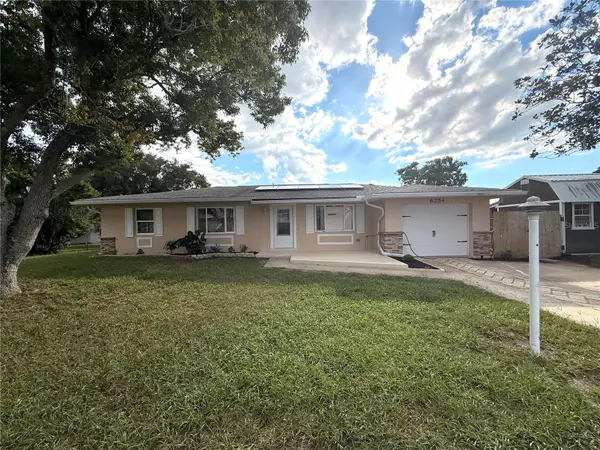 $360,000Active3 beds 2 baths1,564 sq. ft.
6254 Dalton Street, SPRING HILL, FL 34606
MLS# W7889706Listed by: STAR ONE REALTY GROUP ELITE - New
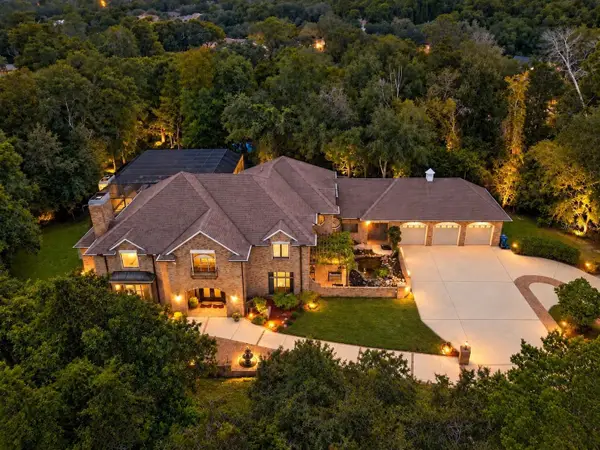 $949,000Active5 beds 6 baths5,911 sq. ft.
5037 Willow Oak Lane, SPRING HILL, FL 34607
MLS# W7888157Listed by: BAM REALTY ADVISORS INC - New
 $539,000Active5 beds 3 baths2,652 sq. ft.
13396 Twinberry Drive, Spring Hill, FL 34609
MLS# 2261110Listed by: HOME LAND REAL ESTATE INC - New
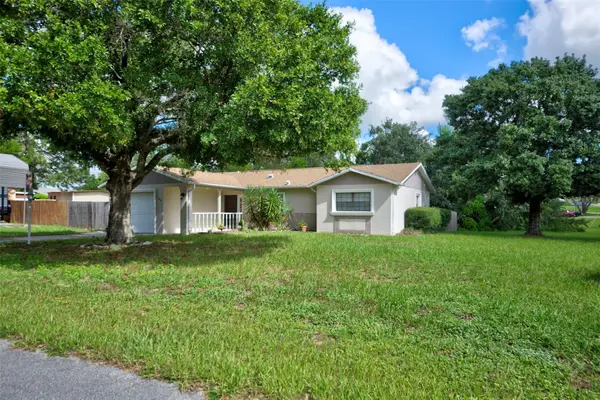 $324,900Active3 beds 2 baths1,209 sq. ft.
11429 Adelia Street, SPRING HILL, FL 34608
MLS# W7889824Listed by: DENNIS REALTY & INV. CORP. - New
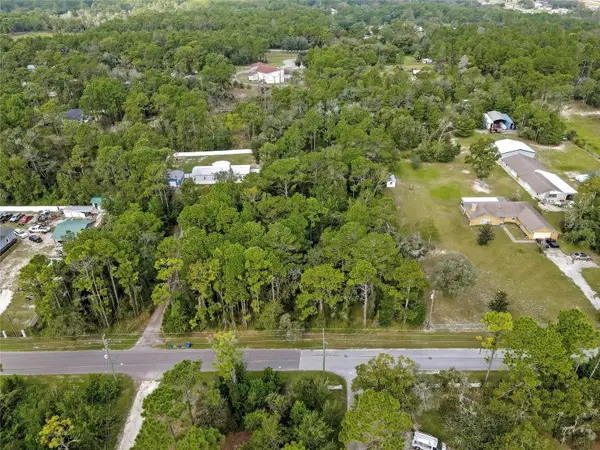 $75,000Active2 Acres
Nodoc Road, SPRING HILL, FL 34609
MLS# W7889835Listed by: F I GREY & SON RESIDENTIAL - New
 $318,900Active3 beds 2 baths1,974 sq. ft.
4583 Gondolier Road, SPRING HILL, FL 34609
MLS# W7889841Listed by: BHHS FLORIDA PROPERTIES GROUP


Protect your home and budget from life's surprises with an Assurant Home Warranty, backed by a partner that supports you through every step of homeownership. Explore Plans.
© 2023 - 2026 ERA Franchise Systems LLC. All rights reserved. ERA Franchise Systems LLC fully supports the principles of the Fair Housing Act and the Equal Opportunity Act. ERA, ERA Real Estate powered, and their respective logos are registered service marks of ERA Franchise Systems LLC. Each office is independently owned and operated.