
1087 Trinidad Avenue, Spring Hill, FL 34609
Local realty services provided by:Bingham Realty ERA Powered
Upcoming open houses
- Sat, Aug 0111:00 am - 01:00 pm
Listed by: liz piedra
Office: horizon palm realty group
MLS#:2260382
Source:FL_HCAR
Price summary
- Price:$350,000
- Price per sq. ft.:$225.66
About this home
Welcome to your own private retreat! Situated on an impressive 0.80-acre homesite in the heart of Spring Hill, this beautifully updated 3-bedroom, 2-bath, 2-car garage home offers 1,551 living square feet of comfort, style, and space to enjoy both indoors and out.
Step inside to discover new luxury vinyl plank flooring throughout, creating a modern, cohesive look with easy maintenance. The inviting living area is highlighted by a cozy fireplace, making it the perfect gathering space for relaxing evenings or entertaining family and friends.
The updated kitchen is sure to impress, featuring granite countertops, stainless steel appliances, abundant cabinetry, and generous counter space, making meal preparation both functional and enjoyable.
The spacious floor plan offers comfortable bedrooms, ample natural light, and a layout designed for everyday living. A new roof installed in 2022 provides added peace of mind, while the attached 2-car garage offers plenty of storage and convenience.
Outside, the oversized 0.80-acre lot provides endless opportunities to create your dream backyard. There's plenty of room for a pool, detached workshop, garden, RV or boat parking, or simply enjoying the privacy and wide-open space that larger parcels provide.
Conveniently located near shopping, restaurants, medical facilities, schools, parks, the Suncoast Parkway for an easy commute to Tampa, and just minutes from Weeki Wachee Springs, boating, kayaking, fishing, and Florida's beautiful Gulf Coast beaches....
Contact an agent
Home facts
- Year built:1994
- Subdivision & Development:Spring Hill Unit 10
- Listing ID #:2260382
- Added:1 day(s) ago
- Updated:July 30, 2026 at 08:10 PM
Rooms and interior
- Bedrooms:3
- Total bathrooms:2
- Full bathrooms:2
- Rooms Total:3
- Flooring:Vinyl
- Dining Description:Breakfast Bar
- Kitchen Description:Dishwasher, Refrigerator
- Living area:1,551 sq. ft.
Heating and cooling
- Cooling:Central Air
- Heating:Central, Electric, Heating
- Central air:Yes
Structure and exterior
- Roof:Shingle
- Year built:1994
- Building area:1,551 sq. ft.
- Lot area:0.8 Acres
- Lot Features:Few Trees
- Construction Materials:Block, Stucco
- Levels:One
Schools
- High school:F.W. Springstead
- Middle school:Powell
- Elementary school:Suncoast
Utilities
- Water:Public
- Sewer:Septic Tank
Finances and disclosures
- Price:$350,000
- Price per sq. ft.:$225.66
- Tax amount:$1,688
Features and amenities
- Appliances:Dishwasher, Dryer, Refrigerator, Washer
- Laundry features:Dryer, In Garage, Washer
- Amenities:Ceiling Fan(s), Split Plan, Walk-In Closet(s)
Parking
- Parking description:Attached, Attached Garage, Garage
- Garage:Yes
New listings near 1087 Trinidad Avenue
- New
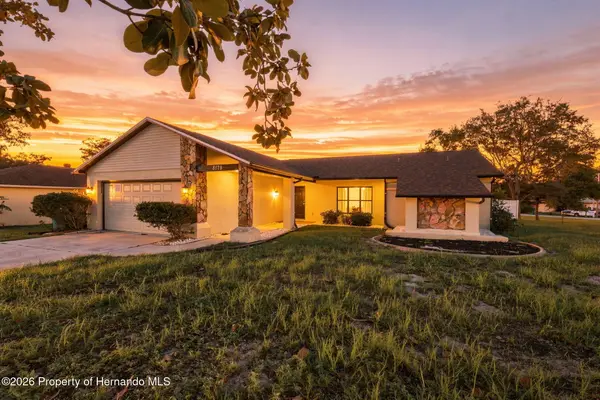 $295,000Active2 beds 2 baths1,225 sq. ft.
8178 English Elm Circle, Spring Hill, FL 34606
MLS# 2260389Listed by: REMAX MARKETING SPECIALISTS - New
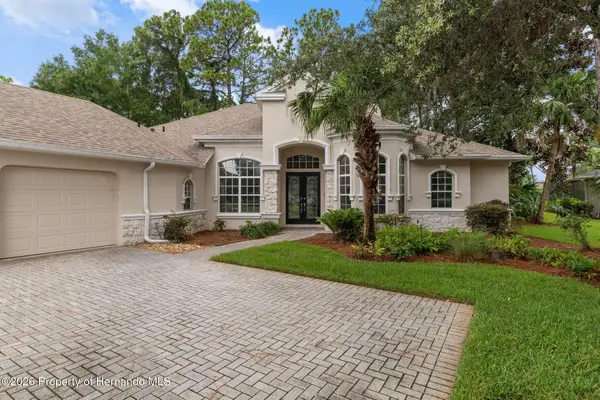 $549,000Active4 beds 3 baths2,753 sq. ft.
5141 Championship Cup Lane, Spring Hill, FL 34613
MLS# 2260391Listed by: THE ATLAS GROUP - New
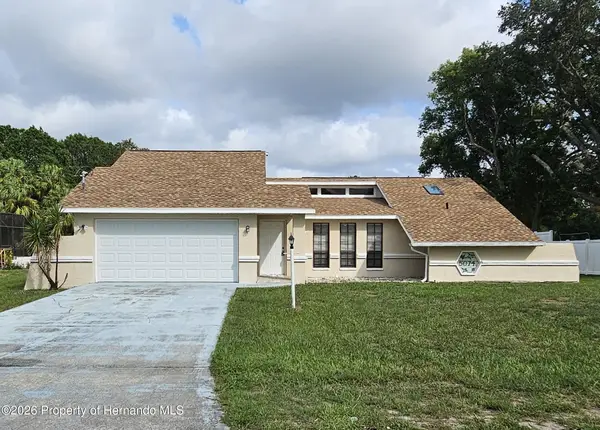 $295,000Active2 beds 2 baths1,230 sq. ft.
5074 Freeport Drive, Spring Hill, FL 34606
MLS# 2260376Listed by: TROPIC SHORES REALTY LLC - New
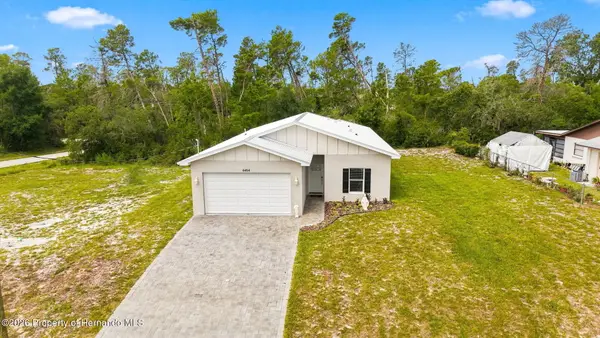 $365,900Active3 beds 2 baths1,616 sq. ft.
6454 Freeport Drive, Spring Hill, FL 34608
MLS# 2260383Listed by: DALTON WADE INC - Open Sun, 12 to 2pmNew
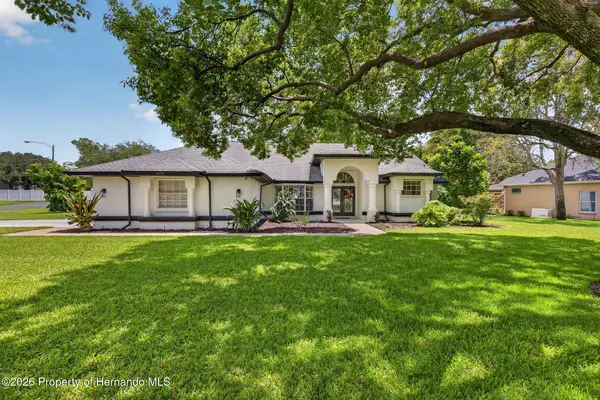 $499,900Active3 beds 2 baths2,252 sq. ft.
4334 Dottie Court, Spring Hill, FL 34607
MLS# 2260384Listed by: REMAX ALLIANCE GROUP - New
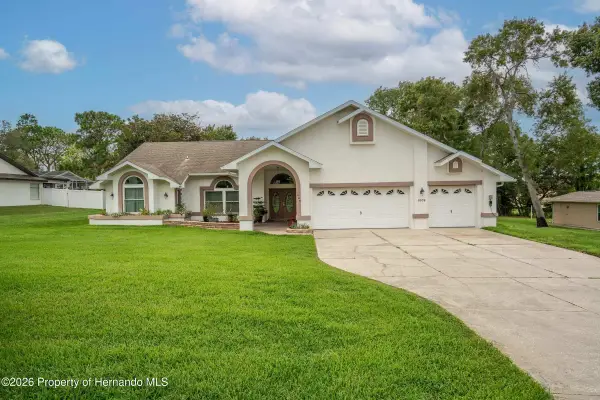 $565,000Active4 beds 2 baths2,213 sq. ft.
1005 Druid Road, Spring Hill, FL 34609
MLS# 2260387Listed by: CARLTON ROYCE INTERNATIONAL IN - New
 $365,000Active3 beds 2 baths1,682 sq. ft.
12929 Palapa Loop, SPRING HILL, FL 34610
MLS# W7888086Listed by: RE/MAX MARKETING SPECIALISTS - New
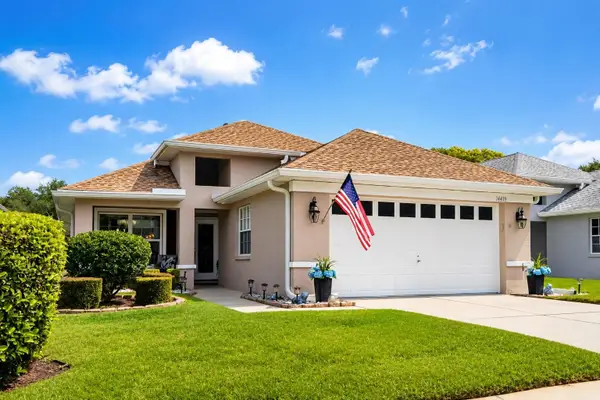 $375,000Active3 beds 2 baths1,761 sq. ft.
14439 Middle Fairway Drive, SPRING HILL, FL 34609
MLS# TB8533992Listed by: PEOPLE'S TRUST REALTY - New
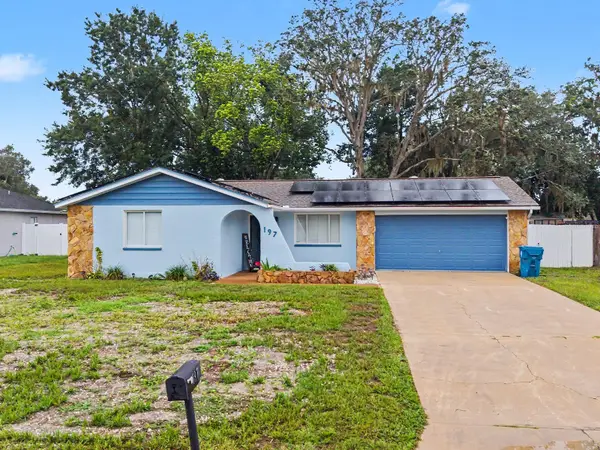 $259,900Active3 beds 2 baths1,008 sq. ft.
197 Rosedale Avenue, SPRING HILL, FL 34606
MLS# TB8533879Listed by: LPT REALTY, LLC


Protect your home and budget from life's surprises with an Assurant Home Warranty, backed by a partner that supports you through every step of homeownership. Explore Plans.
© 2023 - 2026 ERA Franchise Systems LLC. All rights reserved. ERA Franchise Systems LLC fully supports the principles of the Fair Housing Act and the Equal Opportunity Act. ERA, ERA Real Estate powered, and their respective logos are registered service marks of ERA Franchise Systems LLC. Each office is independently owned and operated.