
12929 Palapa Loop, Spring Hill, FL 34610
Local realty services provided by:Gulf Shores Realty ERA Powered
Listed by: ross hardy, brenna ward
Office: re/max marketing specialists
MLS#:W7888086
Source:MFRMLS
Price summary
- Price:$349,000
- Price per sq. ft.:$156.01
- Monthly HOA dues:$19
About this home
Situated in the desirable Talavera community, this beautifully positioned on a 0.21-acre homesite overlooking a peaceful community pond, this well-maintained 3-bedroom, 2-bath home offers an inviting blend of comfort, style, and functional living. Attractive curb appeal begins with manicured landscaping, decorative stacked-stone accents, a covered front entry with an arched architectural detail, and a spacious two-car garage, creating a warm first impression upon arrival. Stepping inside, the welcoming foyer features tile flooring, high ceilings, and a long hallway that leads your eye toward the bright, open living spaces beyond. Just off the entry are two generously sized secondary bedrooms, each offering tile flooring, ceiling fans, abundant natural light, and built-in closets. Positioned between them is a full guest bathroom complete with a granite vanity, dark wood cabinetry, updated lighting, and a tub with a full-height tiled surround, creating a convenient and private wing for family members or guests. Continuing into the heart of the home, the spacious living room is designed for both everyday living and entertaining. A tray ceiling with recessed lighting adds architectural interest, while large windows frame peaceful backyard and pond views, filling the room with natural light. The seamless connection to the kitchen and dining area creates an open, welcoming atmosphere where everyone can gather comfortably. The kitchen serves as the centerpiece of the home, offering granite countertops, rich dark wood cabinetry, stainless steel appliances, recessed lighting, a pantry, abundant cabinet storage, and a large center island with breakfast bar seating beneath elegant pendant lighting. A window above the sink brightens the workspace, while the adjacent dining area overlooks the backyard and features sliding glass doors that open directly to the covered patio, making indoor and outdoor entertaining effortless. Privately situated at the rear of the home, the spacious primary suite provides a relaxing retreat away from the secondary bedrooms. The room features tile flooring, a large backyard-facing window, and plenty of space for a full bedroom suite. The en-suite bathroom is thoughtfully appointed with a water closet, dual-sink granite vanity, abundant dark wood cabinetry, framed mirror, updated lighting, a spacious tiled walk-in shower with a glass enclosure, and an oversized walk-in closet. Just outside the suite, the dedicated laundry room offers washer and dryer hookups, built-in shelving, and a utility sink for added convenience. Step outside to a covered patio overlooking an expansive backyard where tranquil pond views create the perfect backdrop for relaxing or entertaining. White fencing reserves both privacy and the scenic waterfront setting, while mature shade trees and generous green space provide endless opportunities for outdoor enjoyment. Combining quality finishes and a peaceful waterfront setting, this home offers comfort, functionality, and a place you'll truly enjoy coming home to. A roof installed in 2018 and impact glass/storm windows provide added value, durability, and peace of mind. This well-maintained home offers access to an impressive collection of amenities, including a resort-style community pool, cabana, playground, basketball court, tennis courts, community pond, and community garden, all maintained through the Homeowners Association....
Contact an agent
Home facts
- Year built:2018
- Subdivision & Development:TALAVERA PHASE 1A-3
- Listing ID #:W7888086
- Added:66 day(s) ago
- Updated:October 05, 2026 at 03:47 PM
Rooms and interior
- Bedrooms:3
- Total bathrooms:2
- Full bathrooms:2
- Flooring:Ceramic Tile
- Dining Description:Living Room/Dining Room Combo
- Kitchen Description:Dishwasher, Disposal, Kitchen/Family Room Combo, Microwave, Range, Refrigerator, Water Softener
- Bedroom Description:Primary Bedroom Main Floor, Walk-In Closet(s)
- Basement Description:Block
- Living area:1,682 sq. ft.
Heating and cooling
- Cooling:Central Air
- Heating:Electric
- Central air:Yes
Structure and exterior
- Roof:Shingle
- Year built:2018
- Building area:1,682 sq. ft.
- Lot area:0.22 Acres
- Lot Features:Cleared, Landscaped, Level, Paved, Sidewalk
- Architectural Style:Traditional
- Construction Materials:Block, Concrete
- Exterior Features:Covered Porch/Patio, Porch, Rear Porch, Sidewalk, Sprinkler Metered
- Foundation Description:Block
- Levels:1 Story
Schools
- High school:Land O' Lakes High-PO
- Middle school:Crews Lake Middle-PO
- Elementary school:Mary Giella Elementary-PO
Utilities
- Water:Public, Water Available, Water Connected
- Sewer:Private Sewer, Sewer Available, Sewer Connected
Finances and disclosures
- Price:$349,000
- Price per sq. ft.:$156.01
- Tax amount:$5,800 (2025)
Features and amenities
- Appliances:Dishwasher, Disposal, Dryer, Electric Water Heater, Irrigation Equipment, Microwave, Range, Refrigerator, Water Softener
- Laundry features:Dryer, Electric Dryer Hookup, Inside, Laundry Room, Washer Hookup
- Amenities:BB/HS Internet Available, Basketball Court, Cable Available, Cable Connected, Clubhouse, Electricity Available, Fitness Center, Irrigation Equipment, Kitchen/Family Room Combo, Living Room/Dining Room Combo, Open Floorplan, Phone Available, Pickleball Court(s), Primary Bedroom Main Floor, Smart Home, Tennis Court(s), Tray Ceiling(s), Walk-In Closet(s)
- Pool features:Public Pool
Parking
- Parking description:Attached Garage, Covered, Driveway, Garage Door Opener
- Garage:Yes
- Garage spaces:2
 The information being provided by Stellar Mls is for the consumer's personal, non-commercial use and may not be used for any purpose other than to identify prospective properties consumer may be interested in purchasing. Any information relating to real estate for sale referenced on this web site comes from the Internet Data Exchange (IDX) program of the Stellar Mls. Gulf Shores Realty ERA Powered is not a Multiple Listing Service (MLS), nor does it offer MLS access. This website is a service of Gulf Shores Realty ERA Powered, a broker participant of Stellar Mls. This web site may reference real estate listing(s) held by a brokerage firm other than the broker and/or agent who owns this web site.
The accuracy of all information, regardless of source, including but not limited to open house information, square footages and lot sizes, is deemed reliable but not guaranteed and should be personally verified through personal inspection by and/or with the appropriate professionals. The data contained herein is copyrighted by Stellar Mls and is protected by all applicable copyright laws. Any unauthorized dissemination of this information is in violation of copyright laws and is strictly prohibited.
Properties in listings may have been sold or may no longer be available.
Copyright 2026 Stellar Mls. All rights reserved.
The information being provided by Stellar Mls is for the consumer's personal, non-commercial use and may not be used for any purpose other than to identify prospective properties consumer may be interested in purchasing. Any information relating to real estate for sale referenced on this web site comes from the Internet Data Exchange (IDX) program of the Stellar Mls. Gulf Shores Realty ERA Powered is not a Multiple Listing Service (MLS), nor does it offer MLS access. This website is a service of Gulf Shores Realty ERA Powered, a broker participant of Stellar Mls. This web site may reference real estate listing(s) held by a brokerage firm other than the broker and/or agent who owns this web site.
The accuracy of all information, regardless of source, including but not limited to open house information, square footages and lot sizes, is deemed reliable but not guaranteed and should be personally verified through personal inspection by and/or with the appropriate professionals. The data contained herein is copyrighted by Stellar Mls and is protected by all applicable copyright laws. Any unauthorized dissemination of this information is in violation of copyright laws and is strictly prohibited.
Properties in listings may have been sold or may no longer be available.
Copyright 2026 Stellar Mls. All rights reserved.New listings near 12929 Palapa Loop
- Coming Soon
 $344,900Coming Soon4 beds 2 baths1,995 sq. ft.
8088 Spanish Oak Drive, SPRING HILL, FL 34606
MLS# W7889688Listed by: CHARLES RUTENBERG REALTY INC - Coming Soon
 $55,000Coming Soon0.16 Acres
7454 Apache Trail, SPRING HILL, FL 34606
MLS# W7889670Listed by: BHHS FLORIDA PROPERTIES GROUP - New
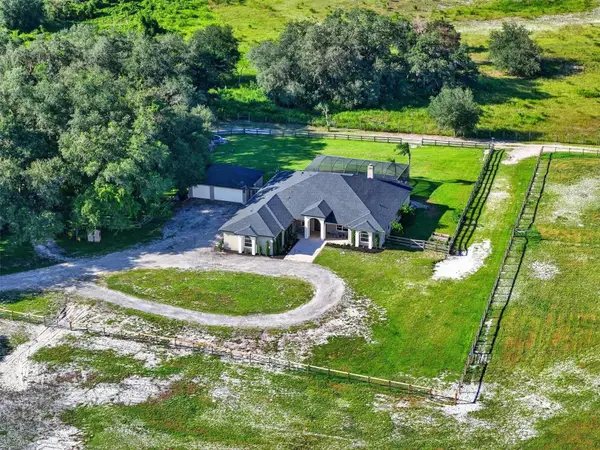 $1,500,000Active4 beds 3 baths4,115 sq. ft.
15818 Mahoney Drive, SPRING HILL, FL 34610
MLS# TB8551900Listed by: COMPASS FLORIDA LLC - New
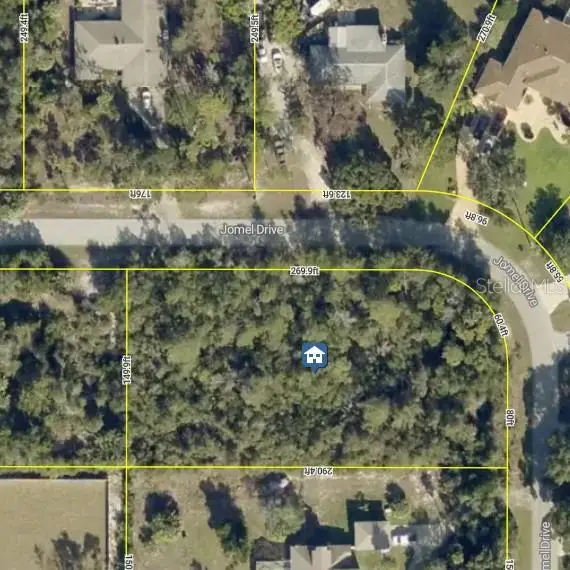 $110,000Active0.98 Acres
7518 Jomel Drive, WEEKI WACHEE, FL 34607
MLS# TB8554525Listed by: KELLER WILLIAMS SUBURBAN TAMPA - New
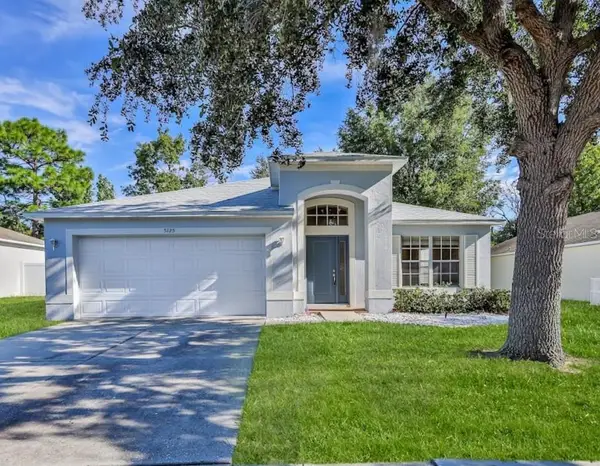 $309,900Active4 beds 2 baths1,975 sq. ft.
5125 Ayrshire Drive, SPRING HILL, FL 34609
MLS# W7890088Listed by: CENTURY 21 ALLIANCE REALTY 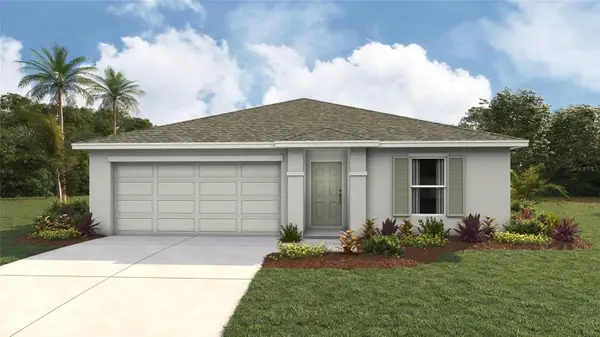 $260,000Pending3 beds 2 baths1,328 sq. ft.
4688 Kona Circle, SPRING HILL, FL 34608
MLS# TB8554905Listed by: D R HORTON REALTY OF TAMPA LLC- New
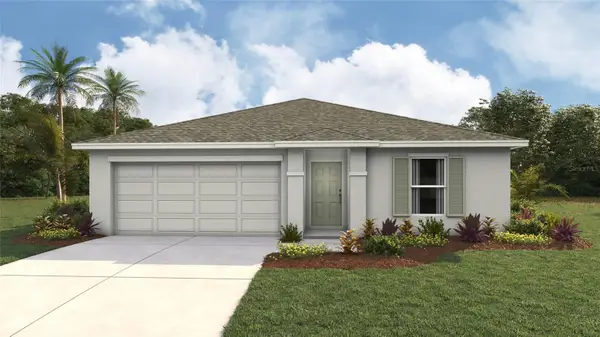 $275,000Active3 beds 2 baths1,328 sq. ft.
4628 Kona Circle, SPRING HILL, FL 34608
MLS# TB8554908Listed by: D R HORTON REALTY OF TAMPA LLC - New
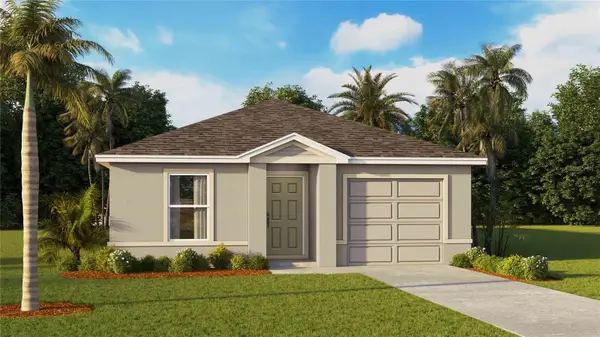 $277,000Active5 beds 2 baths1,739 sq. ft.
4080 Kona Circle, SPRING HILL, FL 34608
MLS# TB8554897Listed by: D R HORTON REALTY OF TAMPA LLC - New
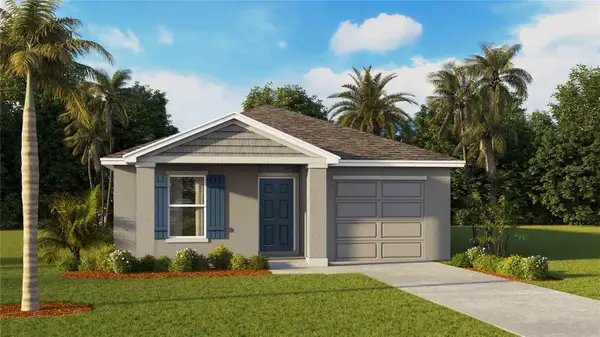 $278,000Active5 beds 2 baths1,739 sq. ft.
4100 Kona Circle, SPRING HILL, FL 34608
MLS# TB8554898Listed by: D R HORTON REALTY OF TAMPA LLC - New
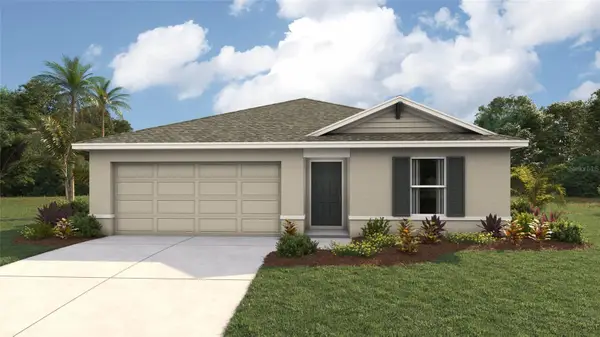 $278,000Active3 beds 2 baths1,328 sq. ft.
4584 Kona Circle, SPRING HILL, FL 34608
MLS# TB8554904Listed by: D R HORTON REALTY OF TAMPA LLC


Protect your home and budget from life's surprises with an Assurant Home Warranty, backed by a partner that supports you through every step of homeownership. Explore Plans.
© 2023 - 2026 ERA Franchise Systems LLC. All rights reserved. ERA Franchise Systems LLC fully supports the principles of the Fair Housing Act and the Equal Opportunity Act. ERA, ERA Real Estate powered, and their respective logos are registered service marks of ERA Franchise Systems LLC. Each office is independently owned and operated.