
11895 Bristol Bridge Road, Spring Hill, FL 34610
Local realty services provided by:ERA Advantage Realty, Inc.
Listed by: dee strom
Office: florida executive realty
MLS#:TB8535692
Source:MFRMLS
Price summary
- Price:$359,900
- Price per sq. ft.:$149.83
- Monthly HOA dues:$141
About this home
Welcome to CONNER CROSSING, where this beautifully maintained 3 BEDROOM, 2.5 BATHROOM home offers
nearly 1,850 SQ FT. This highly functional floor plan provides a LARGE BONUS ROOM/LOFT, OVERSIZED garage,
FULLY FENCED BACKYARD, and NO CDD. The LOW HOA FEE INCLUDES INTERNET AND CABLE with multiple
streaming apps, offering over $100 in monthly savings! Recently built in 2023 and thoughtfully enhanced since, this
home delivers the new home feel with added improvements, incredible storage space, and flexible living space
throughout.
Step inside to a bright OPEN CONCEPT FLOOR PLAN designed for comfortable everyday living and easy
entertaining. The kitchen flows seamlessly into the dining and living areas, while thoughtful improvements including
CUSTOM ACCENT WALLS, UPDATED PAINT, upgraded ceiling fans, and window treatments add personality and a
finished feel throughout the home. This is the true definition of TURN-KEY and CONVENIENCE. One of the biggest
standouts is the ABUNDANCE OF STORAGE, with storage closets throughout and generously sized walk-in closets in
the bedrooms.
The large upstairs BONUS ROOM/LOFT creates an entirely separate living space with endless possibilities. Use it as a
media room, playroom, home office, gaming room, workout space, or second family room. This additional living area
gives the flexibility to change the space with your needs.
The spacious PRIMARY SUITE offers plenty of room to unwind and features an ensuite bathroom along with the RARE
BONUS FEATURE of TWO WALK-IN CLOSETS. The secondary bedrooms also offer LARGE CLOSETS, continuing the
home's practical storage. An upstairs laundry room adds everyday convenience and keeps laundry close to all
bedrooms.
The garage is another feature that sets this home apart. The EXTRA-DEEP 2-CAR GARAGE provides additional length
for larger vehicles, bikes and toys, tools, shelving, or extra storage while still maintaining the functionality of a
traditional garage.
Outside, the FULLY FENCED BACKYARD offers a private and usable outdoor space ready for entertaining, pets, play,
or simply relaxing at home. Recent 2026 LANDSCAPING AND PAVER UPGRADES enhance both the front and
backyard. Enjoy a night by a fire pit or lounging in the Florida sun, creating an outdoor space that feels even more
complete. Additional features include RING ALARM AND CAMERAS and installed BLUETOOTH GOVEE LIGHTING on
the first and second story.
Located in CONNER CROSSING with NO CDD (maximum AFFORDABILITY), this immaculately maintained home
combines the benefits of newer construction with features that make everyday living easier. With a BONUS ROOM/LOFT, EXTRA-DEEP GARAGE, TWO PRIMARY WALK-IN CLOSETS, ABUNDANT STORAGE, FENCED BACKYARD,
and thoughtful improvements already completed, this home offers far more than meets the eye....
Contact an agent
Home facts
- Year built:2023
- Subdivision & Development:CONNER CROSSING
- Listing ID #:TB8535692
- Added:1 day(s) ago
- Updated:August 13, 2026 at 11:03 PM
Rooms and interior
- Bedrooms:3
- Total bathrooms:3
- Full bathrooms:2
- Half bathrooms:1
- Flooring:Carpet, Tile
- Dining Description:Living Room/Dining Room Combo
- Kitchen Description:Dishwasher, Disposal, Kitchen/Family Room Combo, Microwave, Range, Refrigerator, Solid Surface Counters, Trash Compactor
- Living area:1,848 sq. ft.
Heating and cooling
- Cooling:Central Air
- Heating:Central
- Central air:Yes
Structure and exterior
- Roof:Shingle
- Year built:2023
- Building area:1,848 sq. ft.
- Lot area:0.1 Acres
- Lot Features:Landscaped, Paved, Sidewalk
- Architectural Style:Florida
- Construction Materials:Block, Frame, Stucco
- Exterior Features:Covered Porch/Patio, Front Porch, Rain Gutters, Sidewalk
- Foundation Description:Slab
- Levels:2 Story
Schools
- High school:Land O' Lakes High-PO
- Middle school:Crews Lake Middle-PO
- Elementary school:Mary Giella Elementary-PO
Utilities
- Water:Public, Water Connected
- Sewer:Public, Public Sewer, Sewer Connected
Finances and disclosures
- Price:$359,900
- Price per sq. ft.:$149.83
- Tax amount:$4,770 (2025)
Features and amenities
- Appliances:Dishwasher, Disposal, Dryer, Irrigation Equipment, Microwave, Range, Refrigerator, Trash Compactor, Washer
- Laundry features:Dryer, Electric Dryer Hookup, Inside, Laundry Room, Washer, Washer Hookup
- Amenities:BB/HS Internet Available, Cable Available, Cable Connected, Ceiling Fans(s), Irrigation Equipment, Kitchen/Family Room Combo, Living Room/Dining Room Combo, Open Floorplan, Phone Available, Solid Surface Counters, Thermostat, Underground Utilities
- Pool features:Public Pool
Parking
- Parking description:Attached Garage, Driveway, Garage Door Opener
- Garage:Yes
- Garage spaces:2
 The information being provided by Stellar Mls is for the consumer's personal, non-commercial use and may not be used for any purpose other than to identify prospective properties consumer may be interested in purchasing. Any information relating to real estate for sale referenced on this web site comes from the Internet Data Exchange (IDX) program of the Stellar Mls. ERA Advantage Realty, Inc. is not a Multiple Listing Service (MLS), nor does it offer MLS access. This website is a service of ERA Advantage Realty, Inc., a broker participant of Stellar Mls. This web site may reference real estate listing(s) held by a brokerage firm other than the broker and/or agent who owns this web site.
The accuracy of all information, regardless of source, including but not limited to open house information, square footages and lot sizes, is deemed reliable but not guaranteed and should be personally verified through personal inspection by and/or with the appropriate professionals. The data contained herein is copyrighted by Stellar Mls and is protected by all applicable copyright laws. Any unauthorized dissemination of this information is in violation of copyright laws and is strictly prohibited.
Properties in listings may have been sold or may no longer be available.
Copyright 2026 Stellar Mls. All rights reserved.
The information being provided by Stellar Mls is for the consumer's personal, non-commercial use and may not be used for any purpose other than to identify prospective properties consumer may be interested in purchasing. Any information relating to real estate for sale referenced on this web site comes from the Internet Data Exchange (IDX) program of the Stellar Mls. ERA Advantage Realty, Inc. is not a Multiple Listing Service (MLS), nor does it offer MLS access. This website is a service of ERA Advantage Realty, Inc., a broker participant of Stellar Mls. This web site may reference real estate listing(s) held by a brokerage firm other than the broker and/or agent who owns this web site.
The accuracy of all information, regardless of source, including but not limited to open house information, square footages and lot sizes, is deemed reliable but not guaranteed and should be personally verified through personal inspection by and/or with the appropriate professionals. The data contained herein is copyrighted by Stellar Mls and is protected by all applicable copyright laws. Any unauthorized dissemination of this information is in violation of copyright laws and is strictly prohibited.
Properties in listings may have been sold or may no longer be available.
Copyright 2026 Stellar Mls. All rights reserved.New listings near 11895 Bristol Bridge Road
- New
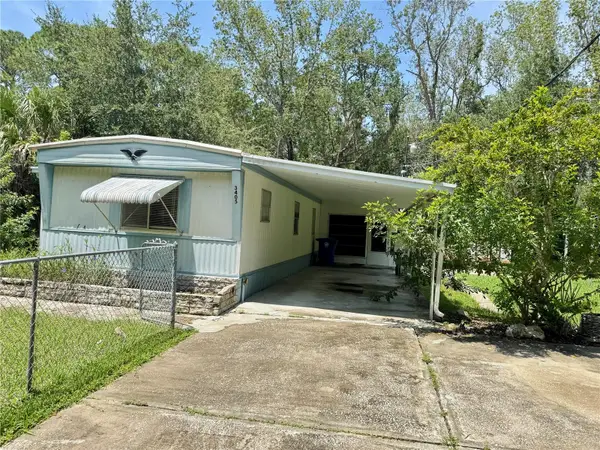 $129,900Active2 beds 2 baths784 sq. ft.
00 Fremont Lane, SPRING HILL, FL 34607
MLS# TB8535627Listed by: CHARLES RUTENBERG REALTY INC - New
 $220,000Active3 beds 2 baths1,336 sq. ft.
3249 Bluestone Avenue, SPRING HILL, FL 34609
MLS# W7888592Listed by: CENTURY 21 ALLIANCE REALTY - New
 $254,900Active3 beds 2 baths1,670 sq. ft.
11368 Leeds Drive, SPRING HILL, FL 34609
MLS# TB8538620Listed by: RE/MAX ALLIANCE GROUP - New
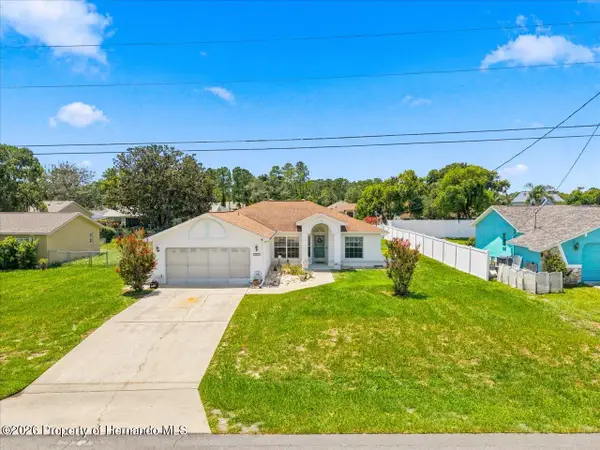 $300,000Active3 beds 2 baths1,382 sq. ft.
10432 Gatling Street, Brooksville, FL 34608
MLS# 2260568Listed by: REMAX MARKETING SPECIALISTS - New
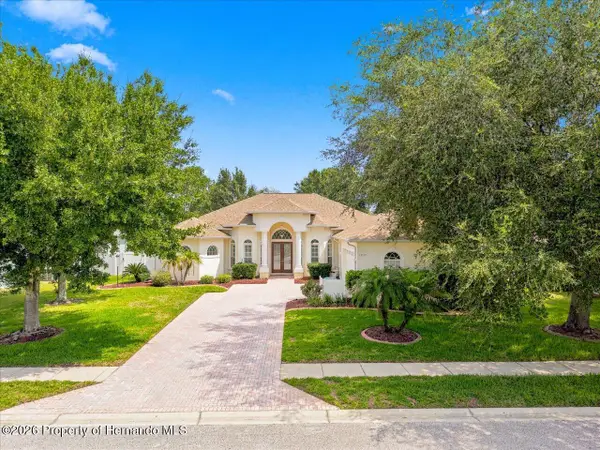 $450,000Active4 beds 3 baths2,769 sq. ft.
13519 Barkingside Place, Brooksville, FL 34609
MLS# 2260570Listed by: REMAX MARKETING SPECIALISTS - New
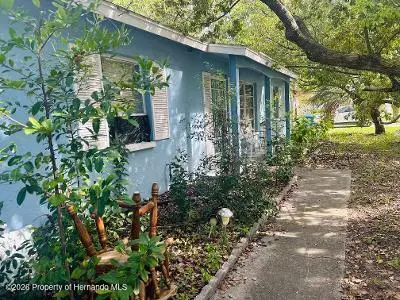 $150,000Active2 beds 2 baths1,262 sq. ft.
4472 Higate Road, Spring Hill, FL 34609
MLS# 2260571Listed by: TROPIC SHORES REALTY LLC - New
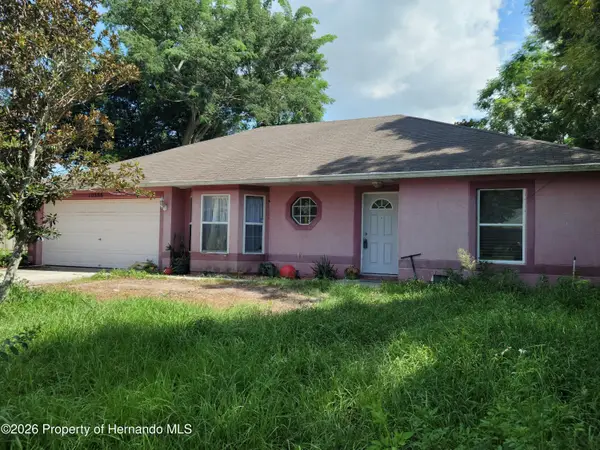 $250,000Active3 beds 2 baths1,553 sq. ft.
10388 Claymore Street, Spring Hill, FL 34608
MLS# 2260572Listed by: TROPIC SHORES REALTY LLC - New
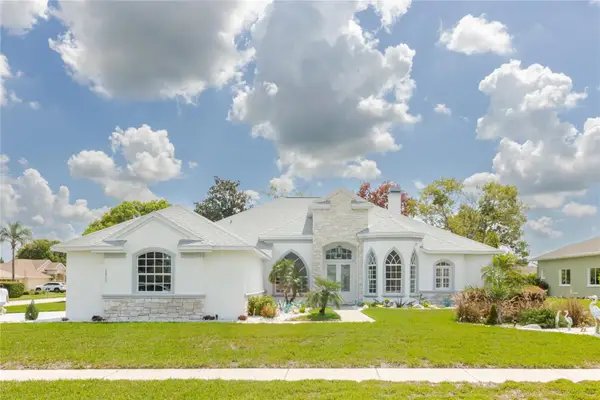 $595,000Active4 beds 3 baths2,727 sq. ft.
13382 Sagewater Court, SPRING HILL, FL 34609
MLS# W7888306Listed by: BHHS FLORIDA PROPERTIES GROUP - New
 $258,000Active2 beds 2 baths1,062 sq. ft.
12358 Elgin Boulevard, SPRING HILL, FL 34609
MLS# W7888580Listed by: MERIDIAN REAL ESTATE


Protect your home and budget from life's surprises with an Assurant Home Warranty, backed by a partner that supports you through every step of homeownership. Explore Plans.
© 2023 - 2026 ERA Franchise Systems LLC. All rights reserved. ERA Franchise Systems LLC fully supports the principles of the Fair Housing Act and the Equal Opportunity Act. ERA, ERA Real Estate powered, and their respective logos are registered service marks of ERA Franchise Systems LLC. Each office is independently owned and operated.