
12000 Nouveau Avenue, Spring Hill, FL 34610
Local realty services provided by:ERA ONETEAM REALTY
Listed by: nicholas raimo
Office: future home realty inc
MLS#:TB8526198
Source:MFRMLS
Price summary
- Price:$629,000
- Price per sq. ft.:$147.65
- Monthly HOA dues:$18.33
About this home
PRICE CUT: $20,000!! POOL HOME! Welcome to Talavera, one of the most sought after communities in the Land O’ Lakes/Spring Hill area, where luxury living meets everyday comfort. NESTLED ON A PEACEFUL CUL DE SAC, THIS EXCEPTIONAL 5 BEDROOM, 4 BATHROOM, 3,155 SQ FT POOL HOME WITH AN UPSTAIRS BONUS SUITE DELIVERS THE PERFECT BLEND OF ELEGANCE, FUNCTIONALITY, AND RESORT STYLE LIVING.
Step inside and immediately feel the difference. This home boasts over $200,000 in upgrades, thoughtfully curated to elevate every moment. The expansive gourmet kitchen is a true showpiece, featuring an extended layout, sleek Cambria quartz countertops, premium cabinetry, and top tier appliances designed for both the passionate home chef and effortless entertaining. Throughout the main living areas, stunning porcelain plank tile floors add a modern, cohesive flow. Ceiling fans throughout the home add comfort and efficiency in every space.
Beyond aesthetics, this home is equipped with smart, practical enhancements that bring peace of mind and everyday convenience. A whole house smart automatic water shutoff system, water softener, and home security system ensure modern protection and comfort. The fridge, washer, and dryer convey with the home, making move in effortless.
The outdoor living space is where this home truly shines. Enjoy Florida living at its finest with a sparkling, heated in ground pool, fully screened along with the back patio for year round enjoyment. The pool is custom designed with a waterfall system, sun shelf, and integrated pool lights. The extended covered lanai offers abundant space for lounging, dining, and hosting unforgettable gatherings, all while overlooking a serene preservation view that provides privacy and natural beauty. At night, the home’s Jellyfish permanent exterior lighting transforms the property with customizable, energy efficient illumination that adds both beauty and security.
The three car garage is another standout, featuring durable epoxy flooring that adds both style and practicality.
This is more than a home, it’s a lifestyle upgrade. Modern, refined, and move in ready, this Talavera gem delivers the space, luxury, and tranquility you’ve been searching for....
Contact an agent
Home facts
- Year built:2023
- Subdivision & Development:TALAVERA PH 2A-1 & 2A-2
- Listing ID #:TB8526198
- Added:46 day(s) ago
- Updated:August 22, 2026 at 04:56 PM
Rooms and interior
- Bedrooms:5
- Total bathrooms:4
- Full bathrooms:4
- Flooring:Carpet, Tile
- Dining Description:Eat In Kitchen, Living Room/Dining Room Combo
- Kitchen Description:Built-In Oven, Cooktop, Dishwasher, Disposal, Eat-in Kitchen, Exhaust Fan, Freezer, Ice Maker, Microwave, Refrigerator, Solid Surface Counters, Solid Wood Cabinets, Stone Counters, Water Softener
- Bedroom Description:High Ceilings, Primary Bedroom Main Floor, Walk-In Closet(s)
- Living area:3,155 sq. ft.
Heating and cooling
- Cooling:Central Air
- Heating:Electric
- Central air:Yes
Structure and exterior
- Roof:Shingle
- Year built:2023
- Building area:3,155 sq. ft.
- Lot area:0.23 Acres
- Lot Features:Cul-de-sac, Landscaped, Oversized, Paved, Sidewalk
- Architectural Style:Contemporary
- Construction Materials:Block, Concrete, ICFs (Insulated Concrete Forms), Stucco
- Exterior Features:Covered Porch/Patio, Enclosed, Lighting, Outdoor Grill, Rain Gutters, Screened, Sidewalk, Sprinkler Metered
- Foundation Description:Slab
- Levels:2 Story
Schools
- High school:Land O' Lakes High-PO
Utilities
- Water:Public
- Sewer:Public Sewer
Finances and disclosures
- Price:$629,000
- Price per sq. ft.:$147.65
- Tax amount:$10,814 (2025)
Features and amenities
- Appliances:Built-in Oven, Cooktop, Dishwasher, Disposal, Dryer, Electric Water Heater, Exhaust Fan, Freezer, Ice Maker, Irrigation Equipment, Microwave, Refrigerator, Washer, Water Softener
- Laundry features:Dryer, Electric Dryer Hookup, In Common Area, Inside, Laundry Room, Washer, Washer Hookup
- Amenities:BB/HS Internet Available, Basketball Court, Built-In Features, Cable Available, Ceiling Fans(s), Clubhouse, Eat-in Kitchen, High Ceilings, In Wall Pest System, Irrigation Equipment, Living Room/Dining Room Combo, Open Floorplan, Pest Guard System, Pickleball Court(s), Playground, Pool, Primary Bedroom Main Floor, Smart Home, Solid Surface Counters, Solid Wood Cabinets, Stone Counters, Tennis Court(s), Thermostat, Underground Utilities, Walk-In Closet(s)
- Pool features:Automatic Cleaner, Gunite, Heated, In Ground, Pool, Pool Alarm, Pool/Deck, Private Pool, Screen Enclosure, Self Cleaning, Tile
Parking
- Parking description:Attached Garage, Driveway, Garage Door Opener, Oversized
- Garage:Yes
- Garage spaces:3
 The information being provided by Stellar Mls is for the consumer's personal, non-commercial use and may not be used for any purpose other than to identify prospective properties consumer may be interested in purchasing. Any information relating to real estate for sale referenced on this web site comes from the Internet Data Exchange (IDX) program of the Stellar Mls. ERA ONETEAM REALTY is not a Multiple Listing Service (MLS), nor does it offer MLS access. This website is a service of ERA ONETEAM REALTY, a broker participant of Stellar Mls. This web site may reference real estate listing(s) held by a brokerage firm other than the broker and/or agent who owns this web site.
The accuracy of all information, regardless of source, including but not limited to open house information, square footages and lot sizes, is deemed reliable but not guaranteed and should be personally verified through personal inspection by and/or with the appropriate professionals. The data contained herein is copyrighted by Stellar Mls and is protected by all applicable copyright laws. Any unauthorized dissemination of this information is in violation of copyright laws and is strictly prohibited.
Properties in listings may have been sold or may no longer be available.
Copyright 2026 Stellar Mls. All rights reserved.
The information being provided by Stellar Mls is for the consumer's personal, non-commercial use and may not be used for any purpose other than to identify prospective properties consumer may be interested in purchasing. Any information relating to real estate for sale referenced on this web site comes from the Internet Data Exchange (IDX) program of the Stellar Mls. ERA ONETEAM REALTY is not a Multiple Listing Service (MLS), nor does it offer MLS access. This website is a service of ERA ONETEAM REALTY, a broker participant of Stellar Mls. This web site may reference real estate listing(s) held by a brokerage firm other than the broker and/or agent who owns this web site.
The accuracy of all information, regardless of source, including but not limited to open house information, square footages and lot sizes, is deemed reliable but not guaranteed and should be personally verified through personal inspection by and/or with the appropriate professionals. The data contained herein is copyrighted by Stellar Mls and is protected by all applicable copyright laws. Any unauthorized dissemination of this information is in violation of copyright laws and is strictly prohibited.
Properties in listings may have been sold or may no longer be available.
Copyright 2026 Stellar Mls. All rights reserved.New listings near 12000 Nouveau Avenue
- Coming Soon
 $329,000Coming Soon3 beds 2 baths1,493 sq. ft.
17912 Greensboro Street, SPRING HILL, FL 34610
MLS# W7888307Listed by: KW REALTY ELITE PARTNERS - Coming Soon
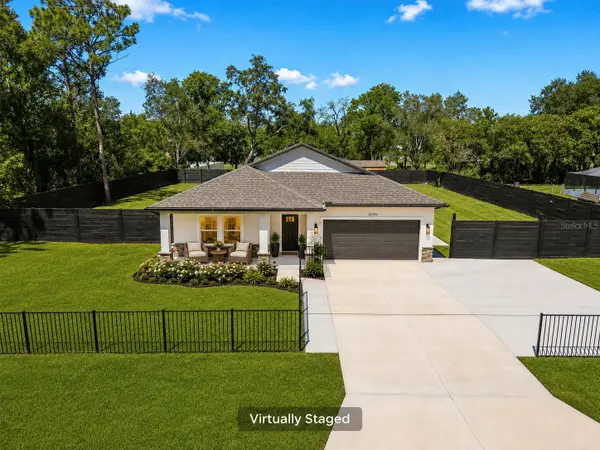 $499,999Coming Soon4 beds 3 baths2,088 sq. ft.
12326 Deep Creek Drive, SPRING HILL, FL 34609
MLS# TB8537681Listed by: KELLER WILLIAMS SOUTH TAMPA - New
 $1,300,000Active5 beds 3 baths3,609 sq. ft.
533 Storybook Lane, Spring Hill, FL 34609
MLS# 2260700Listed by: TROPIC SHORES REALTY LLC - New
 $347,900Active3 beds 2 baths1,721 sq. ft.
12018 Linden Drive, SPRING HILL, FL 34608
MLS# TB8540614Listed by: VITA LUXURY REALTY LLC - New
 $549,900Active5 beds 3 baths3,200 sq. ft.
12041 Sapphire Drive, SPRING HILL, FL 34609
MLS# W7888745Listed by: SIRROM REALTY LLC - New
 $329,000Active3 beds 2 baths1,316 sq. ft.
2155 Ardenwood Drive, Spring Hill, FL 34609
MLS# 2260693Listed by: BEYCOME OF FLORIDA LLC - New
 $287,000Active3 beds 2 baths1,243 sq. ft.
11413 Sand Hill Avenue, SPRING HILL, FL 34608
MLS# O6435768Listed by: OPENDOOR BROKERAGE LLC - New
 $234,900Active2 beds 2 baths1,340 sq. ft.
7222 Holiday Drive, SPRING HILL, FL 34606
MLS# TB8540858Listed by: RE/MAX REALTEC GROUP INC - New
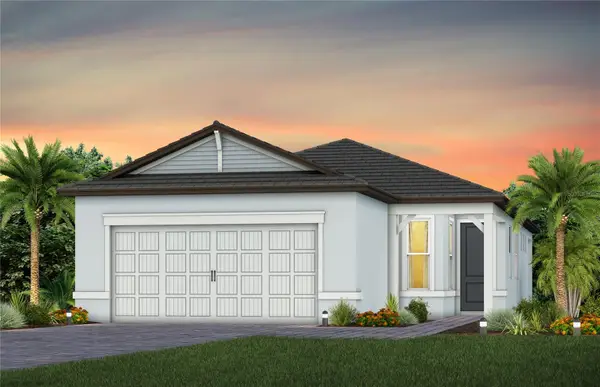 $351,860Active2 beds 2 baths1,518 sq. ft.
13804 Rocky Pine Place, SPRING HILL, FL 34610
MLS# TB8535486Listed by: PULTE REALTY OF WEST FLORIDA LLC - New
 $332,000Active3 beds 2 baths1,604 sq. ft.
6482 Fairlawn Street, SPRING HILL, FL 34606
MLS# W7888825Listed by: FLORIDAS A TEAM REALTY


Protect your home and budget from life's surprises with an Assurant Home Warranty, backed by a partner that supports you through every step of homeownership. Explore Plans.
© 2023 - 2026 ERA Franchise Systems LLC. All rights reserved. ERA Franchise Systems LLC fully supports the principles of the Fair Housing Act and the Equal Opportunity Act. ERA, ERA Real Estate powered, and their respective logos are registered service marks of ERA Franchise Systems LLC. Each office is independently owned and operated.