
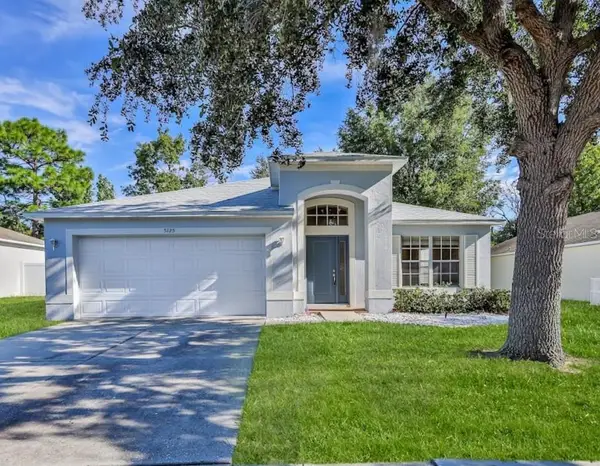
13417 Whitehaven Court, Spring Hill, FL 34609
Local realty services provided by:Tomlin St Cyr Real Estate Services ERA Powered
13417 Whitehaven Court,Spring Hill, FL 34609
$439,000
- 3 Beds
- 3 Baths
- 2,644 sq. ft.
- Single family
- Active
Upcoming open houses
- Sat, Oct 1011:00 am - 02:00 pm
- Sun, Oct 1111:00 am - 02:00 pm
Listed by: dale denis
Office: kw realty elite partners
MLS#:W7888536
Source:MFRMLS
Price summary
- Price:$439,000
- Price per sq. ft.:$121.91
- Monthly HOA dues:$83.33
About this home
Welcome to this stunning 3-bedroom, 2.5-bath, 2-car garage home tucked away on a quiet cul-de-sac in the desirable gated community of Pristine Place! From the tiled front porch and impressive double glass entry doors to the transom windows, decorative columns, crown molding, rounded corners, and high ceilings, this home is filled with architectural details that make an immediate impression. Inside, the spacious 14x19 living room features a recessed ceiling, built-in display area, and luxury vinyl plank flooring, while the separate dining room provides plenty of space for entertaining. At the heart of the home is a beautifully updated 15x17 kitchen featuring stone countertops, stainless steel appliances, updated cabinetry with molding, upgraded fixtures and lighting, a walk-in pantry with custom glass door, breakfast space, and built-in desk area. Just beyond the kitchen, a separate breakfast nook overlooks the backyard, while the light-filled 18x15 family room showcases beautiful transom windows and plant shelving. The private primary suite offers double-door entry, peaceful backyard views, a generous walk-in closet, and an updated en-suite bath with dual sinks, soaking tub, separate tiled walk-in shower, and linen storage. Two additional spacious bedrooms offer excellent closet space, while the updated guest bath features dual vanities, a tiled shower, plant shelf, and bidet. An inside laundry room with sink and cabinetry and an oversized 20x23 garage provide even more storage and functionality. Step outside to the expansive 25x12 screened and tiled rear porch, complete with a ceiling fan and overlooking the beautiful backyard--an ideal setting for relaxing or entertaining. With sidewalks, attractive rock gardens, generous yard space, and a private cul-de-sac setting next to a retention area, this exceptional home offers the space, character, and setting you've been searching for. Schedule your private showing today!...
Contact an agent
Home facts
- Year built:2006
- Subdivision & Development:PRISTINE PLACE PH 4
- Listing ID #:W7888536
- Added:52 day(s) ago
- Updated:October 06, 2026 at 12:43 AM
Rooms and interior
- Bedrooms:3
- Total bathrooms:3
- Full bathrooms:2
- Half bathrooms:1
- Flooring:Ceramic Tile, Luxury Vinyl, Wood
- Dining Description:Breakfast Room, Eat In Kitchen, Formal Dining Room
- Kitchen Description:Dishwasher, Disposal, Eat-in Kitchen, Microwave, Range, Range Hood, Refrigerator, Stone Counters
- Bedroom Description:High Ceilings, Walk-In Closet(s)
- Living area:2,644 sq. ft.
Heating and cooling
- Cooling:Central Air
- Heating:Central, Electric
- Central air:Yes
Structure and exterior
- Roof:Shingle
- Year built:2006
- Building area:2,644 sq. ft.
- Lot area:0.31 Acres
- Lot Features:Cul-de-sac, Paved, Private, Sidewalk
- Architectural Style:Contemporary
- Construction Materials:Block, Stucco
- Exterior Features:Lighting, Rear Porch, Screened, Sidewalk
- Foundation Description:Slab
- Levels:1 Story
Schools
- High school:Central High School
- Middle school:Powell Middle
- Elementary school:Pine Grove Elementary School
Utilities
- Water:Public, Water Connected
- Sewer:Public Sewer, Sewer Connected
Finances and disclosures
- Price:$439,000
- Price per sq. ft.:$121.91
- Tax amount:$6,514 (2025)
Features and amenities
- Appliances:Dishwasher, Disposal, Microwave, Range, Range Hood, Refrigerator
- Laundry features:Electric Dryer Hookup, Inside, Laundry Room, Washer Hookup
- Amenities:BB/HS Internet Available, Cable Available, Ceiling Fans(s), Crown Molding, Eat-in Kitchen, High Ceilings, Stone Counters, Thermostat, Underground Utilities, Walk-In Closet(s)
- Pool features:Public Pool
Parking
- Parking description:Attached Garage, Driveway, Garage Door Opener
- Garage:Yes
- Garage spaces:2
 The information being provided by Stellar Mls is for the consumer's personal, non-commercial use and may not be used for any purpose other than to identify prospective properties consumer may be interested in purchasing. Any information relating to real estate for sale referenced on this web site comes from the Internet Data Exchange (IDX) program of the Stellar Mls. Tomlin St Cyr Real Estate Services ERA Powered is not a Multiple Listing Service (MLS), nor does it offer MLS access. This website is a service of Tomlin St Cyr Real Estate Services ERA Powered, a broker participant of Stellar Mls. This web site may reference real estate listing(s) held by a brokerage firm other than the broker and/or agent who owns this web site.
The accuracy of all information, regardless of source, including but not limited to open house information, square footages and lot sizes, is deemed reliable but not guaranteed and should be personally verified through personal inspection by and/or with the appropriate professionals. The data contained herein is copyrighted by Stellar Mls and is protected by all applicable copyright laws. Any unauthorized dissemination of this information is in violation of copyright laws and is strictly prohibited.
Properties in listings may have been sold or may no longer be available.
Copyright 2026 Stellar Mls. All rights reserved.
The information being provided by Stellar Mls is for the consumer's personal, non-commercial use and may not be used for any purpose other than to identify prospective properties consumer may be interested in purchasing. Any information relating to real estate for sale referenced on this web site comes from the Internet Data Exchange (IDX) program of the Stellar Mls. Tomlin St Cyr Real Estate Services ERA Powered is not a Multiple Listing Service (MLS), nor does it offer MLS access. This website is a service of Tomlin St Cyr Real Estate Services ERA Powered, a broker participant of Stellar Mls. This web site may reference real estate listing(s) held by a brokerage firm other than the broker and/or agent who owns this web site.
The accuracy of all information, regardless of source, including but not limited to open house information, square footages and lot sizes, is deemed reliable but not guaranteed and should be personally verified through personal inspection by and/or with the appropriate professionals. The data contained herein is copyrighted by Stellar Mls and is protected by all applicable copyright laws. Any unauthorized dissemination of this information is in violation of copyright laws and is strictly prohibited.
Properties in listings may have been sold or may no longer be available.
Copyright 2026 Stellar Mls. All rights reserved.New listings near 13417 Whitehaven Court
- Coming Soon
 $344,900Coming Soon4 beds 2 baths1,995 sq. ft.
8088 Spanish Oak Drive, SPRING HILL, FL 34606
MLS# W7889688Listed by: CHARLES RUTENBERG REALTY INC - Coming Soon
 $55,000Coming Soon0.16 Acres
7454 Apache Trail, SPRING HILL, FL 34606
MLS# W7889670Listed by: BHHS FLORIDA PROPERTIES GROUP - New
 $270,000Active3 beds 2 baths1,763 sq. ft.
4210 Augustine Road, Spring Hill, FL 34609
MLS# 2261208Listed by: PEOPLES TRUST REALTY INC - New
 $999,999Active8 beds 8 baths5,280 sq. ft.
7851 Pinehurst Drive, Spring Hill, FL 34606
MLS# 2261206Listed by: KELLER WILLIAMS-ELITE PARTNERS - New
 $299,900Active2 beds 2 baths1,102 sq. ft.
2262 Ancho Avenue, SPRING HILL, FL 34608
MLS# TB8553515Listed by: CHARLES RUTENBERG REALTY INC - New
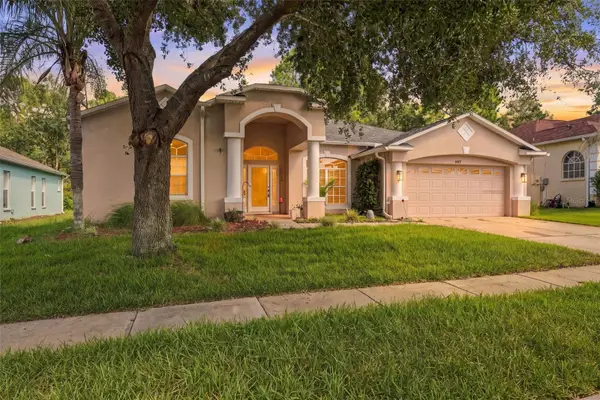 $379,000Active4 beds 3 baths2,488 sq. ft.
14617 Edgemere Drive, SPRING HILL, FL 34609
MLS# W7889910Listed by: RE/MAX MARKETING SPECIALISTS 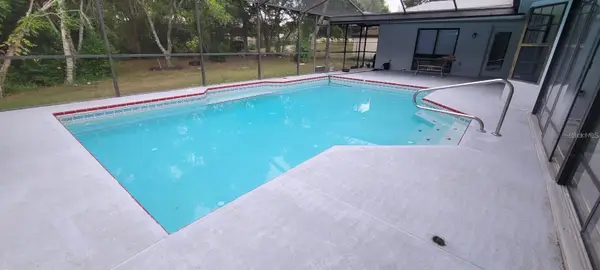 $390,000Active3 beds 2 baths1,948 sq. ft.
6111 Shingler Avenue, SPRING HILL, FL 34608
MLS# TB8551286Listed by: FRIENDS REALTY LLC- New
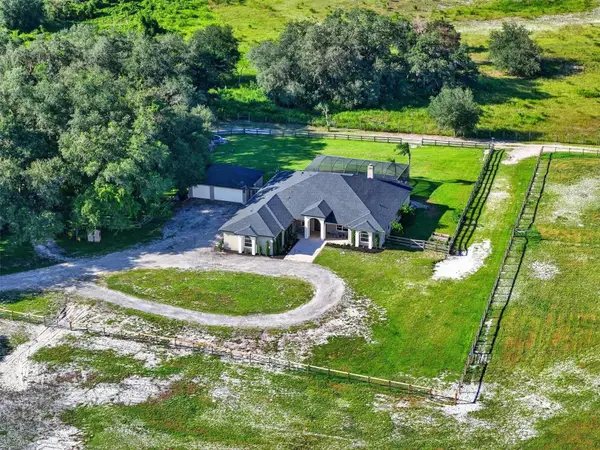 $1,500,000Active4 beds 3 baths4,115 sq. ft.
15818 Mahoney Drive, SPRING HILL, FL 34610
MLS# TB8551900Listed by: COMPASS FLORIDA LLC - New
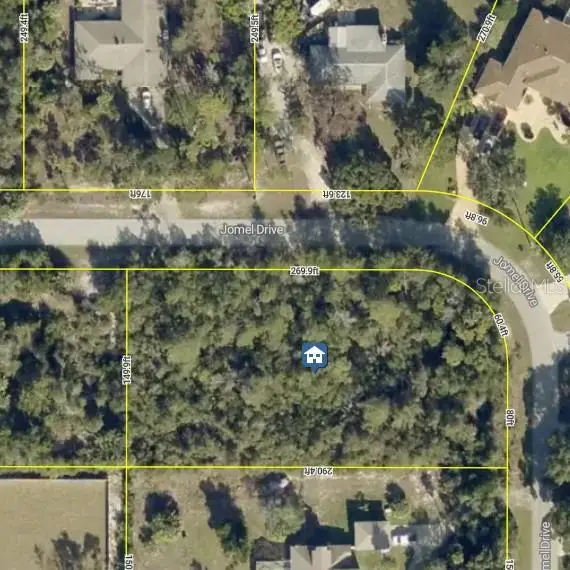 $110,000Active0.98 Acres
7518 Jomel Drive, WEEKI WACHEE, FL 34607
MLS# TB8554525Listed by: KELLER WILLIAMS SUBURBAN TAMPA - New
 $309,900Active4 beds 2 baths1,975 sq. ft.
5125 Ayrshire Drive, SPRING HILL, FL 34609
MLS# W7890088Listed by: CENTURY 21 ALLIANCE REALTY


Protect your home and budget from life's surprises with an Assurant Home Warranty, backed by a partner that supports you through every step of homeownership. Explore Plans.
© 2023 - 2026 ERA Franchise Systems LLC. All rights reserved. ERA Franchise Systems LLC fully supports the principles of the Fair Housing Act and the Equal Opportunity Act. ERA, ERA Real Estate powered, and their respective logos are registered service marks of ERA Franchise Systems LLC. Each office is independently owned and operated.