
1463 Brigadier Drive, Spring Hill, FL 34608
Local realty services provided by:Bingham Realty ERA Powered
1463 Brigadier Drive,Spring Hill, FL 34608
$374,900
- 3 Beds
- 2 Baths
- 1,814 sq. ft.
- Single family
- Active
Listed by: jillian demarco, pa
Office: re/max sunset realty
MLS#:W7887680
Source:MFRMLS
Price summary
- Price:$374,900
- Price per sq. ft.:$120.24
About this home
Bring your imagination and creativity to this three-bedroom, two-bathroom, heated pool home featuring a three-car garage and endless potential. Situated on approximately half an acre in a quiet cul-de-sac, this property offers privacy, mature trees, no rear neighbors, and no HOA. Inside, the spacious kitchen offers abundant cabinetry and counter space, an extended breakfast bar, neutral finishes, a ceramic-tile backsplash, and an impressive walk-in pantry. The nearby dinette overlooks the pool, while a formal dining room and oversized living area provide plenty of space for entertaining. Sliding glass doors open to the private heated pool and screened enclosure, creating a relaxing indoor-outdoor retreat. The split-bedroom floor plan places the primary suite on one side of the home for added privacy. Its en-suite bathroom features a private watering closet, double-sink vanity, Jacuzzi garden tub, and oversized ceramic-tile shower. Two additional bedrooms and a full bathroom are located on the opposite side. Additional features include Irrigation well and county water supply to the home, Oversized driveway and three-car garage, Workbench area and sliding garage-door screen, Hurricane shutters and attic storage, Indoor laundry room with extra cabinetry, Built-in whole-home sound system, Marble windowsills, window treatments, and ceiling fans. With a little TLC, this home could become something truly special. Don't miss the opportunity to create your dream property in desirable Amidon Woods. Schedule your private tour today!...
Contact an agent
Home facts
- Year built:1993
- Subdivision & Development:AMIDON WOODS
- Listing ID #:W7887680
- Added:81 day(s) ago
- Updated:October 05, 2026 at 10:52 PM
Rooms and interior
- Bedrooms:3
- Total bathrooms:2
- Full bathrooms:2
- Flooring:Carpet, Ceramic Tile, Laminate
- Dining Description:Eat In Kitchen, Formal Dining Room
- Kitchen Description:Dishwasher, Disposal, Eat-in Kitchen, Microwave, Range, Refrigerator
- Bedroom Description:High Ceilings, Primary Bedroom Main Floor, Split Bedroom, Walk-In Closet(s)
- Living area:1,814 sq. ft.
Heating and cooling
- Cooling:Attic Fan, Central Air
- Heating:Electric
- Central air:Yes
Structure and exterior
- Roof:Shingle
- Year built:1993
- Building area:1,814 sq. ft.
- Lot area:0.5 Acres
- Lot Features:Cleared, Cul-de-sac, Landscaped, Level, Oversized, Paved, Private
- Architectural Style:Florida
- Construction Materials:Block, Concrete, Stucco
- Exterior Features:Covered Porch/Patio, Enclosed, Front Porch, Lighting, Patio, Porch, Private Mailbox, Rain Gutters, Screened
- Foundation Description:Slab
- Levels:1 Story
Schools
- High school:Central High School
- Middle school:Fox Chapel Middle School
- Elementary school:Suncoast Elementary
Utilities
- Water:Public, Water Connected
- Sewer:Public, Septic Tank, Sewer Connected
Finances and disclosures
- Price:$374,900
- Price per sq. ft.:$120.24
- Tax amount:$1,954 (2025)
Features and amenities
- Appliances:Dishwasher, Disposal, Dryer, Electric Water Heater, Irrigation Equipment, Microwave, Range, Refrigerator, Washer
- Laundry features:Dryer, Electric Dryer Hookup, Inside, Laundry Room, Washer, Washer Hookup
- Amenities:BB/HS Internet Available, Cable Available, Ceiling Fans(s), Eat-in Kitchen, High Ceilings, Irrigation Equipment, Open Floorplan, Phone Available, Primary Bedroom Main Floor, Split Bedroom, Sprinkler Well, Thermostat, Underground Utilities, Walk-In Closet(s), Window Treatments
- Pool features:Gunite, Heated, In Ground, Private Pool, Screen Enclosure, Tile
Parking
- Parking description:Attached Garage, Driveway, Garage Door Opener, Ground Level, Oversized, Workshop in Garage
- Garage:Yes
- Garage spaces:3
 The information being provided by Stellar Mls is for the consumer's personal, non-commercial use and may not be used for any purpose other than to identify prospective properties consumer may be interested in purchasing. Any information relating to real estate for sale referenced on this web site comes from the Internet Data Exchange (IDX) program of the Stellar Mls. Bingham Realty ERA Powered is not a Multiple Listing Service (MLS), nor does it offer MLS access. This website is a service of Bingham Realty ERA Powered, a broker participant of Stellar Mls. This web site may reference real estate listing(s) held by a brokerage firm other than the broker and/or agent who owns this web site.
The accuracy of all information, regardless of source, including but not limited to open house information, square footages and lot sizes, is deemed reliable but not guaranteed and should be personally verified through personal inspection by and/or with the appropriate professionals. The data contained herein is copyrighted by Stellar Mls and is protected by all applicable copyright laws. Any unauthorized dissemination of this information is in violation of copyright laws and is strictly prohibited.
Properties in listings may have been sold or may no longer be available.
Copyright 2026 Stellar Mls. All rights reserved.
The information being provided by Stellar Mls is for the consumer's personal, non-commercial use and may not be used for any purpose other than to identify prospective properties consumer may be interested in purchasing. Any information relating to real estate for sale referenced on this web site comes from the Internet Data Exchange (IDX) program of the Stellar Mls. Bingham Realty ERA Powered is not a Multiple Listing Service (MLS), nor does it offer MLS access. This website is a service of Bingham Realty ERA Powered, a broker participant of Stellar Mls. This web site may reference real estate listing(s) held by a brokerage firm other than the broker and/or agent who owns this web site.
The accuracy of all information, regardless of source, including but not limited to open house information, square footages and lot sizes, is deemed reliable but not guaranteed and should be personally verified through personal inspection by and/or with the appropriate professionals. The data contained herein is copyrighted by Stellar Mls and is protected by all applicable copyright laws. Any unauthorized dissemination of this information is in violation of copyright laws and is strictly prohibited.
Properties in listings may have been sold or may no longer be available.
Copyright 2026 Stellar Mls. All rights reserved.New listings near 1463 Brigadier Drive
- Coming Soon
 $344,900Coming Soon4 beds 2 baths1,995 sq. ft.
8088 Spanish Oak Drive, SPRING HILL, FL 34606
MLS# W7889688Listed by: CHARLES RUTENBERG REALTY INC - Coming Soon
 $55,000Coming Soon0.16 Acres
7454 Apache Trail, SPRING HILL, FL 34606
MLS# W7889670Listed by: BHHS FLORIDA PROPERTIES GROUP - New
 $999,999Active8 beds 8 baths5,280 sq. ft.
7851 Pinehurst Drive, Spring Hill, FL 34606
MLS# 2261206Listed by: KELLER WILLIAMS-ELITE PARTNERS - New
 $299,900Active2 beds 2 baths1,102 sq. ft.
2262 Ancho Avenue, SPRING HILL, FL 34608
MLS# TB8553515Listed by: CHARLES RUTENBERG REALTY INC - New
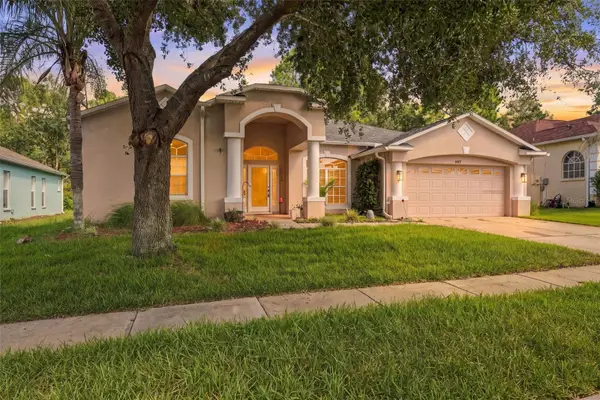 $379,000Active4 beds 3 baths2,488 sq. ft.
14617 Edgemere Drive, SPRING HILL, FL 34609
MLS# W7889910Listed by: RE/MAX MARKETING SPECIALISTS 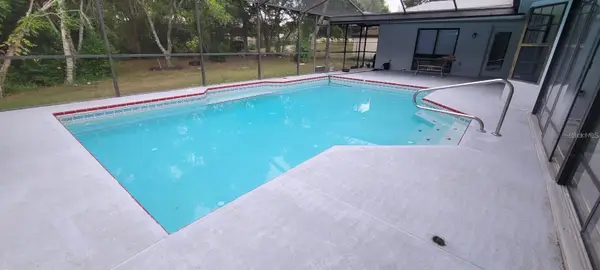 $390,000Active3 beds 2 baths1,948 sq. ft.
6111 Shingler Avenue, SPRING HILL, FL 34608
MLS# TB8551286Listed by: FRIENDS REALTY LLC- New
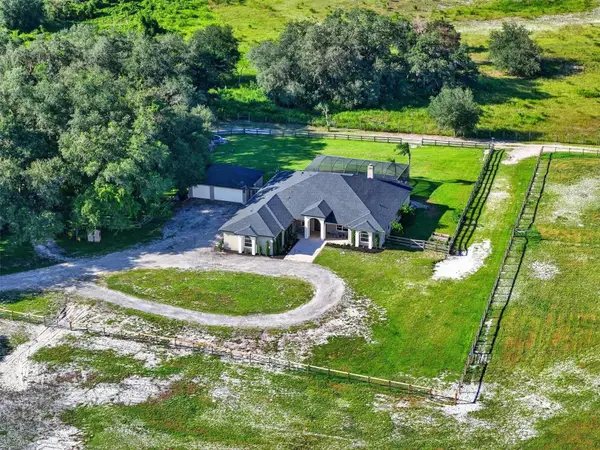 $1,500,000Active4 beds 3 baths4,115 sq. ft.
15818 Mahoney Drive, SPRING HILL, FL 34610
MLS# TB8551900Listed by: COMPASS FLORIDA LLC - New
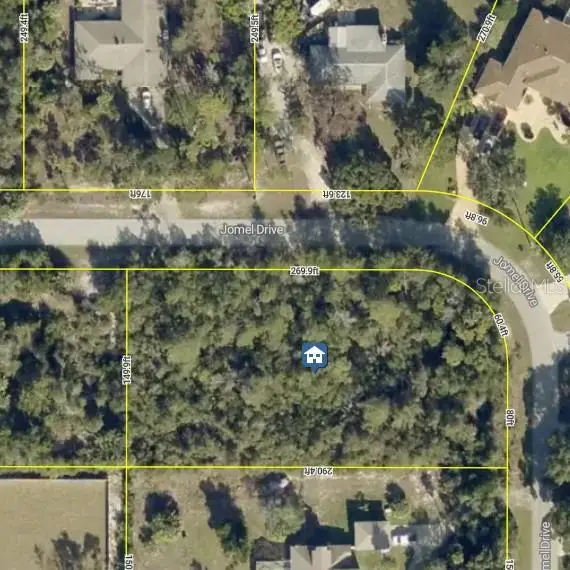 $110,000Active0.98 Acres
7518 Jomel Drive, WEEKI WACHEE, FL 34607
MLS# TB8554525Listed by: KELLER WILLIAMS SUBURBAN TAMPA - New
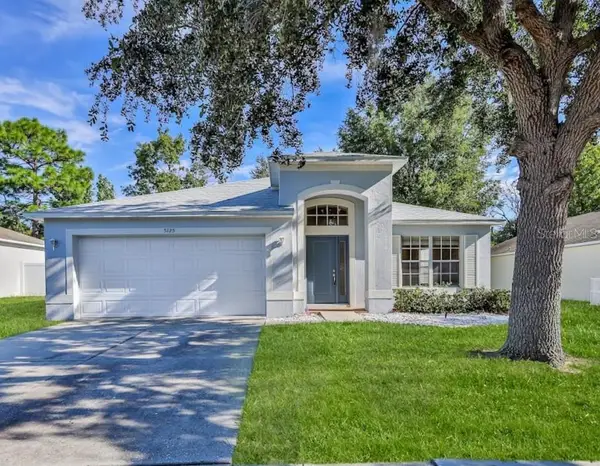 $309,900Active4 beds 2 baths1,975 sq. ft.
5125 Ayrshire Drive, SPRING HILL, FL 34609
MLS# W7890088Listed by: CENTURY 21 ALLIANCE REALTY 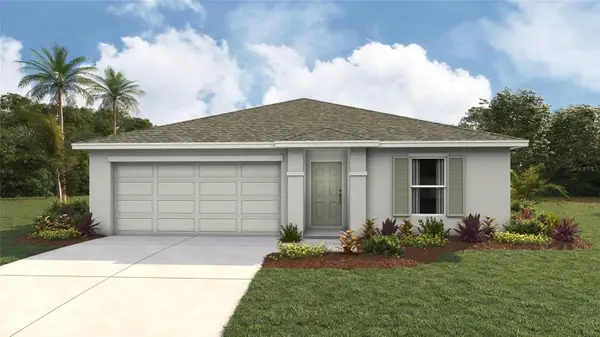 $260,000Pending3 beds 2 baths1,328 sq. ft.
4688 Kona Circle, SPRING HILL, FL 34608
MLS# TB8554905Listed by: D R HORTON REALTY OF TAMPA LLC


Protect your home and budget from life's surprises with an Assurant Home Warranty, backed by a partner that supports you through every step of homeownership. Explore Plans.
© 2023 - 2026 ERA Franchise Systems LLC. All rights reserved. ERA Franchise Systems LLC fully supports the principles of the Fair Housing Act and the Equal Opportunity Act. ERA, ERA Real Estate powered, and their respective logos are registered service marks of ERA Franchise Systems LLC. Each office is independently owned and operated.