
16700 Auburndale Lane, Spring Hill, FL 34610
Local realty services provided by:Bingham Realty ERA Powered
16700 Auburndale Lane,Spring Hill, FL 34610
$549,000
- 3 Beds
- 2 Baths
- 2,014 sq. ft.
- Single family
- Active
Listed by: anna haley, pa
Office: epique realty, inc.
MLS#:TB8499697
Source:MFRMLS
Price summary
- Price:$549,000
- Price per sq. ft.:$220.13
About this home
Welcome to a stunning move-in ready home on almost 2 ACRES! Over 2000 Sqft of living space in this smart home fully equipped with UPGRADES structurally and cosmetic! NO FLOOD history- zone X, NO HOA, NO CDD FEES!
This home has been well maintained all around! HVAC approx 5 years old, Water heater approx 5 years old, Well tank approx 5 years old, whole house water softener approx 6mo old, plus updated roof, electrical, septic and buyer HOME WARRANTY INCLUDED for additional peace of mind!
Inside, you’ll find an open floor plan designed for everyday comfort and flow, with a fully integrated ELAN audio system valued at over $100K that has built in speakers in every room including bathrooms and screened lanai. Control all lights, audio, televisions, security cameras and system from anywhere using your smart phone or on the digital panel in the center of the home. TVs and Tech Equipment INCLUDED. Multiple entry points including through the laundry room which includes washer/dryer combo.
See this home in person to capture the fine finishes of crown molding, tray ceilings, QUARTZ countertops, tiled showers and marble tile floors throughout.
Step outside to enjoy usable acreage with endless potential for pets, equestrian lifestyle (masonry horse stalls included), gardening, recreation, storage (shed included), and room for future expansion.
Conveniently located near shopping, dining, schools, and major roadways, this home also offers quick access to Weeki Wachee Springs, Gulf Coast beaches, Florida nature preserves or commuting to the city of Tampa.
If you’re searching for affordable acreage homes in Spring Hill FL with updates and land, this property delivers space, value, and opportunity. Call to schedule your showing! Buyer may choose to use any lender, ask list agent about interest rate buy down incentive that may be available through CPF Mortgage....
Contact an agent
Home facts
- Year built:1966
- Listing ID #:TB8499697
- Added:71 day(s) ago
- Updated:July 02, 2026 at 04:53 PM
Rooms and interior
- Bedrooms:3
- Total bathrooms:2
- Full bathrooms:2
- Flooring:Luxury Vinyl, Tile
- Dining Description:Eat In Kitchen
- Kitchen Description:Convection Oven, Dishwasher, Disposal, Eat-in Kitchen, Freezer, Kitchen/Family Room Combo, Microwave, Refrigerator, Water Softener
- Bedroom Description:Walk-In Closet(s)
- Living area:2,014 sq. ft.
Heating and cooling
- Cooling:Central Air
- Heating:Central
- Central air:Yes
Structure and exterior
- Roof:Shingle
- Year built:1966
- Building area:2,014 sq. ft.
- Lot area:1.92 Acres
- Lot Features:Cleared, Landscaped, Level, Oversized
- Architectural Style:Ranch
- Construction Materials:Block, Brick
- Exterior Features:Covered Porch/Patio, Enclosed, Garden, Lighting, Patio, Porch, Private Mailbox, Rain Gutters, Rear Porch, Screened, Side Porch
- Foundation Description:Slab
- Levels:1 Story
Schools
- High school:Hudson High-PO
- Middle school:Crews Lake Middle-PO
- Elementary school:Mary Giella Elementary-PO
Utilities
- Water:Water Available, Water Connected, Well
- Sewer:Private, Private Sewer, Septic Tank, Sewer Available, Sewer Connected
Finances and disclosures
- Price:$549,000
- Price per sq. ft.:$220.13
- Tax amount:$3,704 (2025)
Features and amenities
- Appliances:Convection Oven, Dishwasher, Disposal, Dryer, Electric Water Heater, Freezer, Microwave, Refrigerator, Washer, Water Softener
- Laundry features:Dryer, Electric Dryer Hookup, Inside, Laundry Room, Washer, Washer Hookup
- Amenities:BB/HS Internet Available, Built-In Features, Cable Available, Cable Connected, Ceiling Fans(s), Crown Molding, Eat-in Kitchen, Electricity Available, Kitchen/Family Room Combo, Open Floorplan, Phone Available, Smart Home, Thermostat, Tray Ceiling(s), Underground Utilities, Walk-In Closet(s), Window Treatments
- Pool features:Public Pool
- Smart home:Yes
Parking
- Parking description:Boat, Guest, Open, Oversized, RV Access/Parking
 The information being provided by Stellar Mls is for the consumer's personal, non-commercial use and may not be used for any purpose other than to identify prospective properties consumer may be interested in purchasing. Any information relating to real estate for sale referenced on this web site comes from the Internet Data Exchange (IDX) program of the Stellar Mls. Bingham Realty ERA Powered is not a Multiple Listing Service (MLS), nor does it offer MLS access. This website is a service of Bingham Realty ERA Powered, a broker participant of Stellar Mls. This web site may reference real estate listing(s) held by a brokerage firm other than the broker and/or agent who owns this web site.
The accuracy of all information, regardless of source, including but not limited to open house information, square footages and lot sizes, is deemed reliable but not guaranteed and should be personally verified through personal inspection by and/or with the appropriate professionals. The data contained herein is copyrighted by Stellar Mls and is protected by all applicable copyright laws. Any unauthorized dissemination of this information is in violation of copyright laws and is strictly prohibited.
Properties in listings may have been sold or may no longer be available.
Copyright 2026 Stellar Mls. All rights reserved.
The information being provided by Stellar Mls is for the consumer's personal, non-commercial use and may not be used for any purpose other than to identify prospective properties consumer may be interested in purchasing. Any information relating to real estate for sale referenced on this web site comes from the Internet Data Exchange (IDX) program of the Stellar Mls. Bingham Realty ERA Powered is not a Multiple Listing Service (MLS), nor does it offer MLS access. This website is a service of Bingham Realty ERA Powered, a broker participant of Stellar Mls. This web site may reference real estate listing(s) held by a brokerage firm other than the broker and/or agent who owns this web site.
The accuracy of all information, regardless of source, including but not limited to open house information, square footages and lot sizes, is deemed reliable but not guaranteed and should be personally verified through personal inspection by and/or with the appropriate professionals. The data contained herein is copyrighted by Stellar Mls and is protected by all applicable copyright laws. Any unauthorized dissemination of this information is in violation of copyright laws and is strictly prohibited.
Properties in listings may have been sold or may no longer be available.
Copyright 2026 Stellar Mls. All rights reserved.New listings near 16700 Auburndale Lane
- New
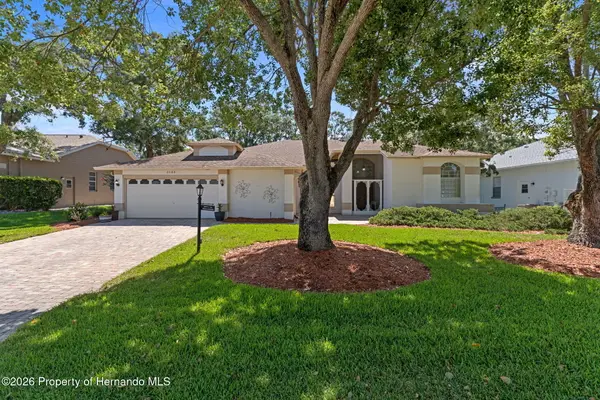 $429,900Active4 beds 2 baths2,588 sq. ft.
2086 Sparkling Waters Way, Spring Hill, FL 34606
MLS# 2260021Listed by: SANDPEAK REALTY INC - New
 $299,000Active3 beds 2 baths1,505 sq. ft.
5510 Alderwood Street, SPRING HILL, FL 34606
MLS# TB8525325Listed by: PEOPLE'S TRUST REALTY - New
 $249,999Active2 beds 2 baths1,520 sq. ft.
1255 Lodge Circle, SPRING HILL, FL 34606
MLS# TB8525398Listed by: CIGAR CITY REALTY LLC - Open Sun, 12 to 2pmNew
 $419,900Active3 beds 2 baths1,940 sq. ft.
2462 Stephanie Drive, SPRING HILL, FL 34608
MLS# TB8524563Listed by: NETWORTH REALTY OF TAMPA, LLC - New
 $449,900Active4 beds 2 baths2,336 sq. ft.
2408 Ring Road, SPRING HILL, FL 34609
MLS# W7887201Listed by: MERIDIAN REAL ESTATE - New
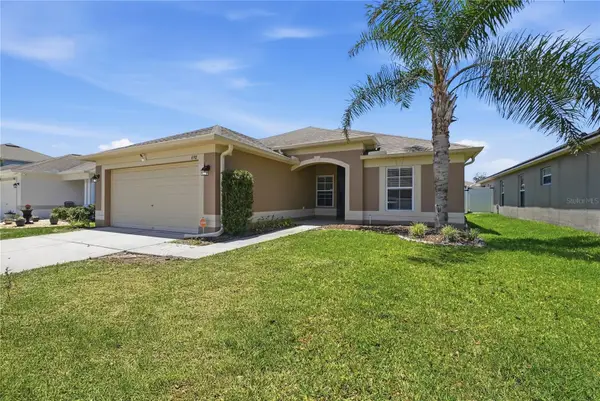 $335,000Active4 beds 2 baths1,529 sq. ft.
698 Winthrop Drive, SPRING HILL, FL 34609
MLS# TB8510711Listed by: COASTAL PROPERTIES GROUP INTER - New
 $334,900Active2 beds 2 baths1,326 sq. ft.
2292 Waterfall Drive, Spring Hill, FL 34608
MLS# 2260017Listed by: KELLER WILLIAMS-ELITE PARTNERS - New
 $268,070Active4 beds 2 baths1,560 sq. ft.
4089 Kona Circle, SPRING HILL, FL 34608
MLS# OM727798Listed by: DR HORTON REALTY OF WEST CENTRAL FLORIDA - New
 $310,000Active3 beds 2 baths1,602 sq. ft.
143 Oak Lake Drive, SPRING HILL, FL 34608
MLS# TB8522947Listed by: FUTRELL REALTY, INC - Open Sat, 11am to 1pmNew
 $419,900Active3 beds 2 baths2,314 sq. ft.
5334 Legend Hills Lane, SPRING HILL, FL 34609
MLS# TB8524393Listed by: LPT REALTY, LLC


Protect your home and budget from life's surprises with an Assurant Home Warranty, backed by a partner that supports you through every step of homeownership. Explore Plans.
© 2023 - 2026 ERA Franchise Systems LLC. All rights reserved. ERA Franchise Systems LLC fully supports the principles of the Fair Housing Act and the Equal Opportunity Act. ERA, ERA Real Estate powered, and their respective logos are registered service marks of ERA Franchise Systems LLC. Each office is independently owned and operated.