
4089 Kona Circle, Spring Hill, FL 34608
Local realty services provided by:Bingham Realty ERA Powered
4089 Kona Circle,Spring Hill, FL 34608
$268,070
- 4 Beds
- 2 Baths
- 1,560 sq. ft.
- Single family
- Pending
Listed by: anne e peterson eger
Office: d.r.horton realty, inc
MLS#:2260014
Source:FL_HCAR
Price summary
- Price:$268,070
- Price per sq. ft.:$171.84
- Monthly HOA dues:$8.33
About this home
The Cameron floorplan is a beautifully designed single-story home that blends modern style with everyday functionality. This home offers comfort, efficiency, and versatility for today's lifestyles, featuring 4 bedrooms, 2 bathrooms, and 1,560 square feet of living space. As you step inside, you're welcomed by 3 bedrooms sharing a full bathroom with quartz countertops. The kitchen flows into the dining and living areas overlooking the outdoor patio. This open-concept living space is deal for both family time and entertaining. The kitchen showcases sleek quartz countertops, a large center island, and stainless-steel appliances. The Owner's Suite is placed in the rear of the home for added privacy and features a walk-in closet and ensuite bathroom with a double vanity sink and quartz countertops. With its modern finishes, thoughtful layout, and stylish touches throughout, the Cameron is the perfect place to call home. The Cameron is complete with a state-of-the-art smart home system that keeps you connected to your home at all times. Pictures, photographs, colors, features, and sizes are for illustration purposes only and will vary from the homes as built. Home and community information including pricing, included features, terms, availability and amenities are subjext to change and prior sale at any time without notice or obligation. CRC057592....
Contact an agent
Home facts
- Year built:2026
- Subdivision & Development:Somerset Bay
- Listing ID #:2260014
- Added:91 day(s) ago
- Updated:September 28, 2026 at 07:49 AM
Rooms and interior
- Bedrooms:4
- Total bathrooms:2
- Full bathrooms:2
- Rooms Total:3
- Living area:1,560 sq. ft.
Heating and cooling
- Cooling:Central Air
- Heating:Electric, Heat Pump, Heating
- Central air:Yes
Structure and exterior
- Year built:2026
- Building area:1,560 sq. ft.
- Lot area:0.1 Acres
- Construction Materials:Block
Schools
- High school:F.W. Springstead
- Middle school:Explorer
- Elementary school:Explorer
Utilities
- Water:Public
- Sewer:Public Sewer
Finances and disclosures
- Price:$268,070
- Price per sq. ft.:$171.84
Features and amenities
- Smart home:Yes
Parking
- Parking description:Garage
- Garage:Yes
New listings near 4089 Kona Circle
- Coming Soon
 $344,900Coming Soon4 beds 2 baths1,995 sq. ft.
8088 Spanish Oak Drive, SPRING HILL, FL 34606
MLS# W7889688Listed by: CHARLES RUTENBERG REALTY INC - Coming Soon
 $241,500Coming Soon2 beds 2 baths1,152 sq. ft.
12507 Shafton Road, SPRING HILL, FL 34609
MLS# TB8545897Listed by: KELLER WILLIAMS SUBURBAN TAMPA - Coming Soon
 $55,000Coming Soon0.16 Acres
7454 Apache Trail, SPRING HILL, FL 34606
MLS# W7889670Listed by: BHHS FLORIDA PROPERTIES GROUP - New
 $399,000Active4 beds 4 baths2,861 sq. ft.
1216 Old Windsor Way, Spring Hill, FL 34609
MLS# 2261168Listed by: PAID RECIPROCAL OFFICE - New
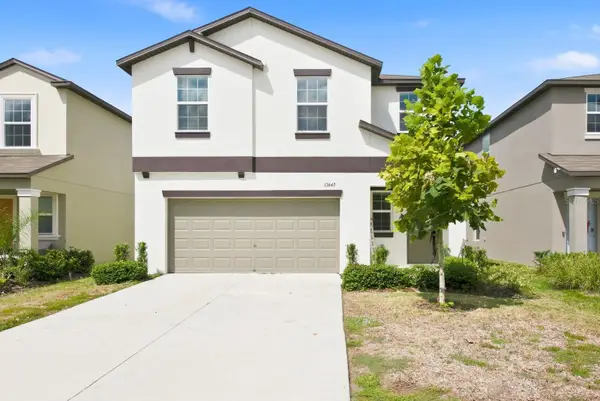 $329,900Active4 beds 3 baths1,870 sq. ft.
13643 Newbridge Street, SPRING HILL, FL 34609
MLS# TB8553953Listed by: DALTON WADE INC - New
 $275,900Active2 beds 2 baths1,105 sq. ft.
11003 Marysville Street, SPRING HILL, FL 34608
MLS# TB8551826Listed by: HOMAN REALTY GROUP INC - New
 $345,000Active2 beds 2 baths1,651 sq. ft.
1385 Summerwood Court, Spring Hill, FL 34606
MLS# 2261163Listed by: REMAX ALLIANCE GROUP - New
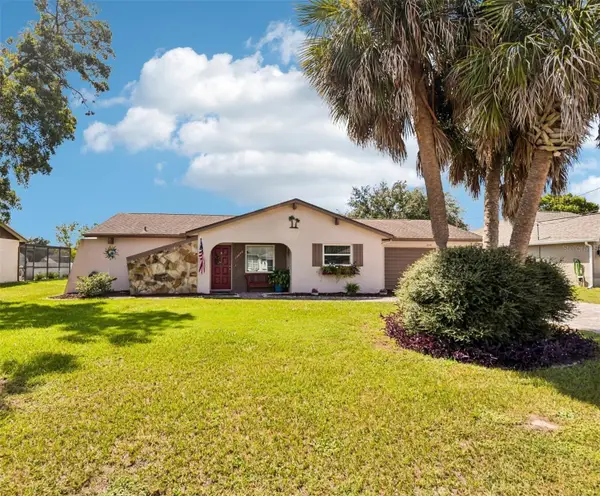 $299,022Active2 beds 2 baths1,105 sq. ft.
12240 Katherwood St, SPRING HILL, FL 34608
MLS# TB8553330Listed by: REDFIN CORPORATION - New
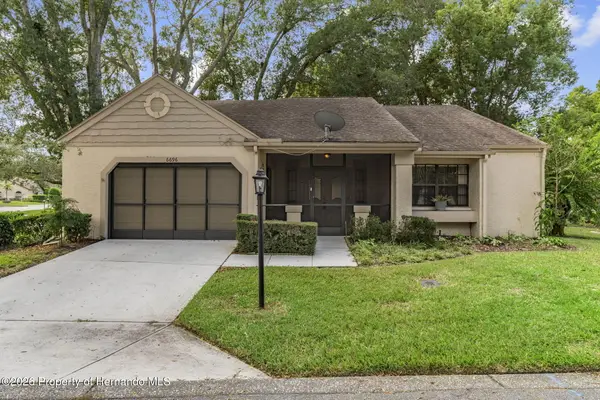 $244,900Active2 beds 2 baths1,347 sq. ft.
6696 Pin Oak Court, Spring Hill, FL 34606
MLS# 2261160Listed by: KELLER WILLIAMS-ELITE PARTNERS - New
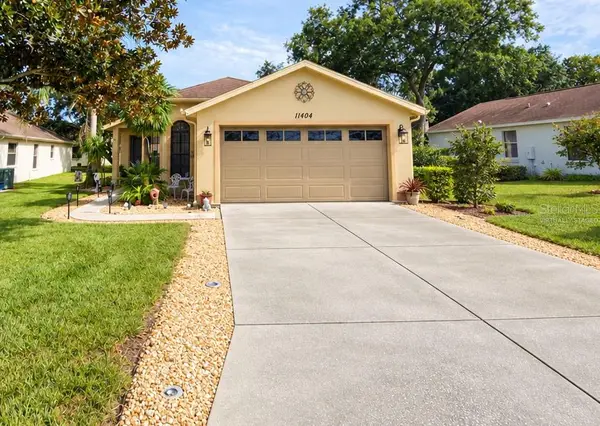 $269,900Active2 beds 2 baths1,447 sq. ft.
11404 Deercroft Court, SPRING HILL, FL 34609
MLS# W7889988Listed by: DALTON WADE INC


Protect your home and budget from life's surprises with an Assurant Home Warranty, backed by a partner that supports you through every step of homeownership. Explore Plans.
© 2023 - 2026 ERA Franchise Systems LLC. All rights reserved. ERA Franchise Systems LLC fully supports the principles of the Fair Housing Act and the Equal Opportunity Act. ERA, ERA Real Estate powered, and their respective logos are registered service marks of ERA Franchise Systems LLC. Each office is independently owned and operated.