
2489 Amherst Avenue, Spring Hill, FL 34609
Local realty services provided by:Bingham Realty ERA Powered
2489 Amherst Avenue,Spring Hill, FL 34609
$395,000
- 3 Beds
- 2 Baths
- 1,703 sq. ft.
- Single family
- Active
Upcoming open houses
- Fri, Oct 0904:00 pm - 06:00 pm
Listed by: laura norcross
Office: meridian real estate
MLS#:2261127
Source:FL_HCAR
Price summary
- Price:$395,000
- Price per sq. ft.:$231.94
About this home
COMPLETELY REMODELED POOL HOME + NEW ROOF AND AC SYSTEM + NO HOA!
This 3 BEDROOM, 2 BATHROOM, 2-CAR GARAGE home offers 1,703 square feet of living space, an OPEN FLOOR PLAN, a stunning NEW KITCHEN and a long list of recent upgrades! Situated on a .23-ACRE LOT in Spring Hill, EVERYTHING IS DONE! MOVE RIGHT IN!
THE KITCHEN! NEW cabinetry, QUARTZ COUNTERTOPS, matching quartz backsplash, ALL NEW APPLIANCES and an oversized WATERFALL ISLAND. The kitchen opens to the spacious great room with VAULTED CEILINGS and views of the screened pool. TRIPLE POCKET SLIDERS open completely to the covered lanai, while additional sliding doors provide pool access from multiple rooms.
THE UPGRADES! BRAND NEW ROOF (2026) with transferable warranty, AC SYSTEM (2023), NEW WATER HEATER (2026), NEW LUXURY VINYL PLANK FLOORING throughout, fresh interior paint, NEW interior doors, hardware, lighting and plumbing fixtures. BOTH BATHROOMS HAVE BEEN COMPLETELY REMODELED with NEW cabinetry, quartz countertops and DOUBLE SINKS.
The primary bathroom features a NEW WALK-IN SHOWER, and the guest bathroom includes a NEW tub/shower combination. The SPLIT BEDROOM FLOOR PLAN offers privacy, with the primary suite overlooking the pool.
THE OUTDOOR SPACE! A SCREENED POOL with a spacious covered lanai and a POOL ENCLOSURE RESCREENED IN 2026. The property also features a 2-CAR GARAGE with NEW EPOXY-COATED FLOORING, a utility sink and pull-down attic access.
CENTRALLY LOCATED IN SPRING HILL! Convenient to shopping, restaurants, medical facilities and the SUNCOAST PARKWAY for easy access toward Tampa. Enjoy nearby WEEKI WACHEE SPRINGS, kayaking the WEEKI WACHEE RIVER, boating and waterfront dining in HERNANDO BEACH or sunsets at PINE ISLAND. Zoned for SPRINGSTEAD HIGH SCHOOL.
NEW ROOF, NEW KITCHEN, REMODELED BATHROOMS, SCREENED POOL AND NO HOA! Everything has been done, and this home is READY FOR IMMEDIATE OCCUPANCY! Schedule your showing today!...
Contact an agent
Home facts
- Year built:1987
- Subdivision & Development:Spring Hill Unit 9
- Listing ID #:2261127
- Added:1 day(s) ago
- Updated:September 29, 2026 at 06:12 PM
Rooms and interior
- Bedrooms:3
- Total bathrooms:2
- Full bathrooms:2
- Rooms Total:6
- Flooring:Vinyl
- Bathrooms Description:Double Vanity, Primary Bathroom - Shower No Tub
- Kitchen Description:Dishwasher, Electric Oven, Microwave, Refrigerator
- Living area:1,703 sq. ft.
Heating and cooling
- Cooling:Central Air
- Heating:Central, Heating
- Central air:Yes
Structure and exterior
- Roof:Shingle
- Year built:1987
- Building area:1,703 sq. ft.
- Lot area:0.23 Acres
- Lot Features:Few Trees
- Architectural Style:Contemporary
- Construction Materials:Block, Stucco
- Levels:One
Schools
- High school:F.W. Springstead
- Middle school:Powell
- Elementary school:J.D. Floyd
Utilities
- Water:Public, Water Connected
- Sewer:Septic Tank
Finances and disclosures
- Price:$395,000
- Price per sq. ft.:$231.94
- Tax amount:$3,770
Features and amenities
- Appliances:Dishwasher, Electric Oven, Microwave, Refrigerator
- Amenities:Ceiling Fan(s), Open Floorplan, Split Plan, Walk-In Closet(s)
- Pool features:In Ground, Screen Enclosure
Parking
- Parking description:Attached, Attached Garage, Garage
- Garage:Yes
New listings near 2489 Amherst Avenue
- Coming Soon
 $344,900Coming Soon4 beds 2 baths1,995 sq. ft.
8088 Spanish Oak Drive, SPRING HILL, FL 34606
MLS# W7889688Listed by: CHARLES RUTENBERG REALTY INC - Coming Soon
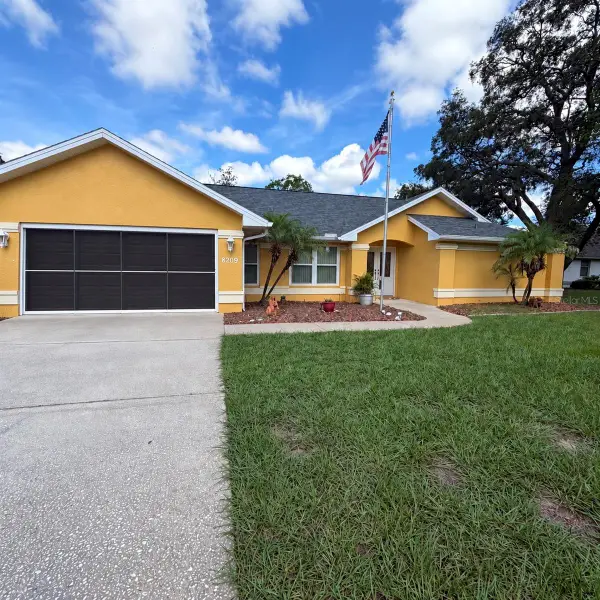 $350,000Coming Soon3 beds 2 baths1,812 sq. ft.
8209 Alhambra Court, SPRING HILL, FL 34606
MLS# W7889843Listed by: HORIZON PALM REALTY GROUP - Coming Soon
 $241,500Coming Soon2 beds 2 baths1,152 sq. ft.
12507 Shafton Road, SPRING HILL, FL 34609
MLS# TB8545897Listed by: KELLER WILLIAMS SUBURBAN TAMPA - Coming Soon
 $55,000Coming Soon0.16 Acres
7454 Apache Trail, SPRING HILL, FL 34606
MLS# W7889670Listed by: BHHS FLORIDA PROPERTIES GROUP - New
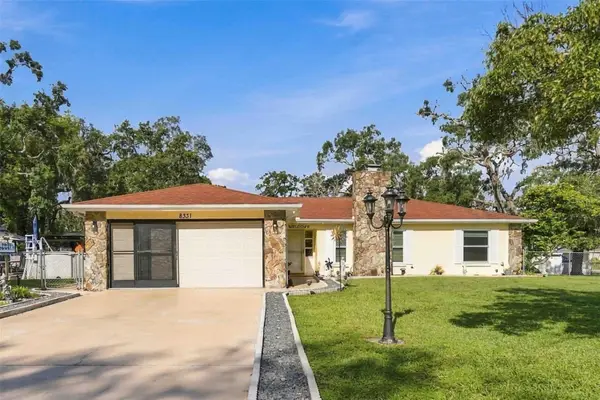 $299,900Active3 beds 2 baths1,402 sq. ft.
8331 Echo Lane, SPRING HILL, FL 34608
MLS# W7889626Listed by: HOMAN REALTY GROUP INC - New
 $204,999Active2 beds 2 baths1,368 sq. ft.
7230 Toledo Road, SPRING HILL, FL 34606
MLS# A4707789Listed by: JOSEPH WALTER REALTY LLC - New
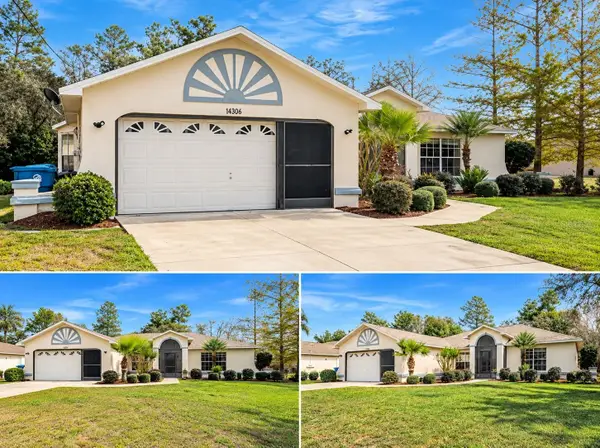 $350,000Active3 beds 2 baths1,617 sq. ft.
6004 Hugo Avenue, SPRING HILL, FL 34608
MLS# TB8553087Listed by: AVENUE HOMES LLC - New
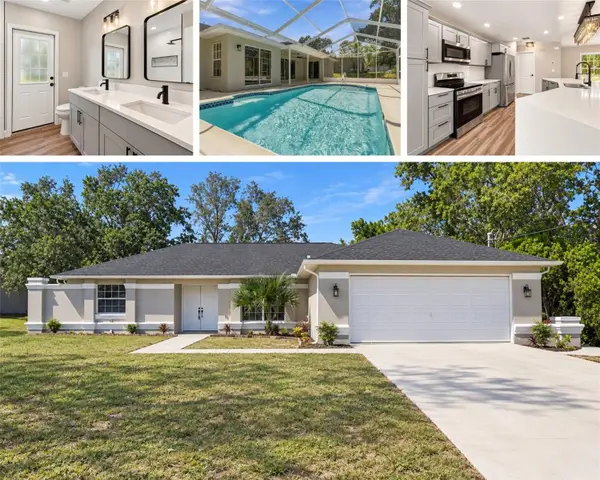 $395,000Active3 beds 2 baths1,703 sq. ft.
Address Withheld By Seller, SPRING HILL, FL 34609
MLS# W7889769Listed by: MERIDIAN REAL ESTATE - New
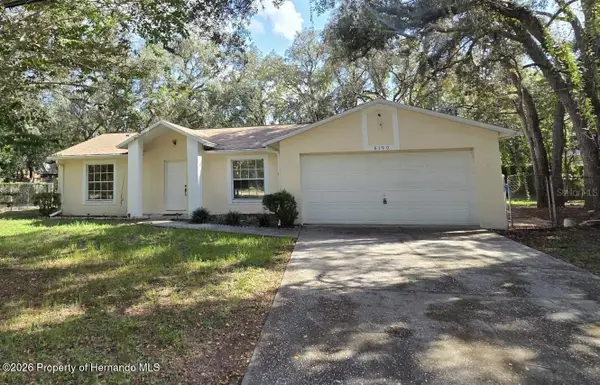 $265,000Active3 beds 2 baths1,110 sq. ft.
8190 Sealawn Drive, Spring Hill, FL 34606
MLS# 2261126Listed by: REALTY EXECUTIVE AMERICA, INC


Protect your home and budget from life's surprises with an Assurant Home Warranty, backed by a partner that supports you through every step of homeownership. Explore Plans.
© 2023 - 2026 ERA Franchise Systems LLC. All rights reserved. ERA Franchise Systems LLC fully supports the principles of the Fair Housing Act and the Equal Opportunity Act. ERA, ERA Real Estate powered, and their respective logos are registered service marks of ERA Franchise Systems LLC. Each office is independently owned and operated.