
3435 Charmwood Avenue, Spring Hill, FL 34609
Local realty services provided by:Bingham Realty ERA Powered
3435 Charmwood Avenue,Spring Hill, FL 34609
$239,000
- 3 Beds
- 2 Baths
- 1,340 sq. ft.
- Single family
- Active
Listed by: sandra l porter
Office: century 21 integra
MLS#:2260096
Source:FL_HCAR
Price summary
- Price:$239,000
- Price per sq. ft.:$178.36
About this home
Great starter home waiting for you to add your loving touch & make it your home! Three bedrooms, two bathrooms. Living room with sliding doors to screen patio overlooking fenced yard so bring the family & bring the pets and enjoy! Two car garage and driveway for multiple vehicles.
Contact an agent
Home facts
- Year built:1985
- Subdivision & Development:Spring Hill Unit 16
- Listing ID #:2260096
- Added:41 day(s) ago
- Updated:August 19, 2026 at 03:30 PM
Rooms and interior
- Bedrooms:3
- Total bathrooms:2
- Full bathrooms:2
- Rooms Total:8
- Flooring:Carpet, Vinyl
- Dining Description:Breakfast Bar
- Bathrooms Description:Primary Bathroom - Shower No Tub
- Kitchen Description:Dishwasher, Disposal, Refrigerator
- Living area:1,340 sq. ft.
Heating and cooling
- Cooling:Central Air
- Heating:Central, Heating
- Central air:Yes
Structure and exterior
- Roof:Shingle
- Year built:1985
- Building area:1,340 sq. ft.
- Lot area:0.23 Acres
- Lot Features:Few Trees
- Architectural Style:Ranch
- Construction Materials:Block, Stucco
- Levels:One
Schools
- High school:Central
- Middle school:Explorer
- Elementary school:Explorer
Utilities
- Water:Public, Water Available
- Sewer:Private Sewer, Septic Tank
Finances and disclosures
- Price:$239,000
- Price per sq. ft.:$178.36
- Tax amount:$3,158
Features and amenities
- Appliances:Dishwasher, Disposal, Refrigerator
- Amenities:Ceiling Fan(s), Entrance Foyer, Split Plan, Walk-In Closet(s)
Parking
- Parking description:Garage, Garage Door Opener
- Garage:Yes
New listings near 3435 Charmwood Avenue
- Coming Soon
 $329,000Coming Soon3 beds 2 baths
17912 Greensboro Street, SPRING HILL, FL 34610
MLS# W7888307Listed by: KW REALTY ELITE PARTNERS - Coming Soon
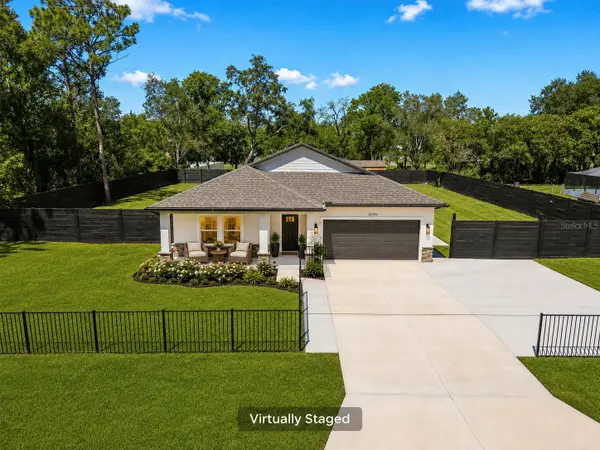 $499,999Coming Soon4 beds 3 baths
12326 Deep Creek Drive, SPRING HILL, FL 34609
MLS# TB8537681Listed by: KELLER WILLIAMS SOUTH TAMPA - New
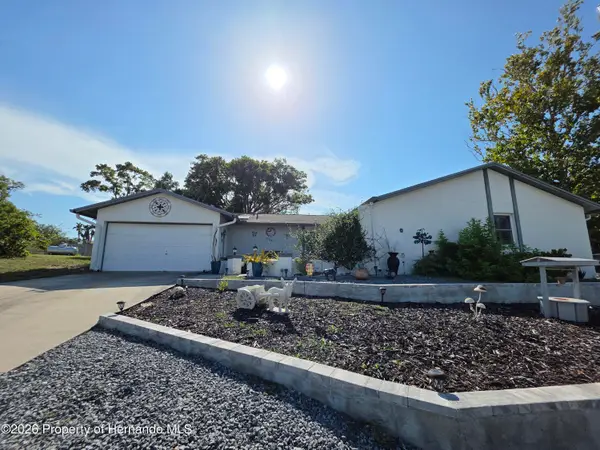 $365,000Active3 beds 2 baths1,754 sq. ft.
9040 Bay Drive, Spring Hill, FL 34606
MLS# 2260640Listed by: KELLER WILLIAMS-ELITE PARTNERS - New
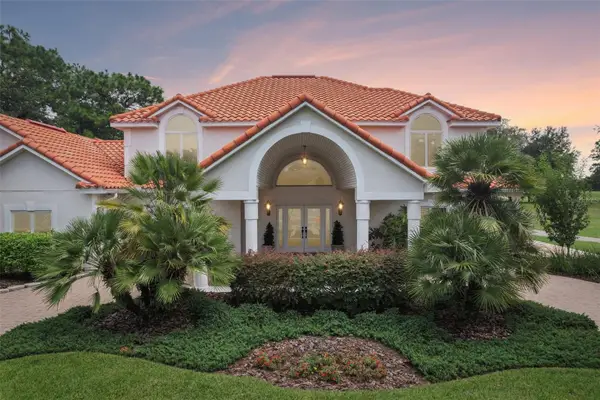 $875,000Active4 beds 3 baths3,391 sq. ft.
5198 Legend Hills Lane, SPRING HILL, FL 34609
MLS# TB8533958Listed by: REDFIN CORPORATION - New
 $355,000Active4 beds 2 baths2,236 sq. ft.
2275 Fairview Road, Spring Hill, FL 34609
MLS# 2260638Listed by: HOMAN REALTY GROUP INC - Open Sat, 10am to 3pmNew
 $340,000Active4 beds 2 baths1,789 sq. ft.
4653 Mariner Boulevard, SPRING HILL, FL 34609
MLS# O6433677Listed by: SOUTHERN HERITAGE REALTY, INC - New
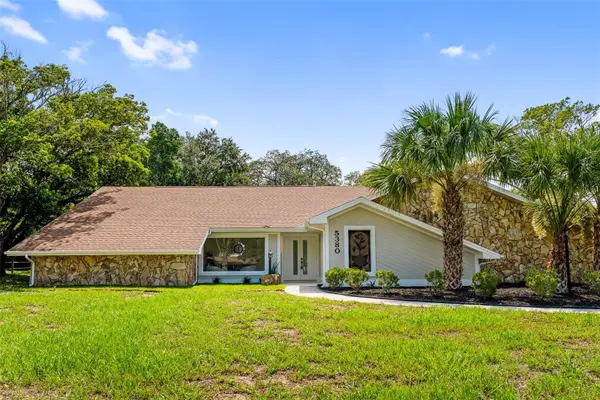 $469,900Active3 beds 3 baths2,692 sq. ft.
5380 Patricia Place, WEEKI WACHEE, FL 34607
MLS# TB8539808Listed by: AVENUE HOMES LLC - New
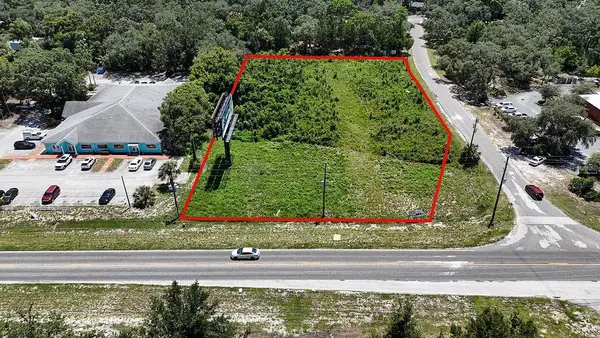 $750,000Active1.68 Acres
18888 Ackson Street, SPRING HILL, FL 34610
MLS# W7888663Listed by: KW REALTY ELITE PARTNERS - New
 $299,000Active3 beds 2 baths1,594 sq. ft.
3177 Maxwell Avenue, Spring Hill, FL 34608
MLS# 2260635Listed by: REMAX ALLIANCE GROUP - New
 $315,500Active3 beds 2 baths1,506 sq. ft.
4485 Sutherland Street, Spring Hill, FL 34609
MLS# 2260634Listed by: SOUTHERN BELLE REALTY, INC


Protect your home and budget from life's surprises with an Assurant Home Warranty, backed by a partner that supports you through every step of homeownership. Explore Plans.
© 2023 - 2026 ERA Franchise Systems LLC. All rights reserved. ERA Franchise Systems LLC fully supports the principles of the Fair Housing Act and the Equal Opportunity Act. ERA, ERA Real Estate powered, and their respective logos are registered service marks of ERA Franchise Systems LLC. Each office is independently owned and operated.