
407 Montpelier Court, Spring Hill, FL 34608
Local realty services provided by:ERA ONETEAM REALTY
Listed by: steven peterson, sean bradley
Office: kw realty elite partners
MLS#:W7886314
Source:MFRMLS
Price summary
- Price:$309,000
- Price per sq. ft.:$114.57
- Monthly HOA dues:$19.08
About this home
Welcome your beautifully maintained home featuring BLOCK construction, nestled in the desirable Seven Hills Estates! Situated on a spacious corner lot at the end of a quiet cul-de-sac, this exceptional residence offers the perfect blend of comfort, functionality, and location. Step inside to discover a bright and inviting open-concept design featuring 4 bedrooms, 3 bathrooms, along with an extra office and flexible living space to accommodate a variety of needs. The thoughtfully designed split-bedroom layout provides privacy for the owner's retreat, complete with dual walk-in closets and a spacious En-suite bath. A dedicated office offers the potential to easily serve as a fifth bedroom, hobby room, or additional guest space. The heart of the home is the expansive kitchen, showcasing ample cabinet storage, updated countertops, matching appliances, a convenient breakfast bar, and two separate pantries ideal for everyday living and entertaining. The fourth bedroom functions as a private guest suite, featuring its own accessible bathroom with a wheelchair-friendly walk-in shower and separate home entrance. Enjoy Florida living year round from the screened and completely covered lanai, the perfect spot to unwind with your morning coffee or relax in the evening while taking in the peaceful setting. The backyard borders a scenic walking trail, offering a serene natural backdrop right outside your door. Additional highlights include attractive mature landscaping, a newer 2022 roof, generous living areas, and a prime location just minutes from shopping, dining, medical facilities, the YMCA, and the Suncoast Parkway for convenient access to Tampa and surrounding areas. A rare opportunity to own a spacious and versatile home in one of Hernando County's most sought-after communities!...
Contact an agent
Home facts
- Year built:2004
- Subdivision & Development:SEVEN HILLS GOLFERS CLUB ESTATE
- Listing ID #:W7886314
- Added:115 day(s) ago
- Updated:October 06, 2026 at 02:17 PM
Rooms and interior
- Bedrooms:4
- Total bathrooms:3
- Full bathrooms:3
- Flooring:Carpet, Ceramic Tile
- Kitchen Description:Dishwasher, Microwave, Range, Refrigerator
- Living area:2,048 sq. ft.
Heating and cooling
- Cooling:Central Air
- Heating:Central
- Central air:Yes
Structure and exterior
- Roof:Shingle
- Year built:2004
- Building area:2,048 sq. ft.
- Lot area:0.3 Acres
- Construction Materials:Block, Stucco
- Exterior Features:Sidewalk
- Foundation Description:Slab
- Levels:1 Story
Schools
- High school:Frank W Springstead
- Middle school:Powell Middle
- Elementary school:Suncoast Elementary
Utilities
- Water:Public, Water Available
- Sewer:Public Sewer
Finances and disclosures
- Price:$309,000
- Price per sq. ft.:$114.57
- Tax amount:$4,418 (2025)
Features and amenities
- Appliances:Dishwasher, Microwave, Range, Refrigerator
- Laundry features:Inside, Laundry Room
- Amenities:BB/HS Internet Available, Cable Available, Ceiling Fans(s), Phone Available
- Pool features:Public Pool
Parking
- Parking description:Attached Garage
- Garage:Yes
- Garage spaces:2
 The information being provided by Stellar Mls is for the consumer's personal, non-commercial use and may not be used for any purpose other than to identify prospective properties consumer may be interested in purchasing. Any information relating to real estate for sale referenced on this web site comes from the Internet Data Exchange (IDX) program of the Stellar Mls. ERA ONETEAM REALTY is not a Multiple Listing Service (MLS), nor does it offer MLS access. This website is a service of ERA ONETEAM REALTY, a broker participant of Stellar Mls. This web site may reference real estate listing(s) held by a brokerage firm other than the broker and/or agent who owns this web site.
The accuracy of all information, regardless of source, including but not limited to open house information, square footages and lot sizes, is deemed reliable but not guaranteed and should be personally verified through personal inspection by and/or with the appropriate professionals. The data contained herein is copyrighted by Stellar Mls and is protected by all applicable copyright laws. Any unauthorized dissemination of this information is in violation of copyright laws and is strictly prohibited.
Properties in listings may have been sold or may no longer be available.
Copyright 2026 Stellar Mls. All rights reserved.
The information being provided by Stellar Mls is for the consumer's personal, non-commercial use and may not be used for any purpose other than to identify prospective properties consumer may be interested in purchasing. Any information relating to real estate for sale referenced on this web site comes from the Internet Data Exchange (IDX) program of the Stellar Mls. ERA ONETEAM REALTY is not a Multiple Listing Service (MLS), nor does it offer MLS access. This website is a service of ERA ONETEAM REALTY, a broker participant of Stellar Mls. This web site may reference real estate listing(s) held by a brokerage firm other than the broker and/or agent who owns this web site.
The accuracy of all information, regardless of source, including but not limited to open house information, square footages and lot sizes, is deemed reliable but not guaranteed and should be personally verified through personal inspection by and/or with the appropriate professionals. The data contained herein is copyrighted by Stellar Mls and is protected by all applicable copyright laws. Any unauthorized dissemination of this information is in violation of copyright laws and is strictly prohibited.
Properties in listings may have been sold or may no longer be available.
Copyright 2026 Stellar Mls. All rights reserved.New listings near 407 Montpelier Court
- Coming Soon
 $344,900Coming Soon4 beds 2 baths1,995 sq. ft.
8088 Spanish Oak Drive, SPRING HILL, FL 34606
MLS# W7889688Listed by: CHARLES RUTENBERG REALTY INC - Coming Soon
 $55,000Coming Soon0.16 Acres
7454 Apache Trail, SPRING HILL, FL 34606
MLS# W7889670Listed by: BHHS FLORIDA PROPERTIES GROUP - New
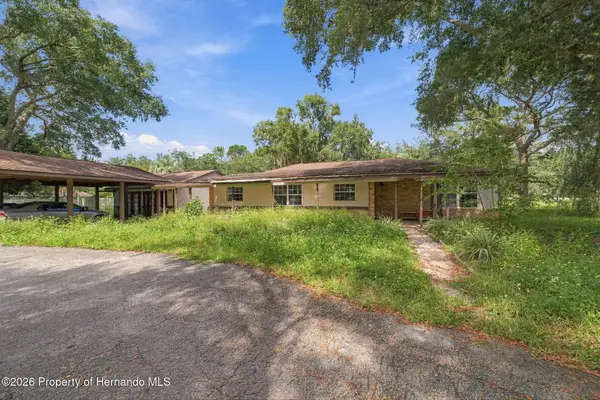 $350,000Active4 beds 4 baths2,736 sq. ft.
15499 Oakcrest Circle, Brooksville, FL 34604
MLS# 2261212Listed by: REMAX MARKETING SPECIALISTS 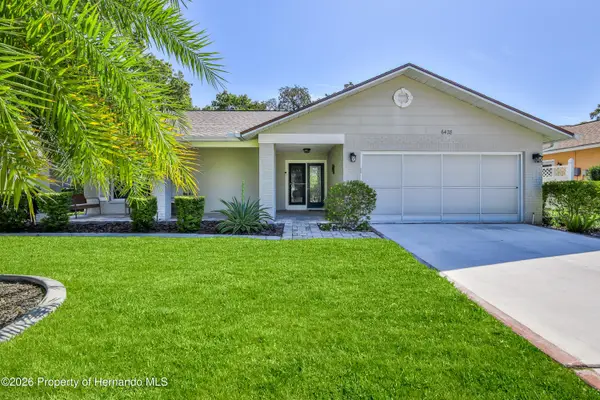 $275,000Pending2 beds 2 baths1,742 sq. ft.
6428 Plantation Road, Spring Hill, FL 34606
MLS# 2261209Listed by: KELLER WILLIAMS-ELITE PARTNERS- New
 $270,000Active3 beds 2 baths1,763 sq. ft.
4210 Augustine Road, Spring Hill, FL 34609
MLS# 2261208Listed by: PEOPLES TRUST REALTY INC - New
 $299,900Active2 beds 2 baths1,102 sq. ft.
2262 Ancho Avenue, SPRING HILL, FL 34608
MLS# TB8553515Listed by: CHARLES RUTENBERG REALTY INC - New
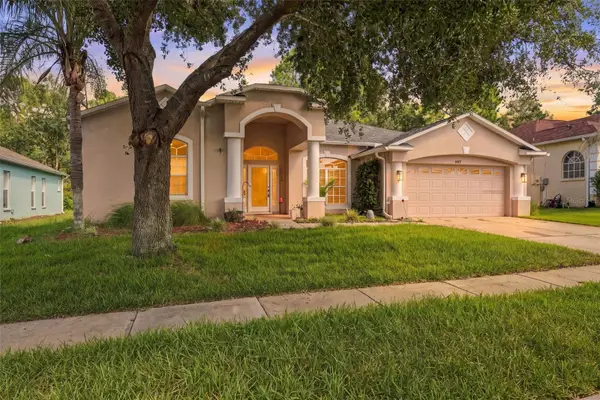 $379,000Active4 beds 3 baths2,488 sq. ft.
14617 Edgemere Drive, SPRING HILL, FL 34609
MLS# W7889910Listed by: RE/MAX MARKETING SPECIALISTS - New
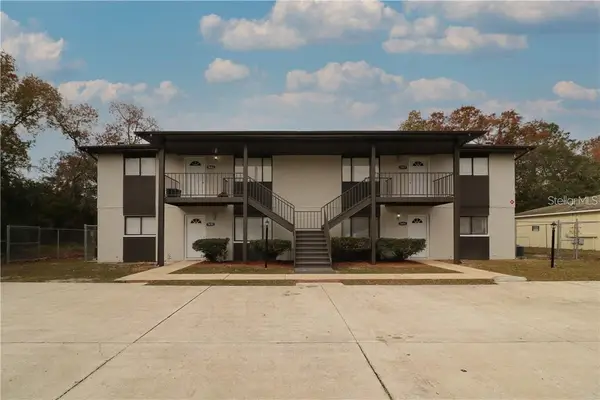 $999,999Active8 beds 8 baths5,280 sq. ft.
7851 Pinehurst Drive, SPRING HILL, FL 34606
MLS# W7890118Listed by: KW REALTY ELITE PARTNERS 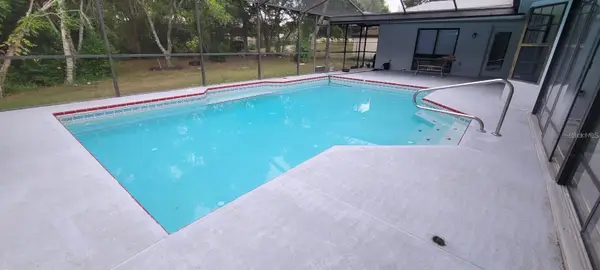 $390,000Active3 beds 2 baths1,948 sq. ft.
6111 Shingler Avenue, SPRING HILL, FL 34608
MLS# TB8551286Listed by: FRIENDS REALTY LLC- New
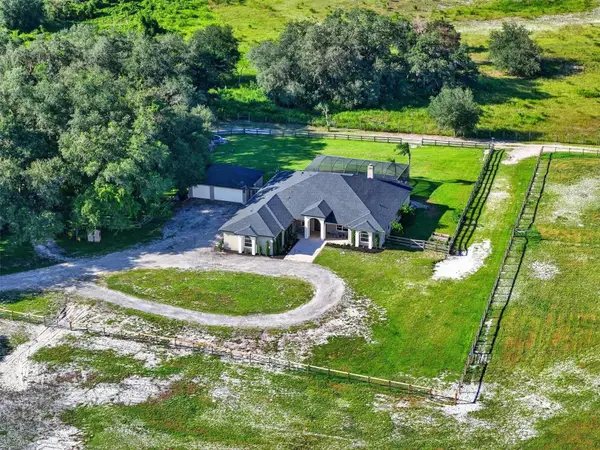 $1,500,000Active4 beds 3 baths4,115 sq. ft.
15818 Mahoney Drive, SPRING HILL, FL 34610
MLS# TB8551900Listed by: COMPASS FLORIDA LLC


Protect your home and budget from life's surprises with an Assurant Home Warranty, backed by a partner that supports you through every step of homeownership. Explore Plans.
© 2023 - 2026 ERA Franchise Systems LLC. All rights reserved. ERA Franchise Systems LLC fully supports the principles of the Fair Housing Act and the Equal Opportunity Act. ERA, ERA Real Estate powered, and their respective logos are registered service marks of ERA Franchise Systems LLC. Each office is independently owned and operated.