
5733 Cactus Circle, Spring Hill, FL 34606
Local realty services provided by:Bingham Realty ERA Powered
5733 Cactus Circle,Spring Hill, FL 34606
$389,900
- 3 Beds
- 2 Baths
- 1,799 sq. ft.
- Single family
- Active
Listed by: patricia parks
Office: island re & property mgmt inc.
MLS#:2260910
Source:FL_HCAR
Price summary
- Price:$389,900
- Price per sq. ft.:$216.73
About this home
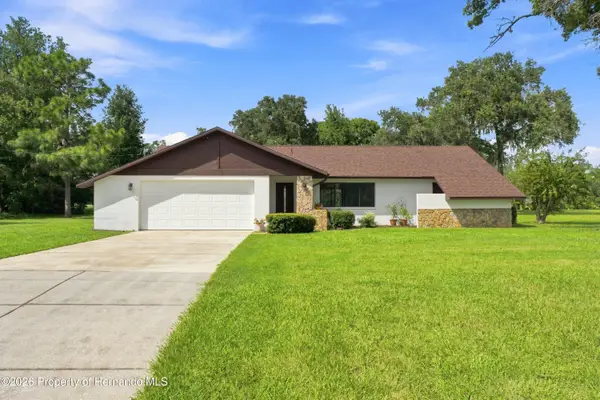
SPRING HILL: This IMPECCABLY MAINTAINED, updated 3-bedroom, 2-bath POOL home is a testament to quality and meticulous care. As you enter through the DOUBLE FRONT GLASS DOORS, you step into the living areas featuring an OPEN CONCEPT Living and Dining area that seamlessly connect. This space is light and bright with CATHEDRAL CEILINGS and triple glass sliding doors that provide views and access to the pool area. The owner just updated the home with beautiful luxury vinyl flooring throughout; in the kitchen, they installed new cabinets, quartz countertops, and stainless-steel appliances; the kitchen also features island seating and a dinette space. The primary bedroom ensuite features sliding glass doors opening to the newly screened-enclosed pool/lanai, 2 spacious WALK-IN CLOSETS, a bathroom with dual sinks, and a walk-in shower. The other two bedrooms are good-sized and share the guest bathroom. The rear guest bedroom or office has a charming bay window to watch the wildlife that comes and goes throughout the day. The indoor laundry room includes a new washer and dryer, cabinets for added storage, and a utility tub. The ROOF is 2 years old, and the HVAC & Gutters are from 2026. Outdoor living at this home is what everyone dreams of... a nice-sized in-ground POOL with a screened-in and covered lanai, an awesome shed for storage, and a 6-foot PRIVACY FENCE. NO HOA AND NO CDD! Located in Spring Hill, Florida, this is a family & pet-friendly neighborhood with easy access to nearby amenities, including Beaches, Hospitals, Veterans Memorial Park, Tampa/St. Pete Airport, and sunset dining near the Gulf of Mexico. Why wait any longer? Contact us today for a private showing and see what your little bit of paradise could be!...
Contact an agent
Home facts
- Year built:2006
- Subdivision & Development:Spring Hill Unit 5
- Listing ID #:2260910
- Added:1 day(s) ago
- Updated:September 10, 2026 at 08:48 PM
Rooms and interior
- Bedrooms:3
- Total bathrooms:2
- Full bathrooms:2
- Rooms Total:7
- Flooring:Laminate, Tile
- Dining Description:Breakfast Bar
- Bathrooms Description:Primary Bathroom - Shower No Tub
- Kitchen Description:Dishwasher, Electric Oven, Kitchen Island, Microwave, Refrigerator
- Living area:1,799 sq. ft.
Heating and cooling
- Cooling:Central Air, Electric
- Heating:Central, Electric, Heating
- Central air:Yes
Structure and exterior
- Roof:Shingle
- Year built:2006
- Building area:1,799 sq. ft.
- Lot area:0.23 Acres
- Architectural Style:Contemporary, Ranch
- Construction Materials:Block, Stucco
- Levels:One
Schools
- High school:Weeki Wachee
- Middle school:Fox Chapel
- Elementary school:Deltona
Utilities
- Water:Public, Water Connected
- Sewer:Septic Tank
Finances and disclosures
- Price:$389,900
- Price per sq. ft.:$216.73
- Tax amount:$5,152
Features and amenities
- Appliances:Dishwasher, Dryer, Electric Oven, Microwave, Refrigerator, Washer
- Laundry features:Dryer, Sink, Washer
- Amenities:Ceiling Fan(s), Open Floorplan, Pantry, Vaulted Ceiling(s), Walk-In Closet(s)
- Pool features:In Ground, Screen Enclosure
Parking
- Parking description:Garage, Garage Door Opener
- Garage:Yes
New listings near 5733 Cactus Circle
- New
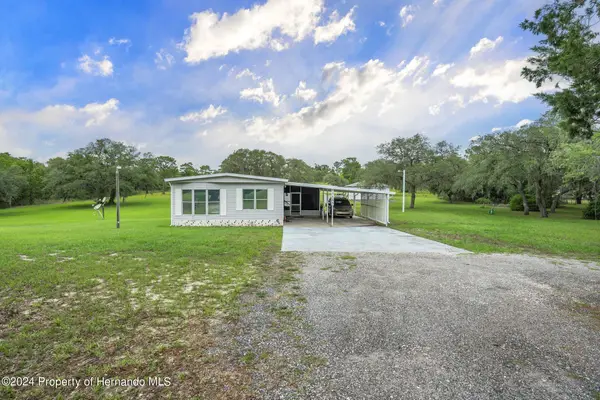 $625,000Active2 beds 2 baths1,248 sq. ft.
13255 Jacqueline Road, Spring Hill, FL 34613
MLS# 2260907Listed by: KELLER WILLIAMS-ELITE PARTNERS - New
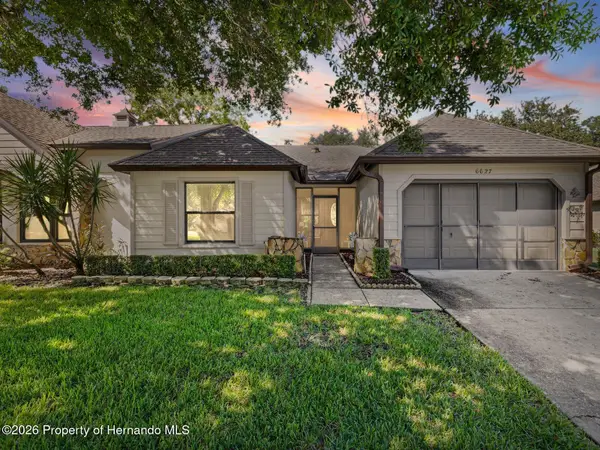 $239,900Active2 beds 2 baths1,344 sq. ft.
6627 Williamsburg Court, Spring Hill, FL 34606
MLS# 2260906Listed by: SANDPEAK REALTY INC - New
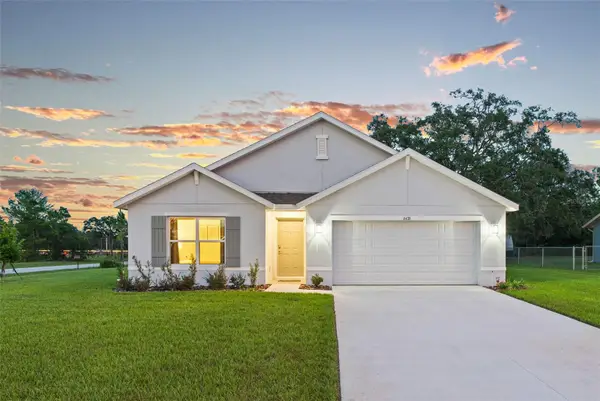 $399,000Active5 beds 2 baths2,228 sq. ft.
6476 Melacano Avenue, SPRING HILL, FL 34608
MLS# TB8546524Listed by: HOMAN REALTY GROUP INC - New
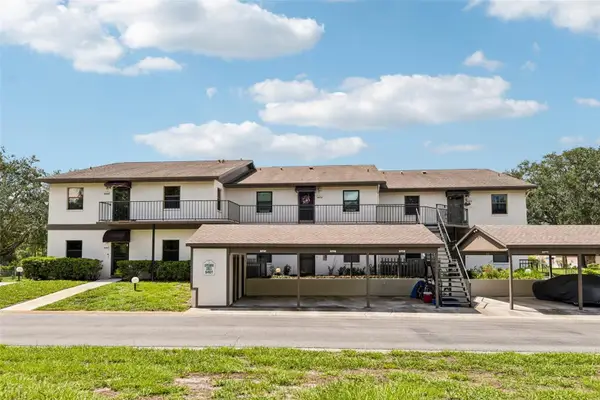 $268,000Active2 beds 2 baths1,363 sq. ft.
6413 River Lodge Lane, WEEKI WACHEE, FL 34607
MLS# W7889386Listed by: RE/MAX ALLIANCE GROUP - New
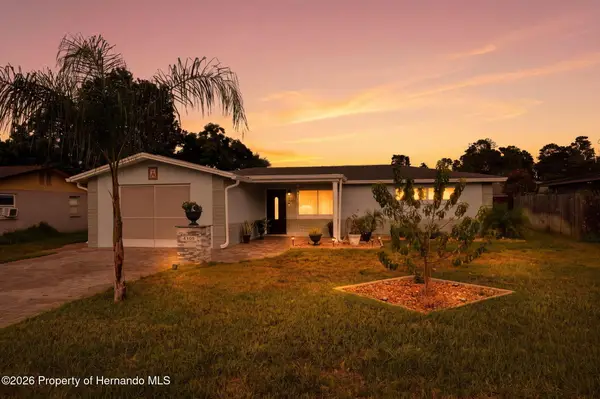 $240,000Active2 beds 2 baths1,168 sq. ft.
4108 Redwing Drive, Spring Hill, FL 34606
MLS# 2260901Listed by: REMAX MARKETING SPECIALISTS - New
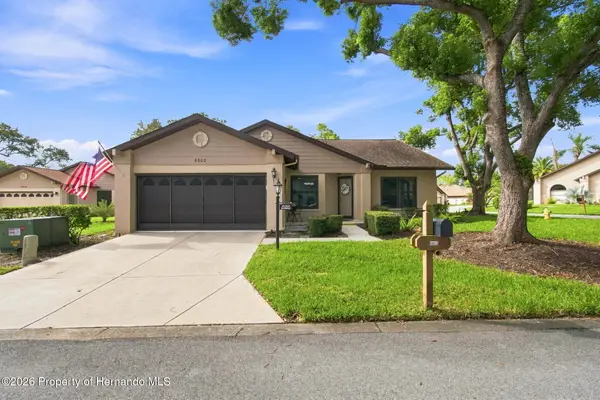 $295,000Active2 beds 2 baths1,604 sq. ft.
6802 Plumleaf Court, Spring Hill, FL 34606
MLS# 2260903Listed by: DALTON WADE INC - New
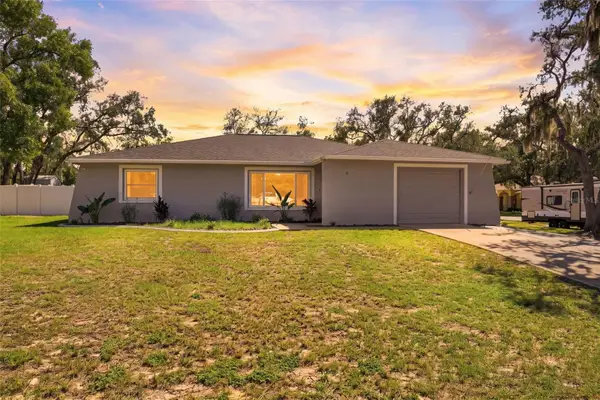 $320,000Active3 beds 2 baths1,655 sq. ft.
455 Hampshire Avenue, SPRING HILL, FL 34606
MLS# W7889279Listed by: RE/MAX MARKETING SPECIALISTS - New
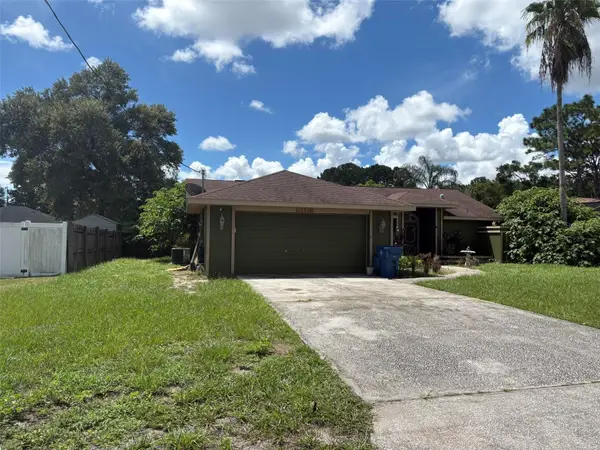 $275,555Active3 beds 2 baths1,564 sq. ft.
12300 Ronald Street, SPRING HILL, FL 34609
MLS# W7889384Listed by: TROPIC SHORES REALTY LLC - New
 $359,000Active2 beds 2 baths1,388 sq. ft.
15125 Willowood Lane, Spring Hill, FL 34604
MLS# 2260890Listed by: MERIDIAN REAL ESTATE


Protect your home and budget from life's surprises with an Assurant Home Warranty, backed by a partner that supports you through every step of homeownership. Explore Plans.
© 2023 - 2026 ERA Franchise Systems LLC. All rights reserved. ERA Franchise Systems LLC fully supports the principles of the Fair Housing Act and the Equal Opportunity Act. ERA, ERA Real Estate powered, and their respective logos are registered service marks of ERA Franchise Systems LLC. Each office is independently owned and operated.