
6132 Krista Drive, Spring Hill, FL 34609
Local realty services provided by:Bingham Realty ERA Powered
Listed by: lisa ashton
Office: ashton realty group
MLS#:W7887493
Source:MFRMLS
Price summary
- Price:$509,900
- Price per sq. ft.:$120.86
- Monthly HOA dues:$4.17
About this home
Welcome to this beautifully maintained one owner Alexander Cabana Pool home, offering the perfect blend of comfort, style and functionality, all situated on 1/2 acre. Built in 2005, this spacious residence features 3 bedrooms, 3 full bathrooms, a 3 car garage, and nearly 2800 square feet of thoughtfully designed living space. From the moment you step inside, you'll appreciate the open, flowing floor plan with generous living and entertaining areas, abundant natural light, and quality finishes throughout. The well appointed kitchen opens seamlessly to the main living spaces, making it ideal for both everyday living and hosting family and friends. The luxurious primary suite provides a peaceful retreat with a spacious en-suite bath and ample closet space, while 2 additional bedrooms and full bathrooms offer comfort and privacy for family and guests. No expense was spared from the SafeTouch security system right down to the electric remote storm shutters with manual override capabilty. This home has many upgrades including new carpeting in the bedrooms, extra shelving in the closets, additional electrical outlets in the primary closet, primary bath and kitchen pantry. Step outside to your own private oasis, where the heated screened pool and jacuzzi creates the perfect setting for relaxing, entertaining, or enjoying Florida's year-round sunshine. The expansive covered lanai and direct pool and jacuzzi access from the home and cabana embody the best of Florida indoor-outdoor living. Completing this exceptional property is a 3-car garage, providing plenty of room for vehicles, storage, or hobbies. All of this luxury is set on an almost half-acre landscaped lot with a sprinkler system that utilizes well water. Combining timeless design, generous living space, and a desirable cabana pool home layout, this home is a rare opportunity you won't want to miss!...
Contact an agent
Home facts
- Year built:2005
- Subdivision & Development:OAKS THE
- Listing ID #:W7887493
- Added:88 day(s) ago
- Updated:October 05, 2026 at 05:57 PM
Rooms and interior
- Bedrooms:3
- Total bathrooms:3
- Full bathrooms:3
- Flooring:Carpet, Tile
- Kitchen Description:Dishwasher, Microwave, Refrigerator
- Bedroom Description:Split Bedroom, Walk-In Closet(s)
- Basement Description:Block
- Living area:2,763 sq. ft.
Heating and cooling
- Cooling:Central Air
- Heating:Central
- Central air:Yes
Structure and exterior
- Roof:Shingle
- Year built:2005
- Building area:2,763 sq. ft.
- Lot area:0.51 Acres
- Construction Materials:Block, Stucco
- Foundation Description:Block
- Levels:1 Story
Schools
- High school:Central High School
- Middle school:West Hernando Middle School
- Elementary school:Pine Grove Elementary School
Utilities
- Water:Public
- Sewer:Septic Tank
Finances and disclosures
- Price:$509,900
- Price per sq. ft.:$120.86
- Tax amount:$3,632 (2025)
Features and amenities
- Appliances:Dishwasher, Microwave, Refrigerator
- Laundry features:Inside
- Amenities:Cable Available, Ceiling Fans(s), Split Bedroom, Walk-In Closet(s)
- Pool features:In Ground, Private Pool
Parking
- Parking description:Attached Garage
- Garage:Yes
- Garage spaces:3
 The information being provided by Stellar Mls is for the consumer's personal, non-commercial use and may not be used for any purpose other than to identify prospective properties consumer may be interested in purchasing. Any information relating to real estate for sale referenced on this web site comes from the Internet Data Exchange (IDX) program of the Stellar Mls. Bingham Realty ERA Powered is not a Multiple Listing Service (MLS), nor does it offer MLS access. This website is a service of Bingham Realty ERA Powered, a broker participant of Stellar Mls. This web site may reference real estate listing(s) held by a brokerage firm other than the broker and/or agent who owns this web site.
The accuracy of all information, regardless of source, including but not limited to open house information, square footages and lot sizes, is deemed reliable but not guaranteed and should be personally verified through personal inspection by and/or with the appropriate professionals. The data contained herein is copyrighted by Stellar Mls and is protected by all applicable copyright laws. Any unauthorized dissemination of this information is in violation of copyright laws and is strictly prohibited.
Properties in listings may have been sold or may no longer be available.
Copyright 2026 Stellar Mls. All rights reserved.
The information being provided by Stellar Mls is for the consumer's personal, non-commercial use and may not be used for any purpose other than to identify prospective properties consumer may be interested in purchasing. Any information relating to real estate for sale referenced on this web site comes from the Internet Data Exchange (IDX) program of the Stellar Mls. Bingham Realty ERA Powered is not a Multiple Listing Service (MLS), nor does it offer MLS access. This website is a service of Bingham Realty ERA Powered, a broker participant of Stellar Mls. This web site may reference real estate listing(s) held by a brokerage firm other than the broker and/or agent who owns this web site.
The accuracy of all information, regardless of source, including but not limited to open house information, square footages and lot sizes, is deemed reliable but not guaranteed and should be personally verified through personal inspection by and/or with the appropriate professionals. The data contained herein is copyrighted by Stellar Mls and is protected by all applicable copyright laws. Any unauthorized dissemination of this information is in violation of copyright laws and is strictly prohibited.
Properties in listings may have been sold or may no longer be available.
Copyright 2026 Stellar Mls. All rights reserved.New listings near 6132 Krista Drive
- Coming Soon
 $344,900Coming Soon4 beds 2 baths1,995 sq. ft.
8088 Spanish Oak Drive, SPRING HILL, FL 34606
MLS# W7889688Listed by: CHARLES RUTENBERG REALTY INC - Coming Soon
 $55,000Coming Soon0.16 Acres
7454 Apache Trail, SPRING HILL, FL 34606
MLS# W7889670Listed by: BHHS FLORIDA PROPERTIES GROUP 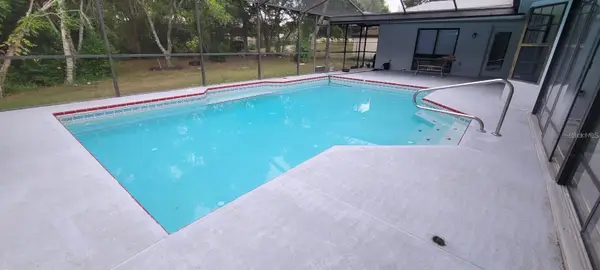 $390,000Active3 beds 2 baths1,948 sq. ft.
6111 Shingler Avenue, SPRING HILL, FL 34608
MLS# TB8551286Listed by: FRIENDS REALTY LLC- New
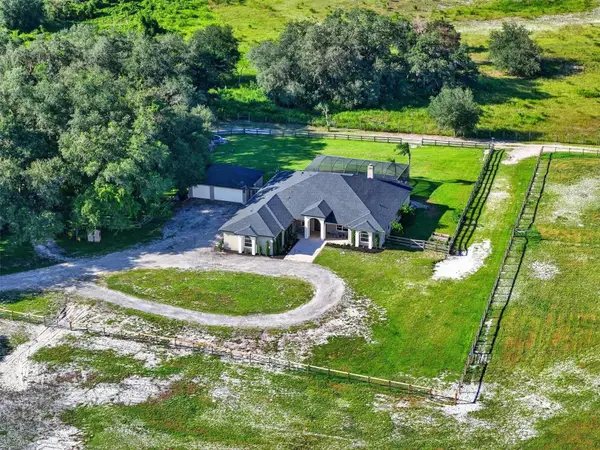 $1,500,000Active4 beds 3 baths4,115 sq. ft.
15818 Mahoney Drive, SPRING HILL, FL 34610
MLS# TB8551900Listed by: COMPASS FLORIDA LLC - New
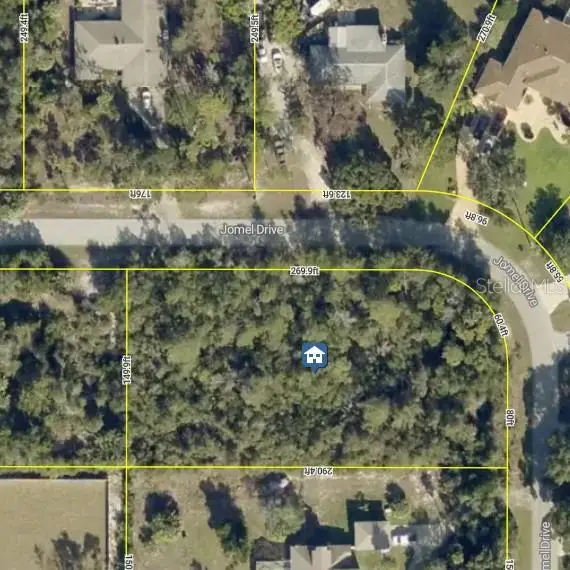 $110,000Active0.98 Acres
7518 Jomel Drive, WEEKI WACHEE, FL 34607
MLS# TB8554525Listed by: KELLER WILLIAMS SUBURBAN TAMPA - New
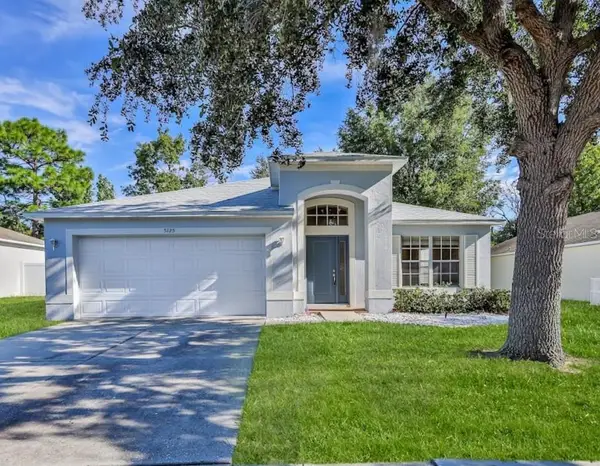 $309,900Active4 beds 2 baths1,975 sq. ft.
5125 Ayrshire Drive, SPRING HILL, FL 34609
MLS# W7890088Listed by: CENTURY 21 ALLIANCE REALTY 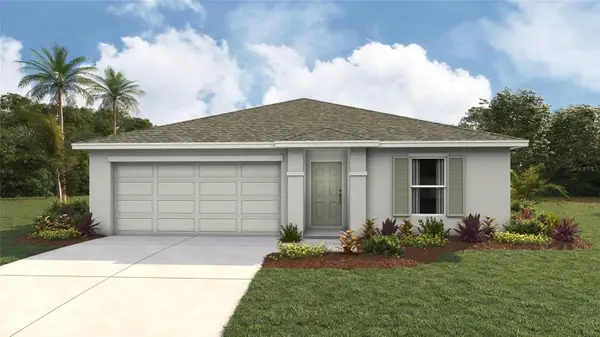 $260,000Pending3 beds 2 baths1,328 sq. ft.
4688 Kona Circle, SPRING HILL, FL 34608
MLS# TB8554905Listed by: D R HORTON REALTY OF TAMPA LLC- New
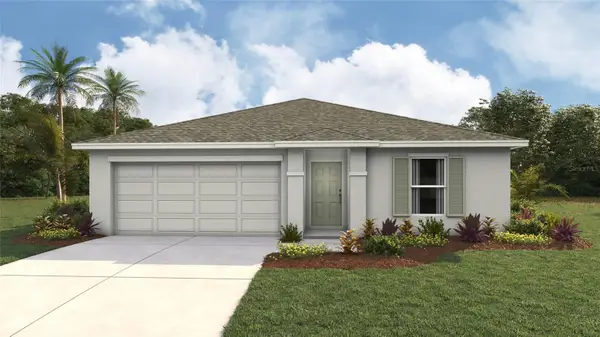 $275,000Active3 beds 2 baths1,328 sq. ft.
4628 Kona Circle, SPRING HILL, FL 34608
MLS# TB8554908Listed by: D R HORTON REALTY OF TAMPA LLC - New
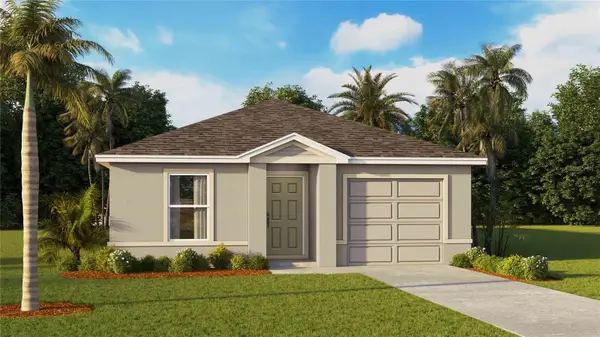 $277,000Active5 beds 2 baths1,739 sq. ft.
4080 Kona Circle, SPRING HILL, FL 34608
MLS# TB8554897Listed by: D R HORTON REALTY OF TAMPA LLC - New
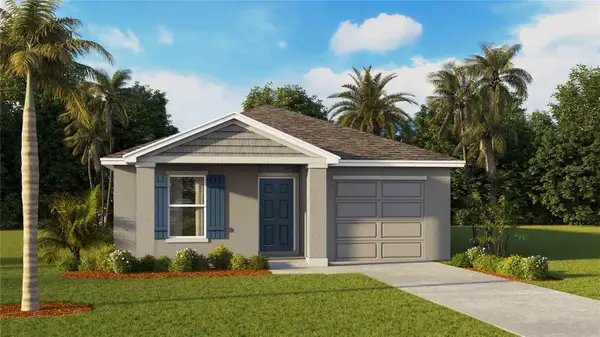 $278,000Active5 beds 2 baths1,739 sq. ft.
4100 Kona Circle, SPRING HILL, FL 34608
MLS# TB8554898Listed by: D R HORTON REALTY OF TAMPA LLC


Protect your home and budget from life's surprises with an Assurant Home Warranty, backed by a partner that supports you through every step of homeownership. Explore Plans.
© 2023 - 2026 ERA Franchise Systems LLC. All rights reserved. ERA Franchise Systems LLC fully supports the principles of the Fair Housing Act and the Equal Opportunity Act. ERA, ERA Real Estate powered, and their respective logos are registered service marks of ERA Franchise Systems LLC. Each office is independently owned and operated.