
6432 Pine Meadows Drive, Spring Hill, FL 34606
Local realty services provided by:Bingham Realty ERA Powered
6432 Pine Meadows Drive,Spring Hill, FL 34606
$329,000
- 2 Beds
- 2 Baths
- 2,020 sq. ft.
- Single family
- Active
Listed by: anita rybarczyk
Office: remax alliance group
MLS#:2261393
Source:FL_HCAR
Price summary
- Price:$329,000
- Price per sq. ft.:$162.87
- Monthly HOA dues:$356
About this home
AMAZINGLY UPDATED 2/2/2 IN AWARD-WINNING TIMBER PINES! GOLF CART INCLUDED!
Welcome home to this beautifully updated 2-bedroom, 2-bath, 2-car garage home showcasing a light, bright contemporary design! The welcoming front porch and attractive landscaping create wonderful curb appeal. Step inside and discover stunning tile and luxury vinyl plank (LVP) flooring throughout, offering style and easy-care convenience. The updated kitchen is sure to impress, featuring beautiful wood shaker cabinets, GRANITE countertops, an island counter for additional workspace, a convenient pantry, and a charming eat-in kitchen nook. The primary bath has been beautifully updated with a striking shower and stylish vanity, creating a fresh, modern retreat. The spacious guest bedroom offers an oversized walk-in closet, while the updated guest bath features a tub/shower combination. Looking for ways to improve energy efficiency? Extra foam insulation has been added to the attic. Major improvements include NEW WINDOWS, ROOF (2022), and HVAC (2020). GOLF CART INCLUDED, making it easy to explore all that this exceptional community has to offer!
Enjoy the exceptional lifestyle Timber Pines has to offer, a gated 55+ active adult community featuring four pristine golf courses, an award-winning pickleball center, state-of-the-art fitness and wellness center, clubhouse and restaurant, performing arts center, resident activity center, two geothermal pools, tennis, bocce, billiards, wood shop, arts and crafts center, Paws Park, and more than 100 clubs and activities. Come enjoy the great life Timber Pines has to offer!
HOA includes 2 Spectrum boxes and high speed internet. Buyers Capital Contribution 3190 to TPCA at closing. CALL TODAY....
Contact an agent
Home facts
- Year built:1986
- Subdivision & Development:Timber Pines Tr 21 Un 1
- Listing ID #:2261393
- Added:3 day(s) ago
- Updated:October 26, 2026 at 04:32 PM
Rooms and interior
- Bedrooms:2
- Total bathrooms:2
- Full bathrooms:2
- Flooring:Tile, Vinyl
- Dining Description:Breakfast Nook
- Kitchen Description:Dishwasher, Refrigerator
- Living area:2,020 sq. ft.
Heating and cooling
- Cooling:Central Air
- Heating:Central, Electric, Heating
- Central air:Yes
Structure and exterior
- Roof:Shingle
- Year built:1986
- Building area:2,020 sq. ft.
- Lot area:0.1 Acres
- Architectural Style:Contemporary
- Construction Materials:Block, Concrete, Stucco
- Levels:One
Schools
- High school:Weeki Wachee
- Middle school:Fox Chapel
- Elementary school:Deltona
Utilities
- Water:Public, Water Connected
- Sewer:Public Sewer
Finances and disclosures
- Price:$329,000
- Price per sq. ft.:$162.87
- Tax amount:$3,595
Features and amenities
- Appliances:Dishwasher, Dryer, Refrigerator, Washer
- Laundry features:Dryer, Washer
- Amenities:Ceiling Fan(s), Open Floorplan, Walk-In Closet(s)
Parking
- Parking description:Garage, Garage Door Opener
- Garage:Yes
New listings near 6432 Pine Meadows Drive
- Coming Soon
 $215,000Coming Soon2 beds 1 baths912 sq. ft.
520 Copperfield Road, SPRING HILL, FL 34606
MLS# TB8560649Listed by: 54 REALTY LLC - Coming Soon
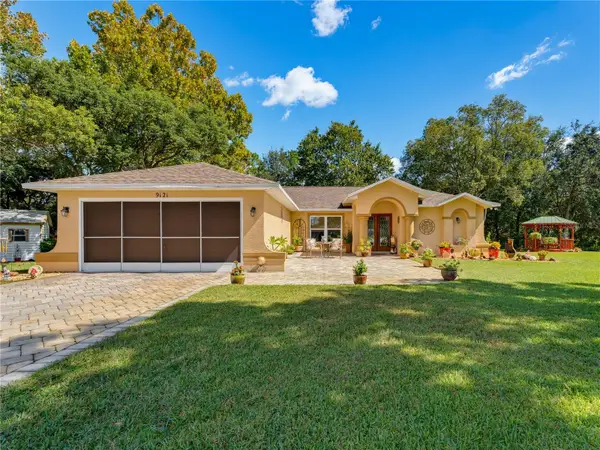 $319,900Coming Soon3 beds 2 baths1,515 sq. ft.
9121 Bellamy Court, SPRING HILL, FL 34606
MLS# W7890275Listed by: BHHS FLORIDA PROPERTIES GROUP - Coming Soon
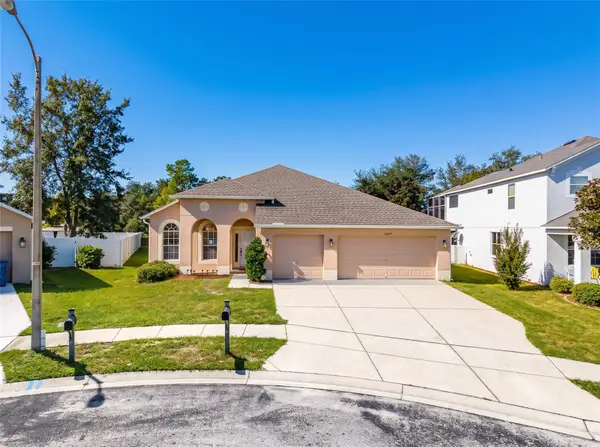 $359,900Coming Soon4 beds 2 baths2,366 sq. ft.
13277 Haverhill Drive, SPRING HILL, FL 34609
MLS# TB8559599Listed by: CHARLES RUTENBERG REALTY INC - New
 $499,000Active4 beds 3 baths2,522 sq. ft.
11316 Orangewood Court, SPRING HILL, FL 34609
MLS# W7888339Listed by: TROPIC SHORES REALTY LLC - New
 $315,000Active4 beds 2 baths2,018 sq. ft.
2130 Fairview Road, SPRING HILL, FL 34609
MLS# W7890698Listed by: RE/MAX CHAMPIONS - New
 $275,000Active2 beds 2 baths1,650 sq. ft.
1430 Pinewood Hills Court, Spring Hill, FL 34606
MLS# 2261420Listed by: DALTON WADE INC - New
 $315,000Active2 beds 2 baths1,170 sq. ft.
13325 Barlington Street, Spring Hill, FL 34609
MLS# 2261418Listed by: HORIZON PALM REALTY GROUP - New
 $429,000Active2 beds 2 baths1,724 sq. ft.
2112 Waterview Terrace, SPRING HILL, FL 34606
MLS# W7890679Listed by: SANDPEAK REALTY - New
 $138,000Active3 beds 1 baths1,224 sq. ft.
6134 Pinehurst Drive, SPRING HILL, FL 34606
MLS# W7890691Listed by: REALTY EXECUTIVES AMERICA INC - New
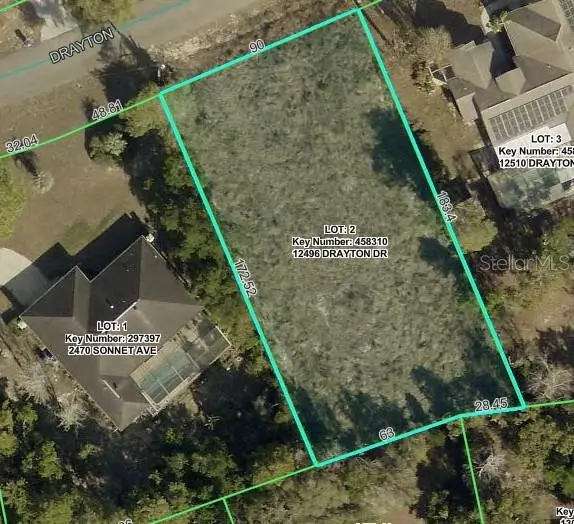 $82,000Active0.36 Acres
12496 Drayton Drive, SPRING HILL, FL 34609
MLS# W7890690Listed by: HOMETRUST REALTY GROUP


Protect your home and budget from life's surprises with an Assurant Home Warranty, backed by a partner that supports you through every step of homeownership. Explore Plans.
© 2023 - 2026 ERA Franchise Systems LLC. All rights reserved. ERA Franchise Systems LLC fully supports the principles of the Fair Housing Act and the Equal Opportunity Act. ERA, ERA Real Estate powered, and their respective logos are registered service marks of ERA Franchise Systems LLC. Each office is independently owned and operated.