
7103 Crown Oaks Drive, Spring Hill, FL 34606
Local realty services provided by:Bingham Realty ERA Powered
7103 Crown Oaks Drive,Spring Hill, FL 34606
$364,900
- 3 Beds
- 2 Baths
- 2,136 sq. ft.
- Single family
- Pending
Listed by: terri l. osborn
Office: dalton wade inc
MLS#:2259814
Source:FL_HCAR
Price summary
- Price:$364,900
- Price per sq. ft.:$170.83
- Monthly HOA dues:$356
About this home
Golf Lover's Dream in Timber Pines!
Beautifully maintained 3-bedroom, 2-bath, 2-car garage home located directly on the golf course in the highly desirable gated community of Timber Pines. Enjoy stunning golf course views from multiple living areas, including the family room and versatile den with built-in bookshelves.
This spacious home offers a living room, dining room, family room, and a bright kitchen with all appliances and a cozy breakfast nook. The kitchen, hallway, and guest bath feature durable vinyl plank flooring. The inside laundry room includes a utility sink and storage closet.
The large primary suite features two walk-in closets and an updated bathroom with a walk-in shower, updated vanity, and large linen closet. The guest bathroom has also been updated. New HVAC installed in 2024.
Step outside to the large open patio overlooking the golf course--the perfect place to relax, grill, entertain, and enjoy Florida's beautiful weather.
Seller is offering a roof credit, giving the buyer the opportunity to choose their own roof color!
Timber Pines offers an unmatched lifestyle with 4 golf courses, 2 geothermal pools, pickleball, tennis, fitness center, restaurant and bar, performing arts center, library, countless clubs and activities, and 24-hour gated security....
Contact an agent
Home facts
- Year built:1988
- Subdivision & Development:Timber Pines Tr 8 Un 1
- Listing ID #:2259814
- Added:105 day(s) ago
- Updated:September 28, 2026 at 07:50 AM
Rooms and interior
- Bedrooms:3
- Total bathrooms:2
- Full bathrooms:2
- Flooring:Carpet, Vinyl
- Dining Description:Breakfast Nook
- Bathrooms Description:Primary Bathroom - Shower No Tub
- Kitchen Description:Dishwasher, Refrigerator
- Living area:2,136 sq. ft.
Heating and cooling
- Cooling:Central Air
- Heating:Central, Heating
- Central air:Yes
Structure and exterior
- Roof:Shingle
- Year built:1988
- Building area:2,136 sq. ft.
- Lot area:0.2 Acres
- Lot Features:On Golf Course
- Architectural Style:Ranch
- Construction Materials:Block, Brick, Stucco
- Levels:One
Schools
- High school:Weeki Wachee
- Middle school:Fox Chapel
- Elementary school:Deltona
Utilities
- Water:Public
- Sewer:Public Sewer
Finances and disclosures
- Price:$364,900
- Price per sq. ft.:$170.83
- Tax amount:$5,518
Features and amenities
- Appliances:Dishwasher, Refrigerator
- Laundry features:Sink
- Amenities:Ceiling Fan(s), Entrance Foyer, Pantry, Walk-In Closet(s)
Parking
- Parking description:Attached, Attached Garage, Garage, Garage Door Opener
- Garage:Yes
New listings near 7103 Crown Oaks Drive
- Coming Soon
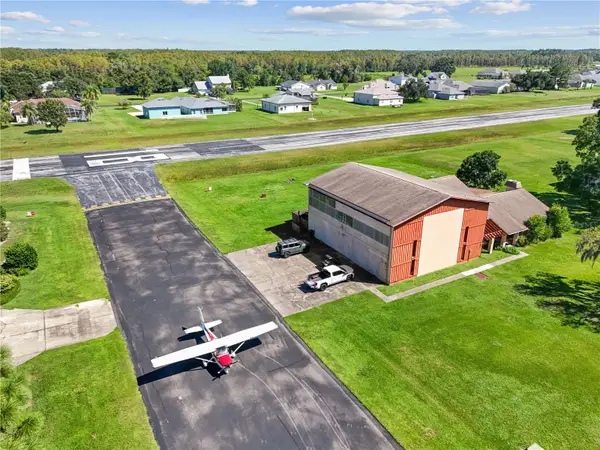 $475,000Coming Soon3 beds 3 baths2,499 sq. ft.
12140 Pilot Country Drive, SPRING HILL, FL 34610
MLS# TB8553035Listed by: KELLER WILLIAMS RLTY NEW TAMPA - Coming Soon
 $344,900Coming Soon4 beds 2 baths1,995 sq. ft.
8088 Spanish Oak Drive, SPRING HILL, FL 34606
MLS# W7889688Listed by: CHARLES RUTENBERG REALTY INC - Coming Soon
 $241,500Coming Soon2 beds 2 baths1,152 sq. ft.
12507 Shafton Road, SPRING HILL, FL 34609
MLS# TB8545897Listed by: KELLER WILLIAMS SUBURBAN TAMPA - Coming Soon
 $55,000Coming Soon0.16 Acres
7454 Apache Trail, SPRING HILL, FL 34606
MLS# W7889670Listed by: BHHS FLORIDA PROPERTIES GROUP - New
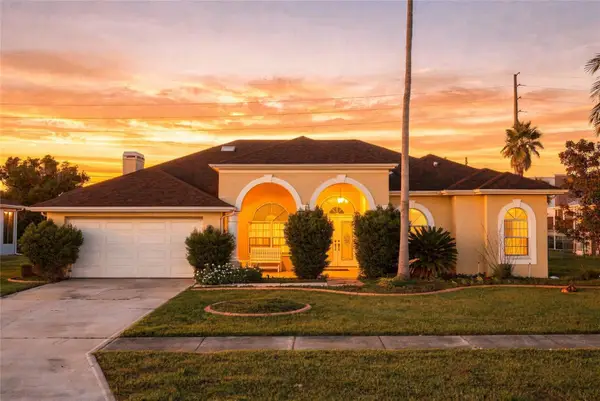 $395,000Active3 beds 2 baths2,126 sq. ft.
3352 St Ives Boulevard, SPRING HILL, FL 34609
MLS# TB8550962Listed by: COLDWELL BANKER REALTY - New
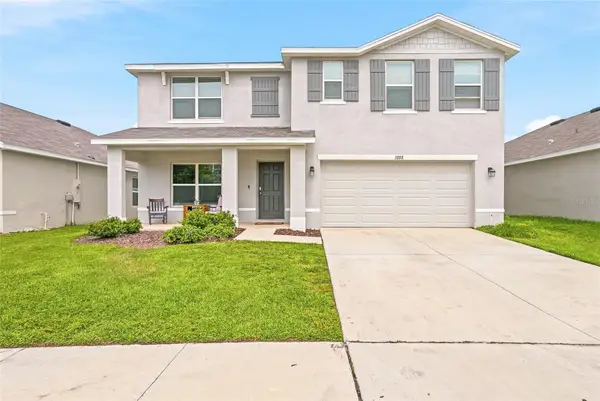 $377,000Active5 beds 3 baths2,630 sq. ft.
3888 Autumn Amber Drive, SPRING HILL, FL 34609
MLS# TB8552951Listed by: PEOPLE'S TRUST REALTY - New
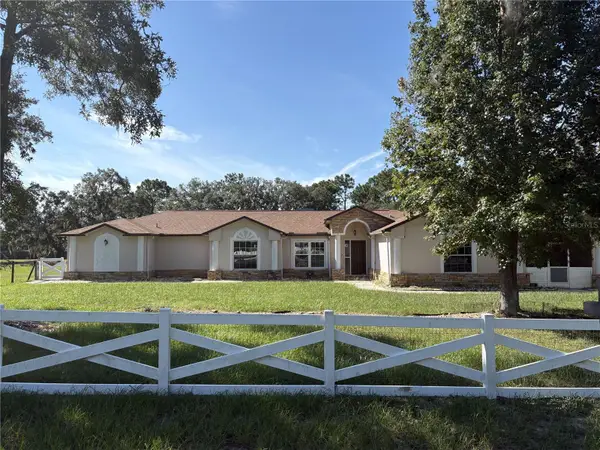 $585,000Active4 beds 3 baths2,564 sq. ft.
5085 Bone Lane, BROOKSVILLE, FL 34604
MLS# W7889880Listed by: TROPIC SHORES REALTY LLC - New
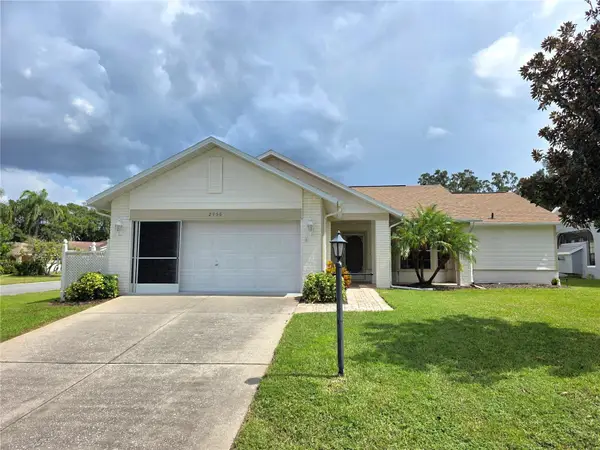 $349,900Active2 beds 2 baths1,788 sq. ft.
2456 Deer Trail Lane, SPRING HILL, FL 34606
MLS# W7889971Listed by: KW REALTY ELITE PARTNERS - New
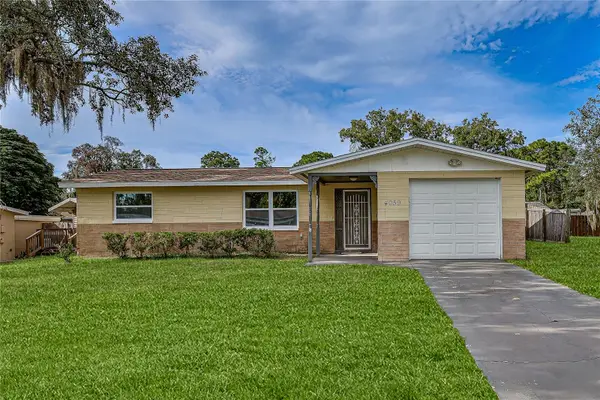 $197,000Active2 beds 1 baths994 sq. ft.
4059 Sugarfoot Drive, SPRING HILL, FL 34606
MLS# W7889976Listed by: CENTURY 21 ALLIANCE REALTY - New
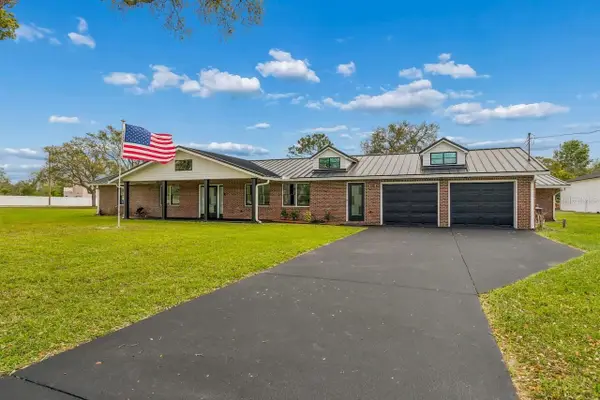 $985,000Active4 beds 3 baths2,680 sq. ft.
16218 Fringe Tree Drive, SPRING HILL, FL 34610
MLS# TB8550593Listed by: AGILE GROUP REALTY


Protect your home and budget from life's surprises with an Assurant Home Warranty, backed by a partner that supports you through every step of homeownership. Explore Plans.
© 2023 - 2026 ERA Franchise Systems LLC. All rights reserved. ERA Franchise Systems LLC fully supports the principles of the Fair Housing Act and the Equal Opportunity Act. ERA, ERA Real Estate powered, and their respective logos are registered service marks of ERA Franchise Systems LLC. Each office is independently owned and operated.