
7290 Rosemont Lane, Spring Hill, FL 34606
Local realty services provided by:ERA American Suncoast
Listed by: tracie maler, pa
Office: kw realty elite partners
MLS#:W7890779
Source:MFRMLS
Price summary
- Price:$354,900
- Price per sq. ft.:$121.88
- Monthly HOA dues:$356
About this home
Welcome to this beautifully maintained and updated Tamarack model home offering 3 bedrooms, 2 bathrooms, a 2-car garage, Golf Cart and 1,767 square feet of heated living space. This home features a desirable split floor plan, vaulted ceilings, luxury vinyl plank flooring, plantation shutters, newer ceiling fans, updated lighting, and numerous improvements throughout. The bismark and queen palms greet you at the front of the freshly painted exterior. The double door entry of etched glass with a transom window above opens to the spacious living room and dining room combination which is highlighted by vaulted ceilings, a new ceiling fan, new chandelier, and a solar tube that brings in additional natural light. The kitchen features white cabinetry with convenient pull-out shelving, under-cabinet lighting, decorative plant shelves, a closet pantry, and newer Samsung appliances. The adjoining breakfast nook offers a charming bay window and sliding glass doors leading to the enclosed lanai.
The spacious primary bedroom features luxury vinyl plank flooring, plantation shutters, a new ceiling fan, and two large walk-in closets. The private en suite bathroom features tile flooring, a dual-sink vanity, and a beautifully tiled step-in shower with glass doors and dual shower heads. Bedroom two, currently used as an office or hobby room, features a new ceiling fan and an oversized walk-in closet measuring approximately 7' x 4', offering excellent storage. Bedroom three is located in a separate wing of the home, conveniently situated near the second full bathroom with a tub/shower combination. Enjoy Florida living with two separate outdoor living areas. The glass-enclosed lanai features vaulted ceilings, luxury vinyl plank flooring, a designer chandelier, ceiling fan, and electrical hookup for a television. Sliding glass doors from both the living room and breakfast nook provide convenient access. An adjoining screened porch with decorative concrete flooring, a ceiling fan and TV hookup offers additional space to relax and enjoy the Florida weather. The spacious interior laundry room includes a washer, dryer, utility sink, storage cabinetry, and a large storage closet. The 2-car garage features a garage door screen enclosure, workbench, pull-down stairs for attic access.
Major updates and improvements include Roof 2013, HVAC 2022, Water heater 2023, Garage door 2019, and hurricane-rated dual-pane windows installed in 2015/2016, upgraded insulation beneath the roof, extending over the garage and lanai areas, a freshly painted exterior, and neatly maintained landscaping accented with decorative rock. This village allows TWO dogs and includes cableTV, internet, lawn mowing, fertilization, irrigation and front hedge trimming. Timber Pines is a guard-gated, deed-restricted 55+ community featuring three 18-hole golf courses, 9-hole pitch & putt, tennis, 12 pickleball courts, two pools, country club restaurant and bar, fitness center, woodworking shop, billiards, performing arts center, and numerous clubs and activities. This is the ONE!...
Contact an agent
Home facts
- Year built:1997
- Subdivision & Development:TIMBER PINES
- Listing ID #:W7890779
- Added:1 day(s) ago
- Updated:November 05, 2026 at 12:08 AM
Rooms and interior
- Bedrooms:3
- Total bathrooms:2
- Full bathrooms:2
- Flooring:Luxury Vinyl, Tile
- Dining Description:Eat In Kitchen, L Shaped, Living Room/Dining Room Combo
- Kitchen Description:Dishwasher, Disposal, Eat-in Kitchen, Kitchen/Family Room Combo, Microwave, Range, Refrigerator, Solid Surface Counters, Water Softener
- Bedroom Description:High Ceilings, Primary Bedroom Main Floor, Split Bedroom, Walk-In Closet(s)
- Living area:1,767 sq. ft.
Heating and cooling
- Cooling:Central Air
- Heating:Central, Electric
- Central air:Yes
Structure and exterior
- Roof:Shingle
- Year built:1997
- Building area:1,767 sq. ft.
- Lot area:0.17 Acres
- Lot Features:Landscaped, Near Golf Course, Paved, Private
- Architectural Style:Ranch
- Construction Materials:Block, Stucco
- Exterior Features:Covered Porch/Patio, Enclosed, Lighting, Porch, Rear Porch, Screened
- Foundation Description:Slab
- Levels:1 Story
Schools
- High school:Weeki Wachee High School
- Middle school:Fox Chapel Middle School
- Elementary school:Deltona Elementary
Utilities
- Water:Public, Water Connected
- Sewer:Public, Public Sewer, Sewer Connected
Finances and disclosures
- Price:$354,900
- Price per sq. ft.:$121.88
- Tax amount:$4,190 (2026)
Features and amenities
- Appliances:Dishwasher, Disposal, Dryer, Electric Water Heater, Irrigation Equipment, Microwave, Range, Refrigerator, Washer, Water Softener
- Laundry features:Dryer, Electric Dryer Hookup, Inside, Laundry Room, Washer
- Amenities:BB/HS Internet Available, Basketball Court, Cable Connected, Cable TV, Ceiling Fans(s), Clubhouse, Eat-in Kitchen, Fence Restrictions, Fitness Center, Gated, Golf Course, High Ceilings, Irrigation Equipment, Kitchen/Family Room Combo, L Dining, Living Room/Dining Room Combo, Open Floorplan, Optional Additional Fees, Pickleball Court(s), Pool, Primary Bedroom Main Floor, Recreation Facilities, Security, Solid Surface Counters, Spa/Hot Tub, Split Bedroom, Sprinkler Well, Storage, Tennis Court(s), Thermostat, Trail(s), Underground Utilities, Vaulted Ceiling(s), Vehicle Restrictions, Walk-In Closet(s), Window Treatments
- Pool features:Pool, Public Pool
Parking
- Parking description:Attached Garage, Garage Door Opener
- Garage:Yes
- Garage spaces:2
 The information being provided by Stellar Mls is for the consumer's personal, non-commercial use and may not be used for any purpose other than to identify prospective properties consumer may be interested in purchasing. Any information relating to real estate for sale referenced on this web site comes from the Internet Data Exchange (IDX) program of the Stellar Mls. ERA American Suncoast is not a Multiple Listing Service (MLS), nor does it offer MLS access. This website is a service of ERA American Suncoast, a broker participant of Stellar Mls. This web site may reference real estate listing(s) held by a brokerage firm other than the broker and/or agent who owns this web site.
The accuracy of all information, regardless of source, including but not limited to open house information, square footages and lot sizes, is deemed reliable but not guaranteed and should be personally verified through personal inspection by and/or with the appropriate professionals. The data contained herein is copyrighted by Stellar Mls and is protected by all applicable copyright laws. Any unauthorized dissemination of this information is in violation of copyright laws and is strictly prohibited.
Properties in listings may have been sold or may no longer be available.
Copyright 2026 Stellar Mls. All rights reserved. MFRMLS Member Broker: Christopher "CJ" Dixon c.j.dixon@usa.net
New listings near 7290 Rosemont Lane
- Coming Soon
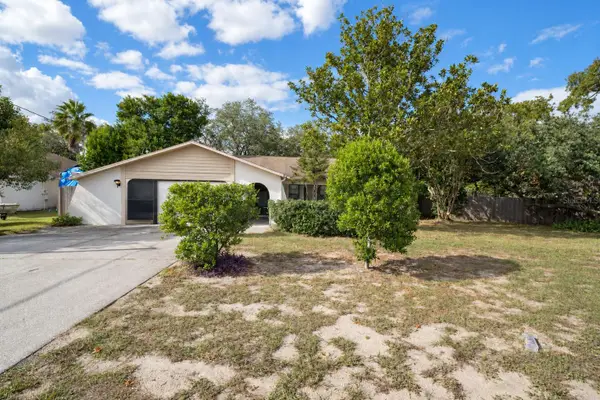 $240,000Coming Soon2 beds 2 baths1,312 sq. ft.
11097 Thornberry Drive, SPRING HILL, FL 34608
MLS# TB8563898Listed by: CONCI, REALTORS - Coming Soon
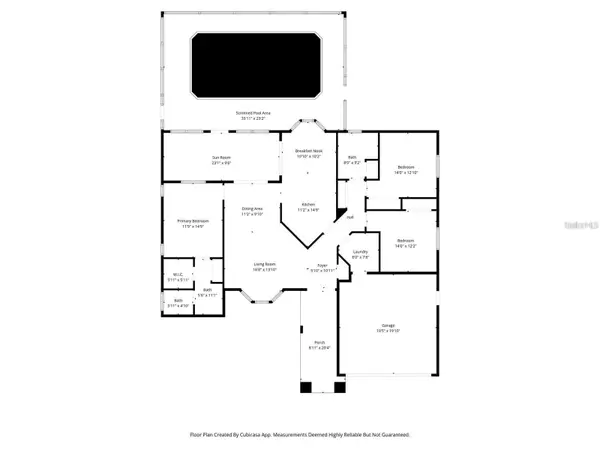 $319,000Coming Soon3 beds 2 baths1,568 sq. ft.
1542 Overland Drive, SPRING HILL, FL 34608
MLS# W7890889Listed by: DALTON WADE INC - Coming Soon
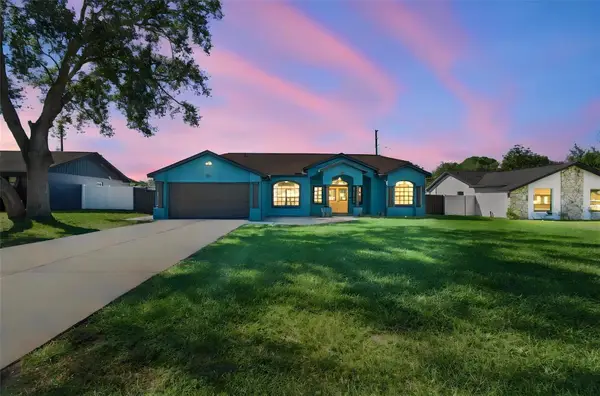 $350,000Coming Soon4 beds 2 baths1,706 sq. ft.
1581 Larkin Road, SPRING HILL, FL 34608
MLS# TB8562349Listed by: KEYSTONE PROPERTIES & CO., LLC - Coming Soon
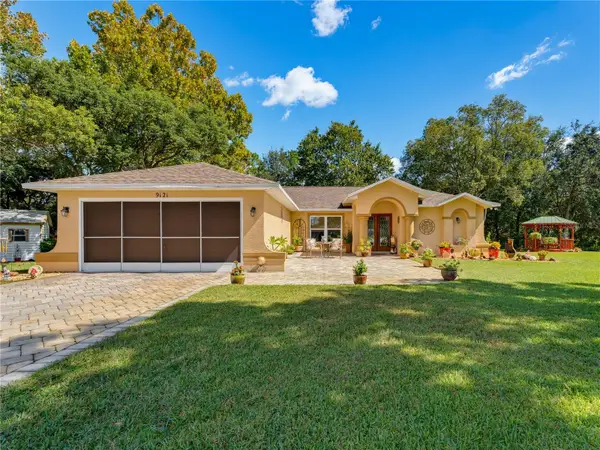 $319,900Coming Soon3 beds 2 baths1,515 sq. ft.
9121 Bellamy Court, SPRING HILL, FL 34606
MLS# W7890275Listed by: BHHS FLORIDA PROPERTIES GROUP - New
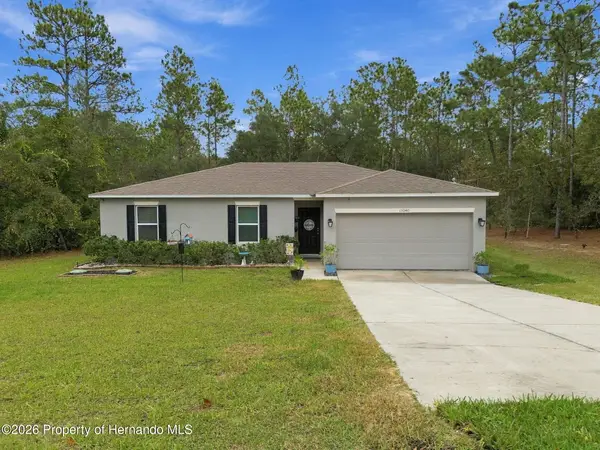 $319,900Active3 beds 2 baths1,286 sq. ft.
13040 Grass Court, Spring Hill, FL 34609
MLS# 2261500Listed by: TROPIC SHORES REALTY LLC - New
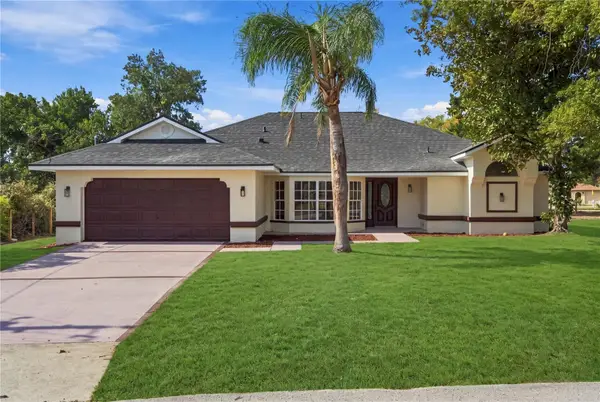 $389,900Active3 beds 2 baths2,086 sq. ft.
9418 Swiss Road, SPRING HILL, FL 34606
MLS# TB8564667Listed by: SEVEN BLUE REALTY LLC - New
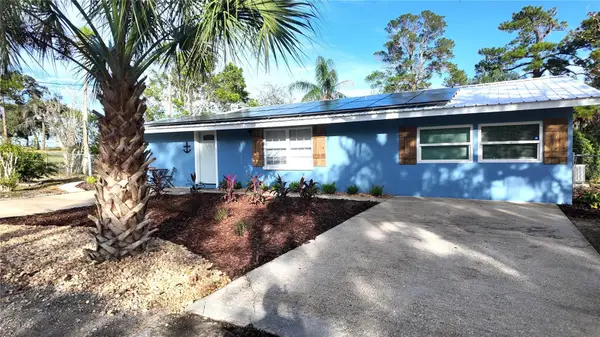 $348,900Active3 beds 2 baths1,506 sq. ft.
7156 Navy Drive, SPRING HILL, FL 34609
MLS# TB8563815Listed by: JALEXIAN ENTERPRISES LLC - New
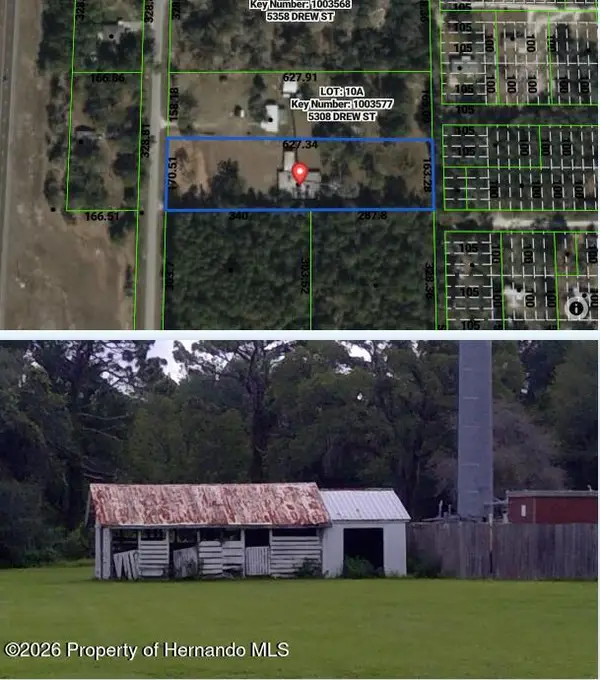 $89,900Active2.4 Acres
Lot 10B Drew Street, Brooksville, FL 34604
MLS# 2261498Listed by: THE ATLAS GROUP - New
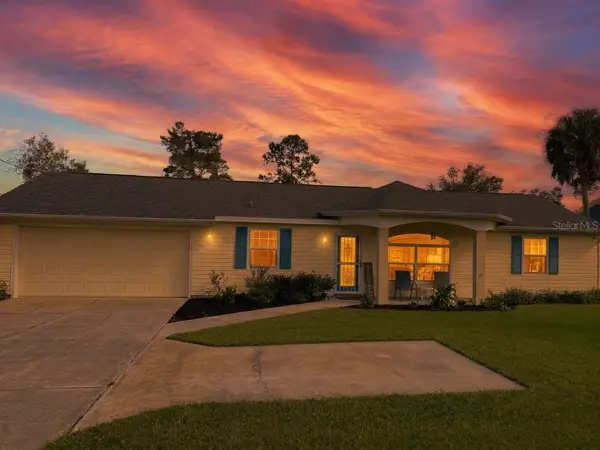 $245,000Active2 beds 2 baths1,208 sq. ft.
10250 Elgin Boulevard, SPRING HILL, FL 34608
MLS# TB8563682Listed by: REALTY ONE GROUP ADVANTAGE - New
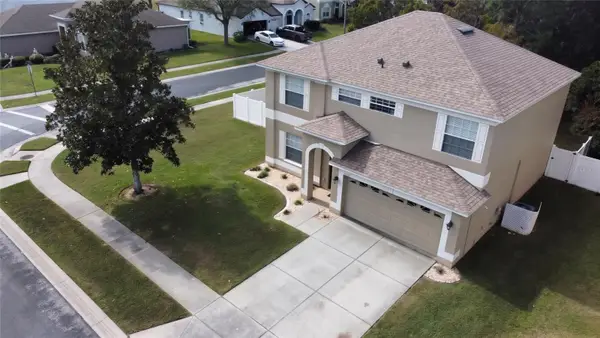 $430,000Active4 beds 3 baths2,355 sq. ft.
4011 Braemere Drive, SPRING HILL, FL 34609
MLS# TB8561796Listed by: MIHARA & ASSOCIATES INC.


Protect your home and budget from life's surprises with an Assurant Home Warranty, backed by a partner that supports you through every step of homeownership. Explore Plans.
© 2023 - 2026 ERA Franchise Systems LLC. All rights reserved. ERA Franchise Systems LLC fully supports the principles of the Fair Housing Act and the Equal Opportunity Act. ERA, ERA Real Estate powered, and their respective logos are registered service marks of ERA Franchise Systems LLC. Each office is independently owned and operated.